Welcome home to this beautiful 2-bedroom, 2-bathroom villa with a versatile den, ideally situated on a quiet cul-de-sac in the highly desirable 55+ community of The Wellington. Featuring a desirable split-bedroom floor plan, spacious living areas, abundant natural light, and a low-maintenance lifestyle, this home is ready for you to move right in and enjoy Florida living. The spacious open-concept living and dining area provides a comfortable setting for everyday living and entertaining. Solar tubes bring in additional natural light, creating a bright and welcoming atmosphere throughout the home. The kitchen offers an abundance of cabinetry, ample workspace, and a convenient breakfast nook. This home has a generously sized primary bedroom, which is privately located at the rear of the home and features a walk-in closet and ensuite bathroom with dual vanities and a walk-in shower. The second bedroom is comfortably sized for guests, while the den provides flexible space for a home office, hobby room, or additional living area. One of the home's standout features is the Florida room, offering a comfortable space to relax and enjoy the outdoors year-round. Open the windows to create a screened-in patio and let in the fresh Florida air. Step outside to the backyard, where an additional concrete slab with an electric awning provides another great space for outdoor entertaining, dining, or simply enjoying the Florida sunshine. Double-pane windows add to the home's comfort and efficiency. The Wellington offers an exceptional active 55+ lifestyle with a beautiful clubhouse featuring a restaurant with a bar, Olympic-size swimming pool, hot tub, fitness center, tennis courts, pickleball, Bocce Ball, Horseshoes, and a variety of activities and social events. The community also features a 24-hour guarded gate for added peace of mind. Best of all, the HOA provides an extensive list of maintenance and lifestyle benefits, including lawn care, sprinkler maintenance, exterior painting, roof maintenance/replacement, cable, internet, and Wi-Fi. Whether you're looking for a full-time residence or a seasonal Florida retreat, this maintenance-free villa offers the perfect combination of comfort, convenience, and an active Florida lifestyle. Don't miss this opportunity to own a move-in-ready villa in The Wellington--where comfort, recreation, convenience, and maintenance-free Florida living come together.
Under contract
$269,900
11090 Cherrywood Ct, Spring Hill, FL 34609
2beds
1,503sqft
Single Family Residence
Built in 1998
4,356 Square Feet Lot
$-- Zestimate®
$180/sqft
$438/mo HOA
What's special
Abundant natural lightVersatile denQuiet cul-de-sacGenerously sized primary bedroomDesirable split-bedroom floor planConvenient breakfast nook
- 65 days
- 82
- 2
Zillow last checked:
Listing updated:
Listed by:
Kerri Costanzo 352-587-4731,
REMAX Marketing Specialists
Source: HCMLS,MLS#: 2260538
Facts & features
Interior
Bedrooms & bathrooms
- Bedrooms: 2
- Bathrooms: 2
- Full bathrooms: 2
Heating
- Central
Cooling
- Central Air
Appliances
- Included: Dishwasher, Dryer, Electric Range, Electric Water Heater, Microwave, Refrigerator, Washer
- Laundry: Electric Dryer Hookup, In Unit, Washer Hookup
Features
- Breakfast Nook, Ceiling Fan(s), Double Vanity, Entrance Foyer, Pantry, Primary Bathroom - Shower No Tub, Solar Tube(s), Vaulted Ceiling(s), Walk-In Closet(s)
- Flooring: Carpet, Vinyl
- Has fireplace: No
Interior area
- Total structure area: 1,503
- Total interior livable area: 1,503 sqft
Property
Parking
- Total spaces: 2
- Parking features: Attached, Garage, Garage Door Opener
- Attached garage spaces: 2
Features
- Levels: One
- Stories: 1
- Patio & porch: Rear Porch
Lot
- Size: 4,356 Square Feet
- Features: Dead End Street
Details
- Parcel number: R31 223 18 3503 0000 0100
- Zoning: PDP (MF)
- Zoning description: Planned Development Project-Multi Family
- Special conditions: Probate Listing
Construction
Type & style
- Home type: SingleFamily
- Architectural style: Villa
- Property subtype: Single Family Residence
Materials
- Block, Stucco
- Roof: Shingle
Condition
- New construction: No
- Year built: 1998
Utilities & green energy
- Sewer: Public Sewer
- Water: Public
- Utilities for property: Cable Available, Electricity Connected, Sewer Connected, Water Connected
Community & HOA
Community
- Security: Gated with Guard
- Senior community: Yes
- Subdivision: Wellington At Seven Hills Ph 1
HOA
- Has HOA: Yes
- Amenities included: Cable TV, Clubhouse, Fitness Center, Gated, Maintenance Grounds, Pickleball, Spa/Hot Tub, Tennis Court(s)
- Services included: Cable TV, Internet, Maintenance Grounds
- HOA fee: $233 monthly
- Second HOA fee: $205 monthly
Location
- Region: Spring Hill
Financial & listing details
- Price per square foot: $180/sqft
- Tax assessed value: $239,478
- Annual tax amount: $3,533
- Date on market: 8/11/2026
- Listing terms: Cash,Conventional,FHA,VA Loan
- Electric utility on property: Yes
- Road surface type: Asphalt
Estimated market value
Not available
Estimated sales range
Not available
Not available
Price history
| Date | Event | Price |
|---|---|---|
| 9/19/2026 | Contingent | $269,900$180/sqft |
Source:  HCMLS #2260538 Report a problem HCMLS #2260538 Report a problem | ||
| 8/11/2026 | Listed for sale | $269,900-1.2%$180/sqft |
Source: HCMLS #2260538 Report a problem | ||
| 4/29/2024 | Sold | $273,300-2.4%$182/sqft |
Source:  Stellar MLS #W7862840 Report a problem Stellar MLS #W7862840 Report a problem | ||
| 3/27/2024 | Pending sale | $279,900$186/sqft |
Source: Stellar MLS #W7862840 Report a problem | ||
| 3/12/2024 | Listed for sale | $279,900+181.3%$186/sqft |
Source: Stellar MLS #W7862840 Report a problem | ||
| 12/20/2011 | Sold | $99,500-7.8%$66/sqft |
Source: Stellar MLS #W7514866 Report a problem | ||
| 11/23/2011 | Pending sale | $107,900$72/sqft |
Source: Preferred Property Associates, Inc. #2127703 Report a problem | ||
| 6/14/2011 | Listed for sale | $107,900-15.6%$72/sqft |
Source: Preferred Property Associates, Inc. #2127703 Report a problem | ||
| 2/1/2002 | Sold | $127,900+411.6%$85/sqft |
Source: Public Record Report a problem | ||
| 7/21/1998 | Sold | $25,000$17/sqft |
Source: Public Record Report a problem | ||
Public tax history
| Year | Property taxes | Tax assessment |
|---|---|---|
| 2025 | $3,534 +101.7% | $239,478 +103.7% |
| 2024 | $1,752 +5.1% | $117,537 +3% |
| 2023 | $1,667 +1.5% | $114,114 +3% |
| 2022 | $1,642 +0.7% | $110,790 +3% |
| 2021 | $1,630 +7.4% | $107,563 +1.4% |
| 2020 | $1,517 | $106,078 +2.3% |
| 2019 | -- | $103,693 +1.9% |
| 2018 | $946 -21.5% | $101,760 +2.1% |
| 2017 | $1,206 | $99,667 +2.1% |
| 2016 | $1,206 +3.6% | $97,617 +0.7% |
| 2015 | $1,164 +2% | $96,938 +1% |
| 2014 | $1,141 +28% | $95,946 +1.5% |
| 2013 | $892 -3.1% | $94,528 +1.7% |
| 2012 | $920 -49% | $92,948 -12.2% |
| 2011 | $1,804 | $105,853 -3.4% |
| 2010 | -- | $109,607 -11% |
| 2009 | $2,068 -22.3% | $123,216 -20.9% |
| 2008 | $2,659 -13.1% | $155,711 -1.7% |
| 2006 | $3,060 | $158,444 +17.4% |
| 2005 | -- | $134,945 +5.8% |
| 2004 | $2,661 +1.1% | $127,506 +3.3% |
| 2003 | $2,633 +45% | $123,381 +11.8% |
| 2002 | $1,815 +5% | $110,364 +5% |
| 2001 | $1,728 +2.6% | $105,083 |
| 2000 | $1,684 | -- |
Find assessor info on the county website
Monthly payment
Est. payment
Payment breakdown
Explore the cost of this home by adjusting the details. Changes won't be saved.Climate risks
Neighborhood: Seven Hills
Nearby schools
Schools provided by the listing agent
- Elementary: Suncoast
- Middle: Powell
- High: F.W. Springstead
Source: HCMLS. This data may not be complete. We recommend contacting the local school district to confirm school assignments for this home.
- $227,8002 bd2 ba1.5k sqft11084 Cherrywood Ct, Spring Hill, FL 34609Off Market
- $236,4002 bd2 ba1.6k sqft11096 Cherrywood Ct, Spring Hill, FL 34609Off Market

- $249,7002 bd2 ba1.5k sqft11078 Cherrywood Ct, Spring Hill, FL 34609Off Market
- $237,2002 bd2 ba1.5k sqft11102 Cherrywood Ct, Spring Hill, FL 34609Off Market

Similar homes
- $270,0003 bd2 ba1.7k sqft4210 Augustine Rd, Spring Hill, FL 34609For Sale
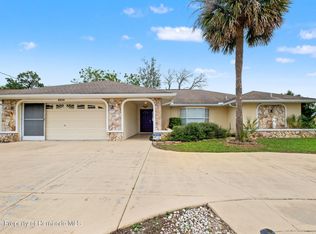 MLS ID #2261208, Kimberly C Watson-Johnson, Peoples Trust Realty Inc. HCMLS
 - $269,9002 bd2 ba1.5k sqft1018 Castille Dr, Spring Hill, FL 34608For Sale
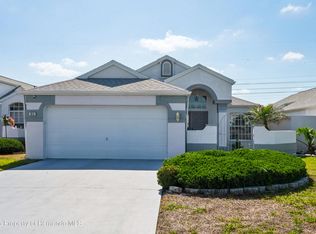 MLS ID #2259147, Toniann Ciappetta, Tropic Shores Realty LLC. HCMLS
 - $275,0003 bd2 ba1.7k sqft312 Royal Palm Way, Spring Hill, FL 34608For Sale
 MLS ID #2260507, Silvia Dukes, Tropic Shores Realty LLC. HCMLS
 - $274,9003 bd3 ba1.7k sqft11031 Casa Grande Cir, Spring Hill, FL 34608For Sale
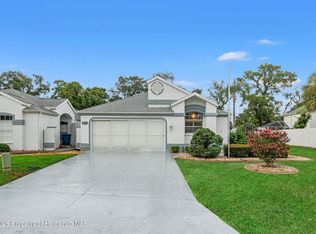 MLS ID #2260520, Robert Crowe, Dalton Wade Inc. HCMLS
 - $299,8002 bd2 ba1.6k sqft6433 LOST TREE LANE, SPRING HILL, FL 34606For Sale
 MLS ID #W7884566, Anthony Kanaris PLLC, BRIDGE POINT BUSINESS REAL EST. Stellar MLS
