Maintenance free villa with it's own PRIVATE VILLAGE POOL. That's correct, this small village has it's own private village geo-thermal pool with gazebo. WOW, is what you will be saying when you walk through the front door and see how amazing this updated 2 bedroom, 2 bath villa looks. You will notice how beautifully decorated the home is and you will say to yourself I wish I could have everything in here. YOU CAN, the villa comes fully furnished with everything you see and the golf cart is included. This home has every feature you are looking for in a home.. Beautiful flooring, vaulted ceilings, granite countertops, stainless steel appliances, updated cabinets with pull out shelves in the kitchen. Solar tubes for natural lighting and a skylight in the primary bathroom that includes two sinks and a walk-in shower. In additon there is an oversized heated and cooled lanai that provides you with year round enjoyment, and an extra living area . The ceiling is insulated with a skylight and newer windows. Beyound the lanai is your own backyard oasis, NO REAR NEIGHBORS, your backyard is nice and private where you will enjoy the morning sun but not the afternoon heat. AN INSIDE LAUNDRY ROOM will lead you to a 2 car garage with painted floors and a nice wide driveway.The roof was re-shingled in in 2023 and the age of the hvac sysem is 2012. Located on a quiet cul-de-sac road. Once you finish playing golf on one of our 4 golf courses or a game of tennis or pickleball , you can take a nice swim in your private village pool. You are within walking distance to the village pool and the Highlands golf course. The community offers gated guarded security entrances, a full time restaurant and performing arts center. Our multimillion dollar fitness and wellness center continues to awe our residents with the state of the arts equipment and numerous wellness programs. This is a resort community that is centered on having fun. There are numerous clubs and activities to engage in, and constant entertainment in our performing arts center. Enjoy some of the greatest bands in the area performing in our own private community. The low HOA is only 356.00 a month and that includes high speed internet and cable. Call today for an appointment to view this amazing home.
Pending
$279,900
1424 Pinewood Hills Ct, Spring Hill, FL 34606
2beds
1,298sqft
Single Family Residence
Built in 1997
4,356 Square Feet Lot
$270,700 Zestimate®
$216/sqft
$501/mo HOA
What's special
Fully furnishedGranite countertopsQuiet cul-de-sac roadVaulted ceilingsBeautiful flooringNewer windowsInside laundry room
- 63 days
- 48
- 0
Zillow last checked:
Listing updated:
Listed by:
Judith L Bennett 727-808-5356,
Tropic Shores Realty LLC
Source: HCMLS,MLS#: 2260556
Facts & features
Interior
Bedrooms & bathrooms
- Bedrooms: 2
- Bathrooms: 2
- Full bathrooms: 2
Heating
- Central
Cooling
- Central Air
Appliances
- Included: Dishwasher, Disposal, Dryer, Electric Range, Electric Water Heater, Microwave, Refrigerator, Washer
- Laundry: In Unit
Features
- Breakfast Bar, Built-in Features, Ceiling Fan(s), Eat-in Kitchen, Open Floorplan, Primary Bathroom - Shower No Tub, Solar Tube(s), Vaulted Ceiling(s)
- Flooring: Carpet, Tile, Wood
- Windows: Skylight(s)
- Has fireplace: No
- Furnished: Yes
Interior area
- Total structure area: 1,298
- Total interior livable area: 1,298 sqft
Property
Parking
- Total spaces: 2
- Parking features: Attached, Garage, Garage Door Opener
- Attached garage spaces: 2
Features
- Levels: One
- Stories: 1
- Has private pool: Yes
- Pool features: In Ground
Lot
- Size: 4,356 Square Feet
- Features: Cleared
Details
- Parcel number: R27 223 17 6600 0000 1140
- Zoning: PDP
- Zoning description: PUD
- Special conditions: Standard
Construction
Type & style
- Home type: SingleFamily
- Architectural style: Ranch
- Property subtype: Single Family Residence
- Attached to another structure: Yes
Materials
- Block, Stucco
- Roof: Shingle
Condition
- New construction: No
- Year built: 1997
Utilities & green energy
- Electric: 220 Volts
- Sewer: Public Sewer
- Water: Public
- Utilities for property: Cable Connected, Electricity Connected, Sewer Connected, Water Connected
Community & HOA
Community
- Security: Security Gate
- Senior community: Yes
- Subdivision: Timber Pines Tr 60-61 U1 Repl1
HOA
- Has HOA: Yes
- Amenities included: Basketball Court, Cable TV, Clubhouse, Pickleball, Security, Tennis Court(s)
- Services included: Cable TV, Internet, Maintenance Grounds, Security
- HOA fee: $356 monthly
- HOA name: Timber Pines
- Second HOA fee: $145 monthly
Location
- Region: Spring Hill
Financial & listing details
- Price per square foot: $216/sqft
- Tax assessed value: $255,048
- Annual tax amount: $3,840
- Date on market: 8/13/2026
- Listing terms: Cash,Conventional,VA Loan
- Electric utility on property: Yes
Estimated market value
$270,700
$257,000 - $284,000
$1,725/mo
Price history
| Date | Event | Price |
|---|---|---|
| 8/30/2026 | Pending sale | $279,900$216/sqft |
Source:  HCMLS #2260556 Report a problem HCMLS #2260556 Report a problem | ||
| 8/13/2026 | Listed for sale | $279,900-5.1%$216/sqft |
Source: HCMLS #2260556 Report a problem | ||
| 8/12/2026 | Listing removed | $295,000$227/sqft |
Source: HCMLS #2257913 Report a problem | ||
| 4/26/2026 | Price change | $295,000-1.3%$227/sqft |
Source: HCMLS #2257913 Report a problem | ||
| 4/11/2026 | Price change | $299,000-0.3%$230/sqft |
Source: HCMLS #2257913 Report a problem | ||
| 2/10/2026 | Price change | $299,900+0.3%$231/sqft |
Source: HCMLS #2257913 Report a problem | ||
| 2/10/2026 | Listed for sale | $299,000+132.7%$230/sqft |
Source:  Stellar MLS #TB8473176 Report a problem Stellar MLS #TB8473176 Report a problem | ||
| 10/28/2015 | Sold | $128,500-2.6%$99/sqft |
Source: HCMLS #2163386 Report a problem | ||
| 7/25/2015 | Listed for sale | $131,900+13.7%$102/sqft |
Source: Keller Williams - Spring Hill #W7611224 Report a problem | ||
| 11/19/2009 | Sold | $116,000-10.4%$89/sqft |
Source: Public Record Report a problem | ||
| 4/29/2009 | Listing removed | $129,500$100/sqft |
Source: Listhub #2103850 Report a problem | ||
| 4/25/2009 | Price change | $129,500-7.2%$100/sqft |
Source: Listhub #2103850 Report a problem | ||
| 4/14/2009 | Price change | $139,500-3.7%$107/sqft |
Source: Listhub #2103850 Report a problem | ||
| 11/28/2008 | Price change | $144,850-9.3%$112/sqft |
Source: Listhub #2103850 Report a problem | ||
| 10/16/2008 | Listed for sale | $159,750-7.9%$123/sqft |
Source: Listhub #2103850 Report a problem | ||
| 3/8/2008 | Listed for sale | $173,500+90.2%$134/sqft |
Source: TourFactory Report a problem | ||
| 9/24/1997 | Sold | $91,200$70/sqft |
Source: Public Record Report a problem | ||
Public tax history
| Year | Property taxes | Tax assessment |
|---|---|---|
| 2025 | $3,840 +7.9% | $195,290 +10.1% |
| 2024 | $3,559 +7.2% | $177,300 +10% |
| 2023 | $3,320 +5.1% | $161,182 +10% |
| 2022 | $3,160 +12% | $146,529 +10% |
| 2021 | $2,822 +16% | $133,208 +10% |
| 2020 | $2,431 +29.5% | $121,098 +10% |
| 2019 | $1,877 +22% | $110,089 +10% |
| 2018 | $1,538 -16.9% | $100,081 |
| 2017 | $1,852 | $100,081 +9% |
| 2016 | $1,852 +9% | $91,812 +17.9% |
| 2015 | $1,699 +8.6% | $77,879 +10% |
| 2014 | $1,565 +33.6% | $70,799 -2.5% |
| 2013 | $1,171 -14.5% | $72,647 -8.3% |
| 2012 | $1,369 +1.4% | $79,201 |
| 2011 | $1,350 | $79,201 -10.2% |
| 2010 | -- | $88,173 -18.2% |
| 2009 | $1,809 -15.6% | $107,833 -14.1% |
| 2008 | $2,145 -17.3% | $125,584 -6.5% |
| 2006 | $2,592 | $134,244 +16.3% |
| 2005 | -- | $115,427 +9.3% |
| 2004 | $2,205 +3.7% | $105,648 +6.1% |
| 2003 | $2,126 +8% | $99,614 +8.3% |
| 2002 | $1,967 +2.8% | $91,983 +4.3% |
| 2001 | $1,915 -1.3% | $88,168 |
| 2000 | $1,940 | -- |
Find assessor info on the county website
Monthly payment
Est. payment
Payment breakdown
Explore the cost of this home by adjusting the details. Changes won't be saved.Climate risks
Neighborhood: Timber Pines
Nearby schools
Schools provided by the listing agent
- Elementary: Explorer
- Middle: Explorer
- High: Weeki Wachee
Source: HCMLS. This data may not be complete. We recommend contacting the local school district to confirm school assignments for this home.
- $274,7002 bd2 ba1.8k sqft1420 Pinewood Hills Ct, Spring Hill, FL 34606Off Market
- $276,9002 bd2 ba1.6k sqft1430 Pinewood Hills Ct, Spring Hill, FL 34606Off Market
- $347,8002 bd2 ba1.6k sqft1416 Pinewood Hills Ct, Spring Hill, FL 34606Pending

- $299,9002 bd2 ba1.8k sqft1425 Pinewood Hills Ct, Spring Hill, FL 34606Pending
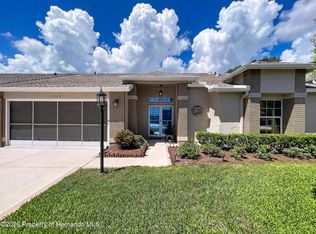
Similar homes
- $269,9002 bd2 ba1.3k sqft2218 Dove Hollow Dr, Spring Hill, FL 34606For Sale
 MLS ID #2260489, Kathleen Cronin, Keller Williams-Elite Partners. HCMLS
 - $299,8002 bd2 ba1.6k sqft6433 LOST TREE LANE, SPRING HILL, FL 34606For Sale
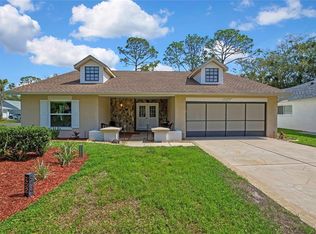
 MLS ID #W7884566, Anthony Kanaris PLLC, BRIDGE POINT BUSINESS REAL EST. Stellar MLS
 - $289,9002 bd2 ba1.5k sqft2354 Deltona Blvd, Spring Hill, FL 34606For Sale
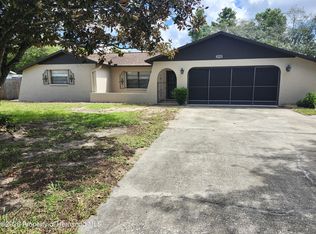 MLS ID #2260116, Adam Christopher Haynes, Tropic Shores Realty LLC. HCMLS
 - $299,0003 bd2 ba1.5k sqft5510 Alderwood St, Spring Hill, FL 34606For Sale
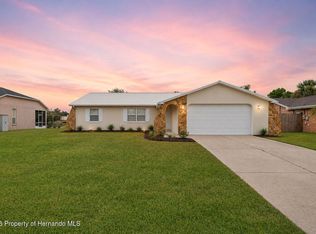 MLS ID #2260022, Lisa Strickland, Peoples Trust Realty Inc. HCMLS
