Skip main navigation
Sold for $300,000
  • $300,000

    1419 Pinewood Hills Ct, Spring Hill, FL 34606

    2beds
    1,418sqft
    Single Family Residence
    Built in 1997
    3,484.8 Square Feet Lot
    $-- Zestimate®
    $212/sqft
    $1,890 Estimated rent

    Home value

    Not available

    Estimated sales range

    Not available

    $1,890/mo

    Zestimate® history
    Loading
    Loading...

    Owner options

    List your home for rent

    $1,890/mo

    Rent Zestimate®

    Find your next renter with Zillow Rental Manager. Plus, with online applications, you can quickly screen prospective tenants – for free.

    Learn more

    $1,890/mo

    Rent Zestimate®

    Refinance and save

    $2,316/mo

    Est. payment

    Refinancing to a lower rate could help reduce your monthly payments and save thousands over the life of the loan.

    See today's rates

    $2,316/mo

    Est. payment

    Explore your selling options

    Work with a Zillow partner agent

    Leverage their expertise and Zillow's premium Showcase listings to get your home seen by more buyers.

    Get started

    List with your own agent

    Get your home in front of millions of buyers by listing it on Zillow.

    Learn how to do it

    Sell it yourself

    Take full control of how buyers see your home on Zillow by listing For Sale by Owner (FSBO).

    List your home

    What's special

    Large patioGuest bedroomPerforming arts centerNew fitness centerBreakfast nookDual sink vanityNew pickleball courts
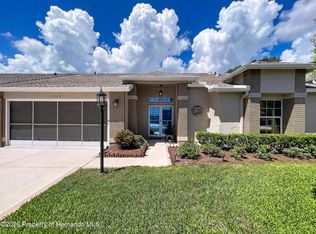
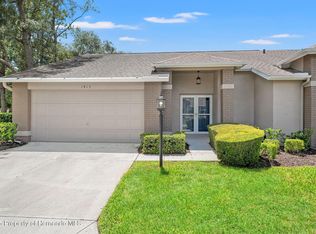
    Located on a quiet cul-de-sac, this darling Pinecrest model, maintained-villa, is perfect for you! 2 bedrooms, 2 bathrooms, a 2 car garage, inside laundry room. Enter the living room and dining room combo with vaulted ceilings and bonus sun room area for hobbies or office with wonderful open views. The main bedroom in the rear of the home features 2 walk-in closets, a bathroom with a dual sink vanity and a shower. The guest bedroom is a nice size and just steps from the hall bathroom. Two hall closets for storage. An open and bright kitchen boasts a pantry, a pass-through to the living room, a breakfast nook with views. Inside laundry room with cabinets and utility sink. The large patio is surrounded by gardens. This is a no dog village. Roof 2018. HVAC 2017. Timber Pines is a guard-gated 55+ award winning community featuring three 18-hole golf courses, a 9-hole pitch & putt, tennis and new pickleball courts, two community pools, country club restaurant and bar, new fitness center, woodworking shop, billiards, performing arts center, many social clubs and much more

    Zillow last checked:

    Listing updated:

    Listed by:

    Tracie Maler 352-848-5401,

    Keller Williams-Elite Partners

    Bought with:

    Gerard Depace, 3207680

    Dalton Wade Inc

    Source: Realtors Association of Citrus County,MLS#: 825369MLS LogoOriginating MLS: Realtors Association of Citrus County

    Facts & features

    Interior

    Bedrooms & bathrooms
    • Bedrooms: 2
    • Bathrooms: 2
    • Full bathrooms: 2
    Primary bathroom
    • Description: Flooring: Carpet
    • Features: Master Suite
    • Level: Main
    • Dimensions: 11.00 x 15.00
    Garage
    • Level: Main
    • Dimensions: 20.00 x 18.00
    Kitchen
    • Description: Flooring: Tile
    • Level: Main
    • Dimensions: 13.00 x 9.00
    Living room
    • Description: Flooring: Carpet
    • Level: Main
    • Dimensions: 14.00 x 22.00
    Heating
    • Central, Electric, Heat Pump
    Cooling
    • Central Air
    Appliances
    • Included: Dryer, Dishwasher, Electric Oven, Electric Range, Microwave, Refrigerator, Water Heater, Washer
    • Laundry: Laundry - Living Area, Laundry Tub
    Features
    • Dual Sinks, Eat-in Kitchen, High Ceilings, Laminate Counters, Open Floorplan, Pantry, Shower Only, Separate Shower, Vaulted Ceiling(s), Walk-In Closet(s), Programmable Thermostat
    • Flooring: Carpet, Ceramic Tile, Laminate
    • Windows: Blinds
    Interior area
    • Total structure area: 1,904
    • Total interior livable area: 1,418 sqft

    Property

    Parking
    • Total spaces: 2
    • Parking features: Attached, Concrete, Driveway, Garage, Boat, Garage Door Opener, RV Access/Parking
    • Attached garage spaces: 2
    Features
    • Levels: One
    • Stories: 1
    • Exterior features: Sprinkler/Irrigation, Landscaping, Rain Gutters, Concrete Driveway
    • Pool features: None, Community
    • Spa features: Community
    Lot
    • Size: 3,484 sqft
    • Features: Cul-De-Sac
    Details
    • Additional structures: Gazebo
    • Parcel number: 01304378
    • Zoning: Out of County
    • Special conditions: Standard,Listed As-Is

    Construction

    Type & style
    • Home type: SingleFamily
    • Architectural style: One Story
    • Property subtype: Single Family Residence
    Materials
    • Stucco
    • Foundation: Block, Slab
    • Roof: Asphalt,Shingle
    Condition
    • New construction: No
    • Year built: 1997

    Utilities & green energy

    • Sewer: Public Sewer
    • Water: Public
    • Utilities for property: Underground Utilities

    Community & neighborhood

    Security
    • Security features: Gated Community, Security Service
    Community
    • Community features: Billiard Room, Clubhouse, Community Pool, Dog Park, Fitness, Golf, Kitchen Facilities, Pickleball, Putting Green, Restaurant, Shuffleboard, Storage Facilities, Shopping, Street Lights, Tennis Court(s), Gated
    Location
    • Region: Spring Hill
    • Subdivision: Not On List

    HOA & financial

    HOA
    • Has HOA: Yes
    • HOA fee: $304 monthly
    • Services included: Association Management, Cable TV, Maintenance Grounds, Pool(s), Recreation Facilities, Reserve Fund, Road Maintenance, Security, Tennis Courts
    • Association name: Timber Pines
    • Association phone: 352-666-2302
    • Second HOA fee: $116 monthly
    • Second association name: Timber Pines

    Other

    Other facts
    • Listing terms: Cash,Conventional,FHA
    • Road surface type: Paved

    Price history

    DateEventPrice
    8/22/2023Sold$300,000-3.1%$212/sqft
    Source: Realtors Association of Citrus County #825369 Report a problem
    7/18/2023Pending sale$309,500$218/sqft
    Source: Realtors Association of Citrus County #825369 Report a problem
    7/13/2023Listed for sale$309,500$218/sqft
    Source: HCMLS #2232692 Report a problem

    Public tax history

    YearProperty taxesTax assessment
    2019$1,923 +22%$118,894 +15.9%
    2018$1,577 -16.1%$102,572
    2017$1,879 +29.2%$102,572 +11.4%
    2016$1,454 $92,069

    Find assessor info on the county website

    Neighborhood: Timber Pines

    Nearby schools

    GreatSchools rating
    Schools provided by the listing agent
    • High: Weeki Wachee High

    Source: Realtors Association of Citrus County. This data may not be complete. We recommend contacting the local school district to confirm school assignments for this home.

    Get pre-qualified for a loan
    At Zillow Home Loans, we can pre-qualify you in as little as 5 minutes with no impact to your credit score.

    An equal housing lender. NMLS #10287.