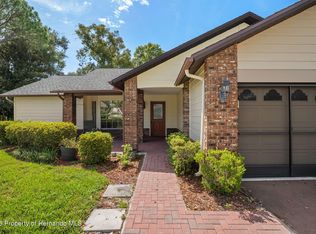
Why rent when you can have your own immaculate, fully furnished 2 bed, 2 bath, 2 car garage Oakmont villa in Timber Pines to call your own? This maintained villa includes exterior painting, lawn care and cutting, plus the sprinkler system. Also, this is one of the few villages that has it's own private, geo-thermal pool with gazebo! Beautifully furnished with quality furniture, TV sets, lamps and artwork, some dishes and glassware will also stay. Enter through covered double entry doors that include storm doors, into a tiled foyer. Open plan living/dining room has hardwood floors and a cathedral ceiling. Solar tube adds natural light. Family room has wood laminate flooring, a ceiling fan and a door with integrated blinds leading to a spacious patio. Master suite has a ceiling fan and 2 big walk in closets. The master bath has dual sinks, tiled floor and shower, which is roll in. Guest bedroom and bathroom area has a pocket door to close this off, making a private guest suite. Very large walk in closet in guest bedroom, some owners of similar homes have created a computer /office/ or crafts area in here! The kitchen is fantastic, with gorgeous granite counters, newer pendant lamps over the breakfast bar, big double sink with newer faucet, sunny eat-in nook with bay windows, nice sized pantry closet, herringbone pattern LVP flooring, and stainless steel appliances only about 8 years old. The inside utility room has a built in desk, cabinets, and a newer Maytag washer and dryer that also convey. Spacious, pavered patio is perfect for grilling or lounging in the sun, and the preservation area in the back ensures no rear neighbors. The 2 car garage has a screen door at the front, pull down attic access, a sink, ceiling fan, extra storage cabinets and a textured finished floor. This well-maintained home has it all! Spectrum high speed internet and 2 cable boxes are included in the HOA. Buyers can imagine this home unfurnished by using the chair icon in the lower left corner of the Matterport Tour. Roof was new in 2018, A/C replaced 2014. Please be advised, this is not a pet friendly village. Timber Pines is an award winning community, and offers it's active adult residents an exceptional number of amenities including four golf courses, a clubhouse with dining and year-round social events, pools, tennis and pickleball courts, a wellness center, performing arts center, billiards room, walking paths, state of the art fitness and wellness center, and 24-hour guarded gate access, along with a full calendar of clubs and activities. This home is also near Weeki Wachee Springs State Park for kayaking or spotting manatees in crystal-clear waters, Rogers Park and Pine Island Park for Gulf sunsets, fishing and waterfront relaxation, offering a lifestyle that allows you to enjoy some of the best that the Florida Nature Coast can offer! Come see this charming villa today!
Pending
$299,900
1425 Pinewood Hills Ct, Spring Hill, FL 34606
2beds
1,845sqft
Single Family Residence
Built in 1997
4,356 Square Feet Lot
$290,000 Zestimate®
$163/sqft
$501/mo HOA
What's special
Lawn care and cuttingExterior paintingTiled foyerHerringbone pattern lvp flooringHardwood floorsCathedral ceilingNice sized pantry closet
- 33 days
- 167
- 3
Likely to sell faster than
Zillow last checked:
Listing updated:
Listed by:
Cheryl Burnett 352-650-6469,
REMAX Marketing Specialists
Source: HCMLS,MLS#: 2260926
Facts & features
Interior
Bedrooms & bathrooms
- Bedrooms: 2
- Bathrooms: 2
- Full bathrooms: 2
Primary bedroom
- Description: His & hers walk-ins
- Area: 301.9
- Dimensions: 20.1x15.02
Bedroom 2
- Description: Walk-in closet
- Area: 171.6
- Dimensions: 13.2x13
Primary bathroom
- Description: Dual sinks & zero entry shower
- Area: 98.28
- Dimensions: 12.6x7.8
Bathroom 2
- Description: Tub/shower combo
- Area: 38.13
- Dimensions: 9.3x4.1
Dining room
- Description: Formal
- Area: 147.34
- Dimensions: 13.9x10.6
Family room
- Description: Patio access
- Area: 240.54
- Dimensions: 21.1x11.4
Kitchen
- Description: Galley kitchen
- Area: 128.35
- Dimensions: 15.1x8.5
Laundry
- Area: 35.55
- Dimensions: 7.11x5
Living room
- Description: Foyer & coat closet
- Area: 327.7
- Dimensions: 22.6x14.5
Other
- Description: Breakfast nook
- Area: 65.6
- Dimensions: 8.2x8
Heating
- Central, Electric
Cooling
- Central Air, Electric
Appliances
- Included: Dishwasher, Dryer, Electric Range, Microwave, Refrigerator, Washer
- Laundry: In Unit
Features
- Breakfast Bar, Breakfast Nook, Ceiling Fan(s), Double Vanity, His and Hers Closets, Open Floorplan, Pantry, Primary Bathroom - Shower No Tub, Vaulted Ceiling(s), Walk-In Closet(s)
- Flooring: Laminate, Tile, Wood
- Has fireplace: No
- Furnished: Yes
Interior area
- Total structure area: 1,845
- Total interior livable area: 1,845 sqft
Property
Parking
- Total spaces: 2
- Parking features: Attached, Garage, Garage Door Opener
- Attached garage spaces: 2
Features
- Levels: One
- Stories: 1
- Patio & porch: Patio
Lot
- Size: 4,356 Square Feet
- Dimensions: 97.5 x 47.17
- Features: Cul-De-Sac, Sprinklers In Front, Sprinklers In Rear
Details
- Parcel number: R27 223 17 6600 0000 1110
- Zoning: PDP
- Zoning description: PUD
- Special conditions: Standard
Construction
Type & style
- Home type: SingleFamily
- Architectural style: Villa
- Property subtype: Single Family Residence
Materials
- Block, Brick, Stucco
- Roof: Shingle
Condition
- New construction: No
- Year built: 1997
Utilities & green energy
- Sewer: Public Sewer
- Water: Public
- Utilities for property: Cable Connected, Electricity Connected, Sewer Connected, Water Connected
Community & HOA
Community
- Security: Gated with Guard
- Senior community: Yes
- Subdivision: Timber Pines Tr 60-61 U1 Repl1
HOA
- Has HOA: Yes
- Amenities included: Basketball Court, Cable TV, Clubhouse, Dog Park, Fitness Center, Gated, Golf Course, Laundry, Maintenance Grounds, Pickleball, Racquetball, RV/Boat Storage, Security, Shuffleboard Court, Spa/Hot Tub, Storage, Tennis Court(s)
- Services included: Cable TV, Internet, Maintenance Grounds, Pest Control, Security
- HOA fee: $356 monthly
- HOA name: Timber Pines
- HOA phone: 352-666-2333
- Second HOA fee: $145 monthly
Location
- Region: Spring Hill
Financial & listing details
- Price per square foot: $163/sqft
- Tax assessed value: $302,180
- Annual tax amount: $2,064
- Date on market: 9/11/2026
- Listing terms: Cash,Conventional
- Electric utility on property: Yes
- Road surface type: Paved
Estimated market value
$290,000
$276,000 - $305,000
$1,842/mo
Price history
| Date | Event | Price |
|---|---|---|
| 9/23/2026 | Pending sale | $299,900$163/sqft |
Source:  HCMLS #2260926 Report a problem HCMLS #2260926 Report a problem | ||
| 9/11/2026 | Listed for sale | $299,900+82.9%$163/sqft |
Source: HCMLS #2260926 Report a problem | ||
| 12/20/2018 | Sold | $164,000+34%$89/sqft |
Source: Public Record Report a problem | ||
| 12/12/1997 | Sold | $122,400$66/sqft |
Source: Public Record Report a problem | ||
Public tax history
| Year | Property taxes | Tax assessment |
|---|---|---|
| 2025 | $2,064 +2% | $141,541 +4.2% |
| 2024 | $2,023 +4.5% | $135,789 +3% |
| 2023 | $1,936 +1.3% | $131,834 +3% |
| 2022 | $1,912 +0.4% | $127,994 +3% |
| 2021 | $1,904 +7.3% | $124,266 +1.4% |
| 2020 | $1,775 -24.1% | $122,550 -15.3% |
| 2019 | $2,340 +183.8% | $144,655 +55% |
| 2018 | $825 -23.9% | $93,334 +2.1% |
| 2017 | $1,083 | $91,414 +2.1% |
| 2016 | $1,083 +3.7% | $89,534 +0.7% |
| 2015 | $1,045 +1.9% | $88,912 +0.8% |
| 2014 | $1,025 +22.8% | $88,206 -2.5% |
| 2013 | $835 -21.3% | $90,513 -10% |
| 2012 | $1,061 +1% | $100,589 |
| 2011 | $1,050 | $100,589 -10.2% |
| 2010 | -- | $112,000 -14.5% |
| 2009 | $1,545 -1.9% | $130,957 +0.1% |
| 2008 | $1,575 -17.6% | $130,826 +5.6% |
| 2006 | $1,910 | $123,918 +3% |
| 2005 | -- | $120,309 +3% |
| 2004 | $1,916 +0.7% | $116,805 +1.9% |
| 2003 | $1,902 +2.9% | $114,627 +2.4% |
| 2002 | $1,849 +0.5% | $111,940 +1.6% |
| 2001 | $1,839 -0.8% | $110,177 |
| 2000 | $1,853 | -- |
Find assessor info on the county website
Monthly payment
Est. payment
Payment breakdown
Explore the cost of this home by adjusting the details. Changes won't be saved.Climate risks
Neighborhood: Timber Pines
Nearby schools
Schools provided by the listing agent
- Elementary: Chocachatti
- Middle: Fox Chapel
- High: Nature Coast
Source: HCMLS. This data may not be complete. We recommend contacting the local school district to confirm school assignments for this home.
- $118,8942 bd2 ba1.2k sqft1419 Pinewood Hills Ct, Spring Hill, FL 34606Off Market
- $114,5532 bd2 ba1.2k sqft1419 Pinewood Hills Ct, Spring Hill, FL 34606Off Market
- $259,0002 bd2 ba1.4k sqft1419 Pinewood Hills Ct, Spring Hill, FL 34606Off Market
- $263,7002 bd2 ba1.5k sqft1431 Pinewood Hills Ct, Spring Hill, FL 34606Off Market
Similar homes
- $305,0002 bd2 ba1.7k sqft2681 Royal Ridge Dr, Spring Hill, FL 34606For Sale
 MLS ID #2260754, Deborah M Richardson, Keller Williams-Elite Partners. HCMLS
 - $299,9003 bd2 ba1.7k sqft2632 Royal Ridge Dr, Spring Hill, FL 34606For Sale
 MLS ID #2260933, Anita Rybarczyk, REMAX Alliance Group. HCMLS
 - $269,9002 bd2 ba1.3k sqft2218 Dove Hollow Dr, Spring Hill, FL 34606For Sale
 MLS ID #2260489, Kathleen Cronin, Keller Williams-Elite Partners. HCMLS
 - $339,9003 bd2 ba1.9k sqft8251 Earlshire Ln, Spring Hill, FL 34606For Sale
 MLS ID #2260323, Christina L Botto, Sunbelt Real Estate Florida. HCMLS
