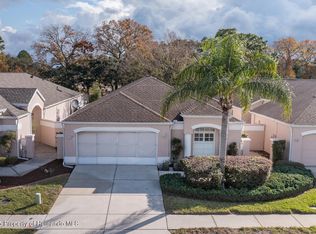
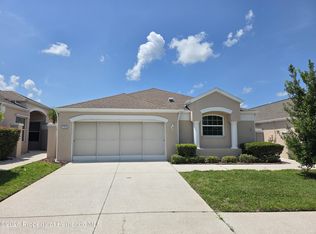
3 Bedroom Home In The Palms At Seven Hills- New Roof Sept. 2026 and A/C 2025! Enter The Home To The Entry Foyer Tiled Eat In Kitchen With Dual Sinks,Tray Ceiling All Appliances And A Pantry- A Large Great Room With A Built In Book Case And French Doors To The Screened Porch- The Primary Bedroom Has A Garden Tub And Separate Shower And A Large Walk In Closet- The 2nd. Bedroom Also Has A Walk In Closet- The 3rd. Bedroom Has French Doors Which Can Also Serve As An Office- Inside Laundry Room With A Wash Tub And Cabinets- Extras Include Private Yard, Ceiling Fans, Plant Shelves, Attic Storage Plus The Garage Has Storage Cabinets, Irrigation System, Open Floor Plan- Call Today For A Showing.
For sale
$279,900
384 Royal Palm Way, Spring Hill, FL 34608
3beds
1,844sqft
Single Family Residence
Built in 2002
4,356 Square Feet Lot
$273,900 Zestimate®
$152/sqft
$95/mo HOA
What's special
Open floor planCeiling fansIrrigation systemBuilt in book caseTray ceilingEntry foyerPlant shelves
- 9 days
- 287
- 10
Zillow last checked:
Listing updated:
Listed by:
John Mamo 352-279-6376,
Keller Williams-Elite Partners
Source: HCMLS,MLS#: 2260999
Facts & features
Interior
Bedrooms & bathrooms
- Bedrooms: 3
- Bathrooms: 2
- Full bathrooms: 2
Bedroom 1
- Area: 180
- Dimensions: 15x12
Bedroom 2
- Area: 154
- Dimensions: 14x11
Bedroom 3
- Area: 154
- Dimensions: 14x11
Dining room
- Area: 180
- Dimensions: 15x12
Great room
- Area: 360
- Dimensions: 20x18
Kitchen
- Area: 182
- Dimensions: 14x13
Heating
- Central
Cooling
- Central Air
Appliances
- Included: Dishwasher, Disposal, Dryer, Electric Range, Microwave, Refrigerator, Washer
- Laundry: In Unit
Features
- Ceiling Fan(s), Eat-in Kitchen, Entrance Foyer, Open Floorplan, Pantry, Primary Bathroom -Tub with Separate Shower, Split Bedrooms, Walk-In Closet(s), Split Plan
- Flooring: Carpet, Tile
- Has fireplace: No
Interior area
- Total structure area: 1,844
- Total interior livable area: 1,844 sqft
Property
Parking
- Total spaces: 2
- Parking features: Attached, Garage
- Attached garage spaces: 2
Features
- Levels: One
- Stories: 1
- Patio & porch: Rear Porch, Screened
Lot
- Size: 4,356 Square Feet
- Features: Other
Details
- Parcel number: R31 223 18 3524 0000 0440
- Zoning: PDP
- Zoning description: PUD
- Special conditions: Standard
Construction
Type & style
- Home type: SingleFamily
- Architectural style: Villa
- Property subtype: Single Family Residence
Materials
- Block, Stucco
- Roof: Shingle
Condition
- New construction: No
- Year built: 2002
Utilities & green energy
- Sewer: Public Sewer
- Water: Public
- Utilities for property: Cable Available
Community & HOA
Community
- Security: Closed Circuit Camera(s)
- Subdivision: Palms At Seven Hills
HOA
- Has HOA: Yes
- Amenities included: Cable TV, Gated, Maintenance Grounds
- HOA fee: $286 quarterly
Location
- Region: Spring Hill
Financial & listing details
- Price per square foot: $152/sqft
- Tax assessed value: $269,290
- Annual tax amount: $1,814
- Date on market: 9/17/2026
- Listing terms: Cash,Conventional,FHA,VA Loan
Estimated market value
$273,900
$260,000 - $288,000
$1,920/mo
Price history
| Date | Event | Price |
|---|---|---|
| 9/17/2026 | Listed for sale | $279,900+101.4%$152/sqft |
Source:  HCMLS #2260999 Report a problem HCMLS #2260999 Report a problem | ||
| 9/2/2014 | Listing removed | $139,000$75/sqft |
Source: Re/Max Advantage Realty #2153487 Report a problem | ||
| 6/27/2014 | Listed for sale | $139,000$75/sqft |
Source: Re/Max Advantage Realty #2153487 Report a problem | ||
Public tax history
| Year | Property taxes | Tax assessment |
|---|---|---|
| 2025 | $1,814 +1% | $120,391 +2.9% |
| 2024 | $1,796 +5% | $116,998 +3% |
| 2023 | $1,711 +1.5% | $113,590 +3% |
| 2022 | $1,686 +0.7% | $110,282 +3% |
| 2021 | $1,674 +7.2% | $107,070 +1.4% |
| 2020 | $1,562 | $105,592 +2.3% |
| 2019 | -- | $103,218 +1.9% |
| 2018 | $939 -24.9% | $101,293 +2.1% |
| 2017 | $1,251 | $99,210 +2.1% |
| 2016 | $1,251 +3.4% | $97,169 +0.7% |
| 2015 | $1,209 +1.6% | $96,494 +0.8% |
| 2014 | $1,191 +32.9% | $95,728 +1.5% |
| 2013 | $896 -3.1% | $94,313 +1.7% |
| 2012 | $925 -13.6% | $92,736 -8.9% |
| 2011 | $1,070 | $101,784 -27.6% |
| 2010 | -- | $140,599 +2.7% |
| 2009 | $1,645 -1.9% | $136,903 +0.1% |
| 2008 | $1,676 -17% | $136,766 +5.6% |
| 2006 | $2,019 | $129,544 +3% |
| 2005 | -- | $125,771 +3% |
| 2004 | $2,027 +0.2% | $122,108 +1.9% |
| 2003 | $2,024 +329.1% | $119,831 +443.5% |
| 2002 | $472 +25.4% | $22,050 +27.3% |
| 2001 | $376 +261.9% | $17,325 +266.7% |
| 2000 | $104 | $4,725 |
Find assessor info on the county website
Monthly payment
Est. payment
Payment breakdown
Explore the cost of this home by adjusting the details. Changes won't be saved.Climate risks
Neighborhood: Seven Hills
Nearby schools
Schools provided by the listing agent
- Elementary: Suncoast
- Middle: Powell
- High: F.W. Springstead
Source: HCMLS. This data may not be complete. We recommend contacting the local school district to confirm school assignments for this home.
Similar homes
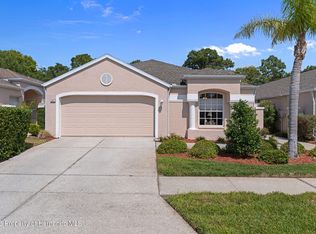
- $280,0003 bd2 ba1.7k sqft312 Royal Palm Way, Spring Hill, FL 34608For Sale
 MLS ID #2260507, Silvia Dukes, Tropic Shores Realty LLC. HCMLS
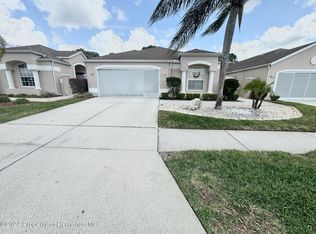
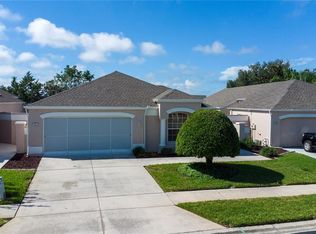
 - $334,9993 bd2 ba1.8k sqft227 ROYAL PALM WAY, SPRING HILL, FL 34608For Sale
 MLS ID #W7889784, Jack Pasmore, FUTURE HOME REALTY INC. Stellar MLS
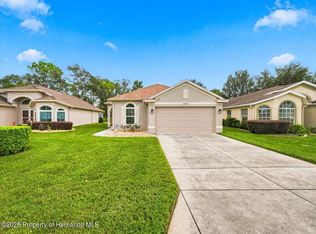
 - $289,9003 bd2 ba1.8k sqft225 Royal Palm Way, Spring Hill, FL 34608For Sale
 MLS ID #2260479, John Mamo, Keller Williams-Elite Partners. HCMLS
 - $266,0003 bd2 ba1.8k sqft11064 Westerly Dr, Spring Hill, FL 34609For Sale
 MLS ID #2261101, Clara L. Ward, Tropic Shores Realty LLC. HCMLS
 - $325,0004 bd2 ba1.7k sqft406 PALA WAY, SPRING HILL, FL 34608For SaleMLS ID #TB8545730, Mark Koert, KOERT & ASSOCIATES. Stellar MLS
- $310,0003 bd2 ba1.8k sqft295 ROYAL PALM WAY, SPRING HILL, FL 34608For SaleMLS ID #TB8503412, Yisel Diaz Cruz, VITA LUXURY REALTY LLC. Stellar MLS
- $289,0003 bd2 ba1.7k sqft1007 LA BAMBA COURT, SPRING HILL, FL 34608For SaleMLS ID #TB8485873, Amanda Mays, COMPASS FLORIDA LLC. Stellar MLS
- $329,9003 bd2 ba1.9k sqft9403 HORIZON DRIVE, SPRING HILL, FL 34608For SaleMLS ID #TB8547018, Ryan Hartney, HARTNEY REALTY & DEVELOPMENT. Stellar MLS
- $339,0003 bd2 ba2k sqft363 ROYAL PALM WAY, SPRING HILL, FL 34608For SaleMLS ID #O6392737, Cindy Lemke, INDEPENDENCE R E SERVICES LLC. Stellar MLS
- $289,9003 bd2 ba1.4k sqft1185 MACFARLANE AVENUE, SPRING HILL, FL 34608For SaleMLS ID #W7888664, Carrie Pina, HOME LAND REAL ESTATE INC. Stellar MLS
- $369,9003 bd2 ba1.6k sqft1221 OVERLAND DRIVE, SPRING HILL, FL 34608For SaleMLS ID #TB8549454, Eric Littke, KELLER WILLIAMS SOUTH TAMPA. Stellar MLS
- $310,0003 bd2 ba1.7k sqft10491 CASA GRANDE CIRCLE, SPRING HILL, FL 34608For SaleMLS ID #TB8504382, Sharon Molnar Johnson, ADVANTAGE REAL ESTATE SERVICES. Stellar MLS
