Welcome to 13625 Hunting Creek Pl, where thoughtful design, inviting spaces, and stylish finishes come together in this beautifully maintained home within the gated Villages of Avalon community. The open-concept floor plan creates a seamless flow from the spacious living area to the dining space and impressive kitchen, making the heart of the home both functional and ideal for everyday living and entertaining.
The kitchen features rich cabinetry, granite countertops, an oversized center island with bar seating, abundant storage, stainless-steel appliances, and a striking mosaic tile backsplash. A walk-in pantry provides additional storage, while the open connection to the main living areas makes this kitchen both practical and welcoming.
The spacious primary suite offers a private retreat with dual walk-in closets, dual granite vanities, and a beautifully tiled shower. Additional bedrooms provide flexible space for guests, an office, hobbies, or other everyday needs. The thoughtful split-bedroom floor plan provides privacy between the primary suite and additional bedrooms while maintaining an open, connected feel throughout the main living areas.
A covered lanai extends the living space outdoors, creating a comfortable setting for relaxing or entertaining. An attached two-car garage provides convenience and additional storage. Additional features include laminate flooring in bedroom areas, tile flooring in the living room, kitchen, bathrooms, and hallway, and an interior laundry area.
Cambridge Place in the Villages of Avalon offers gated access and desirable community amenities, including a swimming pool, fitness center, and sidewalks. Conveniently located in Spring Hill with easy access to shopping, dining, major roadways, and everyday conveniences.
With its impressive kitchen, versatile split-bedroom floor plan, spacious primary suite, covered lanai, and desirable community amenities, 13625 Hunting Creek Pl offers a comfortable and stylish setting for everyday living. Schedule a showing today!
All information is deemed reliable but not guaranteed; buyer to verify.
For sale
Price cut: $5K (10/1)
$334,000
13625 Hunting Creek Pl, Spring Hill, FL 34609
4beds
2,077sqft
Single Family Residence
Built in 2018
5,662 Square Feet Lot
$331,200 Zestimate®
$161/sqft
$182/mo HOA
What's special
Stylish finishesGranite countertopsDual granite vanitiesAttached two-car garageThoughtful split-bedroom floor planOpen-concept floor planThoughtful design
- 41 days
- 340
- 10
Zillow last checked:
Listing updated:
Listed by:
Ashleigh Johnston 813-546-7956,
Dalton Wade Inc
Source: HCMLS,MLS#: 2260747
Facts & features
Interior
Bedrooms & bathrooms
- Bedrooms: 4
- Bathrooms: 2
- Full bathrooms: 2
Primary bedroom
- Level: Main
- Area: 322
- Dimensions: 14x23
Bedroom 1
- Level: Main
- Area: 120
- Dimensions: 12x10
Bedroom 2
- Level: Main
- Area: 120
- Dimensions: 12x10
Bedroom 3
- Level: Main
- Area: 120
- Dimensions: 12x10
Primary bathroom
- Level: Main
- Area: 120
- Dimensions: 10x12
Bathroom 2
- Level: Main
- Area: 40
- Dimensions: 8x5
Dining room
- Level: Main
- Area: 120
- Dimensions: 12x10
Kitchen
- Level: Main
- Area: 180
- Dimensions: 12x15
Laundry
- Level: Main
- Area: 42
- Dimensions: 7x6
Living room
- Level: Main
- Area: 312
- Dimensions: 13x24
Heating
- Central
Cooling
- Central Air
Appliances
- Included: Dishwasher, Disposal, Dryer, Electric Range, Electric Water Heater, Microwave, Refrigerator, Washer, Water Softener Owned
- Laundry: In Unit
Features
- Ceiling Fan(s), Double Vanity, Eat-in Kitchen, His and Hers Closets, Kitchen Island, Open Floorplan, Pantry, Primary Bathroom - Shower No Tub, Split Bedrooms, Walk-In Closet(s), Split Plan
- Flooring: Laminate, Tile
- Has fireplace: No
Interior area
- Total structure area: 2,077
- Total interior livable area: 2,077 sqft
Property
Parking
- Total spaces: 2
- Parking features: Garage, Garage Door Opener
- Garage spaces: 2
Features
- Levels: One
- Stories: 1
- Patio & porch: Rear Porch, Screened
- Exterior features: Other
- Fencing: Back Yard,Fenced,Full,Other
- Has view: Yes
- View description: Other
Lot
- Size: 5,662 Square Feet
- Features: Sprinklers In Front, Other
Details
- Parcel number: R34 223 18 3753 0130 0030
- Zoning: PDP
- Zoning description: PUD
- Special conditions: Standard
Construction
Type & style
- Home type: SingleFamily
- Architectural style: Contemporary
- Property subtype: Single Family Residence
Materials
- Block, Concrete, Stucco
- Roof: Shingle
Condition
- New construction: No
- Year built: 2018
Utilities & green energy
- Electric: 220 Volts in Garage
- Sewer: Public Sewer
- Water: Public
- Utilities for property: Cable Available, Electricity Connected, Sewer Connected, Water Connected
Community & HOA
Community
- Security: Carbon Monoxide Detector(s), Security Gate, Smoke Detector(s)
- Subdivision: Villages Of Avalon
HOA
- Has HOA: Yes
- Amenities included: Clubhouse, Fitness Center, Gated, Maintenance Grounds, Other
- Services included: Maintenance Grounds, Other
- HOA fee: $545 quarterly
Location
- Region: Spring Hill
Financial & listing details
- Price per square foot: $161/sqft
- Tax assessed value: $304,517
- Annual tax amount: $2,322
- Date on market: 8/27/2026
- Listing terms: Cash,Conventional,FHA,VA Loan
- Electric utility on property: Yes
- Road surface type: Paved
Estimated market value
$331,200
$315,000 - $348,000
$2,124/mo
Price history
| Date | Event | Price |
|---|---|---|
| 10/1/2026 | Price change | $334,000-1.5%$161/sqft |
Source:  HCMLS #2260747 Report a problem HCMLS #2260747 Report a problem | ||
| 8/27/2026 | Listed for sale | $339,000+66.2%$163/sqft |
Source: HCMLS #2260747 Report a problem | ||
| 4/27/2018 | Sold | $203,990$98/sqft |
Source: Public Record Report a problem | ||
| 2/3/2018 | Price change | $203,990-2.9%$98/sqft |
Source: D.R. Horton - West Florida Report a problem | ||
| 2/1/2018 | Listed for sale | $209,990$101/sqft |
Source: D.R. Horton - West Florida Report a problem | ||
Public tax history
| Year | Property taxes | Tax assessment |
|---|---|---|
| 2025 | $2,323 +0.4% | $154,668 +2.9% |
| 2024 | $2,313 +3.9% | $150,309 +3% |
| 2023 | $2,226 +4.3% | $145,931 +3% |
| 2022 | $2,134 +0.2% | $141,681 +3% |
| 2021 | $2,130 +7.1% | $137,554 +1.4% |
| 2020 | $1,988 | $135,655 +2.3% |
| 2019 | -- | $132,605 +515.1% |
| 2018 | $331 -21.6% | $21,560 |
| 2017 | $423 | $21,560 |
Find assessor info on the county website
Monthly payment
Est. payment
Payment breakdown
Explore the cost of this home by adjusting the details. Changes won't be saved.Climate risks
Neighborhood: 34609
Nearby schools
Schools provided by the listing agent
- Elementary: Suncoast
- Middle: Powell
- High: Nature Coast
Source: HCMLS. This data may not be complete. We recommend contacting the local school district to confirm school assignments for this home.
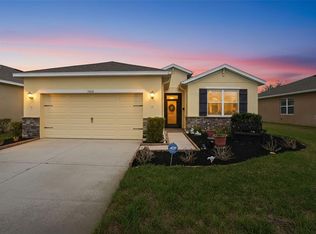
- $310,0003 bd2 ba1.6k sqft13635 Hunting Creek Pl, Spring Hill, FL 34609Sold
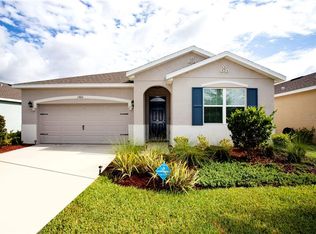
- $286,8002 bd2 ba1.8k sqft13613 Hunting Creek Pl, Spring Hill, FL 34609Off Market
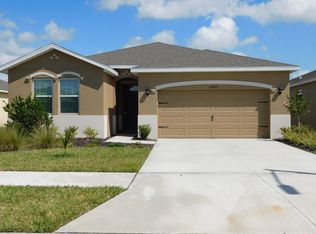
- $296,6003 bd2 ba1.7k sqft13645 Hunting Creek Pl, Spring Hill, FL 34609Off Market
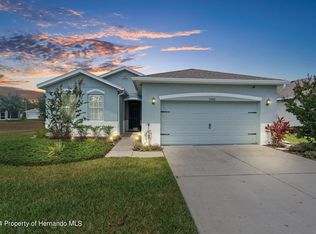
- $333,5003 bd2 ba1.6k sqft13601 Hunting Creek Pl, Spring Hill, FL 34609Sold
Similar homes
- $344,1004 bd2 ba2k sqft13605 Paddington Way, Spring Hill, FL 34609For Sale
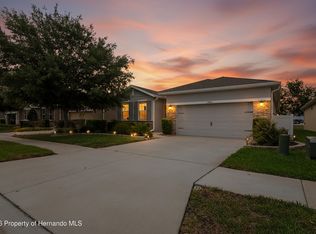 MLS ID #2259261, Katrina L Stough, Tropic Shores Realty LLC. HCMLS
 - $309,9004 bd2 ba1.9k sqft5125 Ayrshire Dr, Spring Hill, FL 34609For Sale
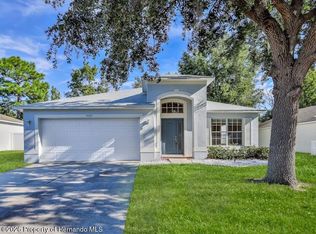 MLS ID #2261195, Patricia A. Bolin, Century 21 Alliance Realty. HCMLS
 - $324,9004 bd2 ba2.2k sqft4266 High Ridge Ave, Spring Hill, FL 34609For Sale
 MLS ID #2260477, John Mamo, Keller Williams-Elite Partners. HCMLS
 - $354,9004 bd2 ba2.1k sqft14056 Leybourne Way, Spring Hill, FL 34609For Sale
 MLS ID #2260925, Jacqueline M. King, Keller Williams-Elite Partners. HCMLS
 - $395,0003 bd2 ba2.1k sqft3352 ST IVES BOULEVARD, SPRING HILL, FL 34609For Sale
 MLS ID #TB8550962, Samuel Rudolph, COLDWELL BANKER REALTY. Stellar MLS
