Skip main navigation
Sold for $399,000
  • $399,000

    13624 Hunting Creek Pl, Spring Hill, FL 34609

    4beds
    2,077sqft
    Single Family Residence
    Built in 2018
    6,969 Square Feet Lot
    $381,600 Zestimate®
    $192/sqft
    $2,545 Estimated rent

    Home value

    $381,600

    $363,000 - $401,000

    $2,545/mo

    Zestimate® history
    Loading
    Loading...

    Owner options

    List your home for rent

    $2,545/mo

    Rent Zestimate®

    Find your next renter with Zillow Rental Manager. Plus, with online applications, you can quickly screen prospective tenants – for free.

    Learn more

    $2,545/mo

    Rent Zestimate®

    Refinance and save

    $2,955/mo

    Est. payment

    Refinancing to a lower rate could help reduce your monthly payments and save thousands over the life of the loan.

    See today's rates

    $2,955/mo

    Est. payment

    Explore your selling options

    Work with a Zillow partner agent

    Leverage their expertise and Zillow's premium Showcase listings to get your home seen by more buyers.

    Get started

    List with your own agent

    Get your home in front of millions of buyers by listing it on Zillow.

    Learn how to do it

    Sell it yourself

    Take full control of how buyers see your home on Zillow by listing For Sale by Owner (FSBO).

    List your home

    What's special

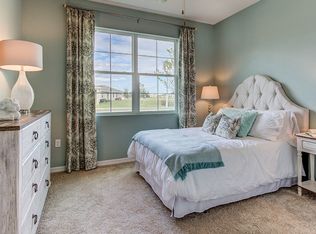
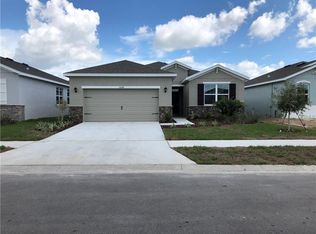
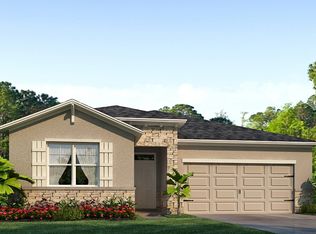
    Welcome to this spectacular slice of paradise nestled in the coveted gated Avalon Community. Picture this: An open concept home boasting high ceilings that instantly gives you a sense of space and freedom. At its heart lies a beautifully updated kitchen that's more than just a place to cook—it's a statement of style and functionality. With shimmering countertops, elegant wood cabinets, and new kitchen appliances from 2022, culinary enthusiasts will feel right at home. Add in the large sink and a generous walk-in pantry, and you've got a kitchen that's as practical as it is pretty. Step onto the tile flooring that graces the living areas, and let it lead you to a split floor-plan ensuring privacy and flexibility. Four spacious bedrooms await, each with its own charm. But the master suite? It's in a league of its own. Situated just off the living room, it boasts not one, but two walk-in closets. Bonus: One has been cleverly transformed into a home office—perfect for those work-from-home days. The ensuite master bath pampers with a bathtub/shower combo, a dual sink vanity adorned with granite, and a discreet water closet. But wait, there's more! Three more bedrooms to be exact, and ample storage with two linen closets. Every detail in this home has been thought of, from the gorgeous 'bling' ceiling fans and lights to the practical inside laundry, complete with cabinets and a sink. Step out through the lanai sliding door (fitted with a removable dog door and a nifty power shade), and you'll be greeted by a serene salt-water heated pool surrounded by pavers. A lanai with a ceiling fan offers a shaded retreat, and for those who crave a touch of green, the partially fenced yard provides the perfect canvas. Storage? We've got you covered with hanging shelves in the 2-car garage. HOA includes mowing, shrub care, clubhouse, gym and community pool. This is more than just a home. It's a lifestyle. Dive in and make it yours today!

    Zillow last checked:

    Listing updated:

    Listed by:

    Tracie Maler 352-848-5064,

    Keller Williams-Elite Partners

    Bought with:

    PAID RECIPROCAL

    Paid Reciprocal Office

    Source: HCMLS,MLS#: 2234771MLS Logo

    Facts & features

    Interior

    Bedrooms & bathrooms
    • Bedrooms: 4
    • Bathrooms: 2
    • Full bathrooms: 2
    Primary bedroom
    • Level: Main
    • Area: 224
    • Dimensions: 16x14
    Kitchen
    • Level: Main
    • Area: 266
    • Dimensions: 14x19
    Living room
    • Level: Main
    • Area: 384
    • Dimensions: 16x24
    Heating
    • Central, Electric, Heat Pump
    Cooling
    • Central Air, Electric
    Appliances
    • Included: Dishwasher, Disposal, Dryer, Electric Oven, Microwave, Refrigerator, Washer, Water Softener Owned
    • Laundry: Sink
    Features
    • Breakfast Bar, Built-in Features, Ceiling Fan(s), Double Vanity, Kitchen Island, Open Floorplan, Pantry, Primary Bathroom - Tub with Shower, Master Downstairs, Walk-In Closet(s), Split Plan
    • Flooring: Carpet, Tile
    • Has fireplace: No
    Interior area
    • Total structure area: 2,077
    • Total interior livable area: 2,077 sqft

    Property

    Parking
    • Total spaces: 2
    • Parking features: Attached, Garage Door Opener
    • Attached garage spaces: 2
    Features
    • Levels: One
    • Stories: 1
    • Patio & porch: Patio
    • Has private pool: Yes
    • Pool features: Electric Heat, Fenced, In Ground, Salt Water, Screen Enclosure
    • Fencing: Vinyl
    Lot
    • Size: 6,969 Square Feet
    • Features: Cul-De-Sac
    Details
    • Parcel number: R34 223 18 3753 0140 0090
    • Zoning: PDP
    • Zoning description: Planned Development Project

    Construction

    Type & style
    • Home type: SingleFamily
    • Architectural style: Contemporary
    • Property subtype: Single Family Residence
    Materials
    • Block, Concrete, Stucco
    • Roof: Shingle
    Condition
    • Fixer
    • New construction: No
    • Year built: 2018

    Utilities & green energy

    • Sewer: Public Sewer
    • Water: Public
    • Utilities for property: Cable Available
    Green energy
    • Energy efficient items: Insulation

    Community & HOA

    Community
    • Security: Security System Owned
    • Subdivision: Villages Of Avalon
    HOA
    • Has HOA: Yes
    • Amenities included: Clubhouse, Fitness Center, Gated, Pool
    • Services included: Maintenance Grounds, Other
    • HOA fee: $165 quarterly
    • Second HOA fee: $105 monthly
    Location
    • Region: Spring Hill

    Financial & listing details

    • Price per square foot: $192/sqft
    • Tax assessed value: $335,775
    • Annual tax amount: $3,412
    • Date on market: 1/12/2024
    • Listing terms: Cash,Conventional,FHA,VA Loan
    • Road surface type: Paved

    Price history

    DateEventPrice
    3/1/2024Sold$399,000-0.2%$192/sqft
    Source: HCMLS #2234771 Report a problem
    1/30/2024Pending sale$399,900$193/sqft
    Source: Realtors Association of Citrus County #828096 Report a problem
    1/12/2024Price change$399,900-1.3%$193/sqft
    Source: HCMLS #2234771 Report a problem
    1/9/2024Pending sale$405,000$195/sqft
    Source: Realtors Association of Citrus County #828096 Report a problem
    12/9/2023Price change$405,000-4.7%$195/sqft
    Source: HCMLS #2234771 Report a problem
    10/25/2023Listed for sale$425,000+89.4%$205/sqft
    Source: HCMLS #2234771 Report a problem
    4/3/2018Sold$224,400$108/sqft
    Source: Public Record Report a problem

    Public tax history

    YearProperty taxesTax assessment
    2025$4,908 +39.9%$335,775 +45.5%
    2024$3,508 +2.8%$230,759 +3%
    2023$3,412 +2.7%$224,038 +3%
    2022$3,324 -0.5%$217,513 +3%
    2021$3,339 +6.8%$211,178 +1.4%
    2020$3,126 $208,262 +2.3%
    2019-- $203,580 +641.9%
    2018$422 -18.3%$27,440
    2017$516 $27,440
    Find assessor info on the county website

    Neighborhood: 34609

    Nearby schools

    GreatSchools rating
    Schools provided by the listing agent
    • Elementary: Suncoast
    • Middle: Powell
    • High: Nature Coast

    Source: HCMLS. This data may not be complete. We recommend contacting the local school district to confirm school assignments for this home.

    Get a cash offer in 3 minutes
    Find out how much your home could sell for in as little as 3 minutes with a no-obligation cash offer.
    Estimated market value

    $381,600

    Get a cash offer in 3 minutes
    Find out how much your home could sell for in as little as 3 minutes with a no-obligation cash offer.
    Estimated market value

    $381,600