Skip main navigation
Sold for $290,000
  • $290,000

    13614 Hunting Creek Pl, Spring Hill, FL 34609

    3beds
    1,641sqft
    Single Family Residence
    Built in 2018
    7,080 Square Feet Lot
    $287,700 Zestimate®
    $177/sqft
    $2,055 Estimated rent

    Home value

    $287,700

    $253,000 - $328,000

    $2,055/mo

    Zestimate® history
    Loading
    Loading...

    Owner options

    List your home for rent

    $2,055/mo

    Rent Zestimate®

    Find your next renter with Zillow Rental Manager. Plus, with online applications, you can quickly screen prospective tenants – for free.

    Learn more

    $2,055/mo

    Rent Zestimate®

    Refinance and save

    $2,083/mo

    Est. payment

    Refinancing to a lower rate could help reduce your monthly payments and save thousands over the life of the loan.

    See today's rates

    $2,083/mo

    Est. payment

    Explore your selling options

    Work with a Zillow partner agent

    Leverage their expertise and Zillow's premium Showcase listings to get your home seen by more buyers.

    Get started

    List with your own agent

    Get your home in front of millions of buyers by listing it on Zillow.

    Learn how to do it

    Sell it yourself

    Take full control of how buyers see your home on Zillow by listing For Sale by Owner (FSBO).

    List your home

    What's special

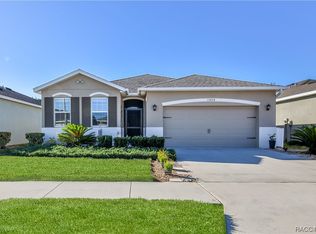
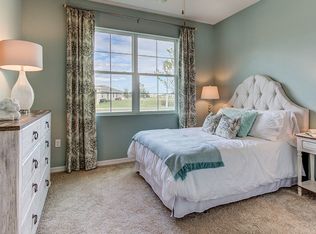
    Split-bedroom layoutGranite countertopsFresh interior paintBrand new carpetRich cabinetrySpacious kitchenShiplap accent walls
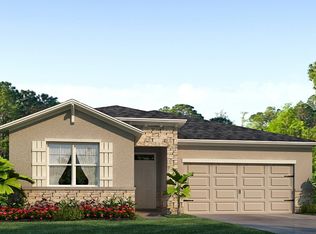
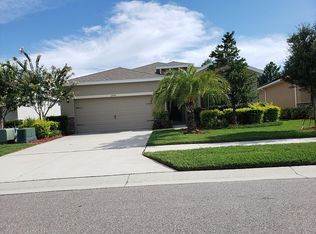
    One or more photo(s) has been virtually staged. MOTIVATED SELLER!! PRICE REDUCED and Seller willing to pay $5,000 towards closing costs/ rate buy down. Welcome home! This beautifully maintained 3-bedroom, 2-bathroom home in Spring Hill offers the comfort of new without the delays or dust. With fresh interior paint, brand new carpet, shiplap accent walls and timeless finishes, this home is truly move-in ready. From the moment you pull up, you’ll feel the pride of ownership. Step inside and you’ll find a bright, open floor plan that checks all the boxes: a spacious kitchen with granite countertops, stainless steel appliances, and rich cabinetry, flowing seamlessly into the living and dining spaces. The split-bedroom layout offers privacy and flexibility. Washer and dryer in utility room for your convenience. Located a short walk from the Villages of Avalon Clubhouse; a quick bike ride to the Suncoast Bike Trail; a quick trip to the Anderson Snow Park and and Splash Pad and just minutes from the Veterans Expressway, this home makes commuting to Tampa or enjoying easy access to amazing recreation areas a breeze — without sacrificing that quiet, suburban feel. And with no CDD fees, you're keeping more of your hard-earned money in your pocket.

    Zillow last checked:

    Listing updated:

    Listing Provided by:

    Jennifer Rose 720-838-4513,

    REAL BROKER, LLC 855-450-0442

    Bought with:

    Patricia Bolin, 3367429

    CENTURY 21 ALLIANCE REALTY

    Source: Stellar MLS,MLS#: TB8401980MLS LogoOriginating MLS: Orlando Regional

    Facts & features

    Interior

    Bedrooms & bathrooms
    • Bedrooms: 3
    • Bathrooms: 2
    • Full bathrooms: 2
    Primary bedroom
    • Features: Walk-In Closet(s)
    • Level: First
    • Area: 182 Square Feet
    • Dimensions: 14x13
    Bedroom 2
    • Features: Walk-In Closet(s)
    • Level: First
    • Area: 120 Square Feet
    • Dimensions: 10x12
    Bedroom 3
    • Features: Walk-In Closet(s)
    • Level: First
    • Area: 104.5 Square Feet
    • Dimensions: 11x9.5
    Primary bathroom
    • Level: First
    Dining room
    • Level: First
    • Area: 100 Square Feet
    • Dimensions: 10x10
    Kitchen
    • Features: Kitchen Island, Pantry
    • Level: First
    • Area: 120 Square Feet
    • Dimensions: 10x12
    Laundry
    • Level: First
    Living room
    • Level: First
    • Area: 176 Square Feet
    • Dimensions: 16x11
    Heating
    • Central
    Cooling
    • Central Air
    Appliances
    • Included: Dishwasher, Disposal, Dryer, Range, Refrigerator, Washer
    • Laundry: Inside, Laundry Room
    Features
    • Ceiling Fan(s), Primary Bedroom Main Floor, Stone Counters, Thermostat, Walk-In Closet(s)
    • Flooring: Carpet, Ceramic Tile
    • Has fireplace: No
    Interior area
    • Total structure area: 2,281
    • Total interior livable area: 1,641 sqft

    Property

    Parking
    • Total spaces: 2
    • Parking features: Garage - Attached
    • Attached garage spaces: 2
    Features
    • Levels: One
    • Stories: 1
    • Patio & porch: Covered, Rear Porch
    • Exterior features: Irrigation System
    • Fencing: Vinyl
    Lot
    • Size: 7,080 sqft
    Details
    • Parcel number: R3422318375301400080
    • Zoning: CWES
    • Special conditions: None

    Construction

    Type & style
    • Home type: SingleFamily
    • Property subtype: Single Family Residence
    Materials
    • Block, Stucco
    • Foundation: Slab
    • Roof: Shingle
    Condition
    • New construction: No
    • Year built: 2018

    Utilities & green energy

    • Sewer: Public Sewer
    • Water: Public
    • Utilities for property: Sewer Connected, Water Connected

    Community & neighborhood

    Security
    • Security features: Gated Community
    Location
    • Region: Spring Hill
    • Subdivision: VILLAGES OF AVALON PH 3A

    HOA & financial

    HOA
    • Has HOA: Yes
    • HOA fee: $171 monthly
    • Amenities included: Clubhouse, Pool
    • Association name: James Amrhein
    • Association phone: 813-697-2998
    • Second association name: HOA of Avalon Village
    Other fees
    • Pet fee: $0 monthly
    Other financial information
    • Total actual rent: 0

    Other

    Other facts
    • Listing terms: Cash,Conventional,FHA,VA Loan
    • Ownership: Fee Simple
    • Road surface type: Paved

    Price history

    DateEventPrice
    3/27/2026Sold$290,000-3%$177/sqft
    Source: Stellar MLS #TB8401980 Report a problem
    2/22/2026Pending sale$299,000$182/sqft
    Source: Stellar MLS #TB8401980 Report a problem
    2/18/2026Price change$299,000-0.3%$182/sqft
    Source: Stellar MLS #TB8401980 Report a problem
    12/31/2025Price change$300,000-7.4%$183/sqft
    Source: Stellar MLS #TB8401980 Report a problem
    11/19/2025Price change$324,000-3.3%$197/sqft
    Source: Stellar MLS #TB8401980 Report a problem
    8/13/2025Price change$335,000-1.5%$204/sqft
    Source: Stellar MLS #TB8401980 Report a problem
    7/17/2025Listed for sale$340,000+67.4%$207/sqft
    Source: Stellar MLS #TB8401980 Report a problem
    3/28/2018Sold$203,100-4.9%$124/sqft
    Source: HCMLS #2187790 Report a problem
    2/3/2018Price change$213,535+0.5%$130/sqft
    Source: D.R. Horton - West Florida Report a problem
    2/1/2018Listed for sale$212,535$130/sqft
    Source: D.R. Horton - West Florida Report a problem

    Public tax history

    YearProperty taxesTax assessment
    2024$666 +9.1%$179,879 +3%
    2023$611 +14.5%$174,640 +3%
    2022$533 -79.3%$169,553 +3%
    2021$2,575 +7%$164,615 +1.4%
    2020$2,406 $162,342 +2.3%
    2019-- $158,692 +471.8%
    2018$427 -18.2%$27,754
    2017$521 $27,754

    Find assessor info on the county website

    Neighborhood: 34609

    Nearby schools

    GreatSchools rating
    Schools provided by the listing agent
    • Elementary: Suncoast Elementary
    • Middle: Powell Middle
    • High: Natures Coast Technical High School

    Source: Stellar MLS. This data may not be complete. We recommend contacting the local school district to confirm school assignments for this home.

    Get a cash offer in 3 minutes
    Find out how much your home could sell for in as little as 3 minutes with a no-obligation cash offer.
    Estimated market value
    $287,700
    Get a cash offer in 3 minutes
    Find out how much your home could sell for in as little as 3 minutes with a no-obligation cash offer.
    Estimated market value
    $287,700