A brand-new roof will be installed prior to closing, providing ultimate peace of mind for the next owner of this spacious 3-bedroom, 2-bathroom, 2-car garage home. Perfectly situated on a high-value .34-acre lot on a quiet dead-end road, this property offers serene privacy along a small canal. Step inside to an expansive living and dining room combo boasting striking cathedral wood-beam ceilings that add immense character and volume. The focal point of the living space is a cozy stone wood-burning fireplace, while elegant French doors lead out to the outdoor living area. A dedicated small office flex-space is conveniently located off the dining room, making it perfect for remote work. The heart of the home features a massive eat-in kitchen complete with an abundance of cabinetry, ample counter space, and a functional center island. The desirable split-bedroom floor plan offers generous accommodations throughout, starting with a primary suite that features an expansive walk-in closet, direct French door access to the lanai, and an en-suite bath equipped with dual sinks and a tiled shower. The secondary guest bedrooms are remarkably roomy and share a well-appointed second bathroom with dual sinks, with the second bedroom highlighting its own walk-in closet and French doors leading to the patio. A dedicated interior laundry room adds extra everyday convenience. Outdoor living is redefined by a massive, screen-enclosed lanai stretching the entire length of the house, which serves as the ultimate venue for morning coffee or evening relaxation. The private property is completed by a 6-foot chain-link fence, an outdoor storage shed and comes with some furnishings for an effortless transition. Beyond the property line, you are minutes away from popular local attractions like the world-famous Weeki Wachee Springs State Park and the serene Nature Coast Botanical Gardens. Everyday convenience is at your doorstep with close proximity to premier local shopping, major grocery stores, and diverse dining options. The home also offers unparalleled access to top-tier doctors, comprehensive local healthcare facilities, and a seamless commute or regional travel via effortless connections to both US-19 and the nearby Suncoast Parkway. This home represents a fantastic blank slate awaiting your modern updates and personal touch, offering an incredible opportunity to customize a waterfront property to your exact taste.
For sale
$298,500
290 Dandelion Ct, Spring Hill, FL 34606
3beds
1,996sqft
Single Family Residence
Built in 1986
0.3 Acres Lot
$289,700 Zestimate®
$150/sqft
$-- HOA
What's special
Functional center islandDedicated small office flex-spaceOutdoor storage shedStriking cathedral wood-beam ceilingsCozy stone wood-burning fireplaceDesirable split-bedroom floor planAmple counter space
- 16 hours
- 68
- 3
Zillow last checked:
Listing updated:
Listed by:
Frances M Meyer 727-243-5610,
REMAX Marketing Specialists
Source: HCMLS,MLS#: 2261646
Facts & features
Interior
Bedrooms & bathrooms
- Bedrooms: 3
- Bathrooms: 2
- Full bathrooms: 2
Heating
- Central
Cooling
- Central Air
Appliances
- Included: Dryer, Electric Range, Electric Water Heater, Microwave, Refrigerator, Washer
- Laundry: In Unit, Sink
Features
- Ceiling Fan(s), Double Vanity, Eat-in Kitchen, Open Floorplan, Pantry, Primary Bathroom - Shower No Tub, Split Bedrooms, Walk-In Closet(s)
- Flooring: Carpet, Laminate, Tile
- Number of fireplaces: 1
- Fireplace features: Wood Burning
Interior area
- Total structure area: 1,996
- Total interior livable area: 1,996 sqft
Video & virtual tour
Property
Parking
- Total spaces: 2
- Parking features: Attached, Garage, Garage Door Opener
- Attached garage spaces: 2
Features
- Stories: 1
- Patio & porch: Covered, Front Porch, Rear Porch, Screened
- Fencing: Chain Link
- Has view: Yes
- View description: Water
- Has water view: Yes
- Water view: Water
Lot
- Size: 0.3 Acres
- Features: Dead End Street
Details
- Additional structures: Shed(s)
- Parcel number: R32 323 17 5050 0210 0210
- Zoning: PDP
- Zoning description: PUD
- Special conditions: Standard
Construction
Type & style
- Home type: SingleFamily
- Property subtype: Single Family Residence
Materials
- Block, Stucco
- Roof: Shingle
Condition
- New construction: No
- Year built: 1986
Utilities & green energy
- Sewer: Septic Tank
- Water: Public
- Utilities for property: Cable Available
Community & HOA
Community
- Subdivision: Spring Hill Unit 5
HOA
- Has HOA: No
Location
- Region: Spring Hill
Financial & listing details
- Price per square foot: $150/sqft
- Tax assessed value: $274,560
- Annual tax amount: $3,417
- Date on market: 11/18/2026
- Listing terms: Cash,Conventional,FHA,VA Loan
- Road surface type: Paved
Estimated market value
$289,700
$275,000 - $304,000
$1,894/mo
Price history
| Date | Event | Price |
|---|---|---|
| 11/18/2026 | Listed for sale | $298,500$150/sqft |
Source:  HCMLS #2261646 Report a problem | ||
Public tax history
| Year | Property taxes | Tax assessment |
|---|---|---|
| 2025 | $3,586 +241.5% | $274,560 +195.4% |
| 2024 | $1,050 +7% | $92,942 +3% |
| 2023 | $981 +5.8% | $90,235 +3% |
| 2022 | $927 +1.3% | $87,607 +3% |
| 2021 | $915 +9.4% | $85,055 +1.4% |
| 2020 | $836 | $83,881 +2.3% |
| 2019 | -- | $81,995 +1.9% |
| 2018 | $317 -46.9% | $80,466 +2.1% |
| 2017 | $597 | $78,811 +2.1% |
| 2016 | $597 +1.4% | $77,190 +0.7% |
| 2015 | $588 +1.4% | $76,653 +0.8% |
| 2014 | $580 +75.4% | $76,045 +1.5% |
| 2013 | $331 -3.8% | $74,921 -0.9% |
| 2012 | $344 -15.5% | $75,588 -9.2% |
| 2011 | $407 | $83,246 -11.1% |
| 2010 | -- | $93,589 +2.7% |
| 2009 | $474 -3.5% | $91,129 +0.1% |
| 2008 | $491 -54.3% | $91,038 +5.6% |
| 2006 | $1,076 | $86,230 +3% |
| 2005 | -- | $83,718 +3% |
| 2004 | $1,060 +0.8% | $81,280 +1.9% |
| 2003 | $1,051 -5.3% | $79,764 +2.4% |
| 2002 | $1,110 +0.9% | $77,895 +1.6% |
| 2001 | $1,100 +3.2% | $76,668 +3% |
| 2000 | $1,066 | $74,435 |
Find assessor info on the county website
Monthly payment
Est. payment
Payment breakdown
Explore the cost of this home by adjusting the details. Changes won't be saved.Climate risks
Neighborhood: 34606
Nearby schools
Schools provided by the listing agent
- Elementary: Westside
- Middle: Fox Chapel
- High: Weeki Wachee
Source: HCMLS. This data may not be complete. We recommend contacting the local school district to confirm school assignments for this home.
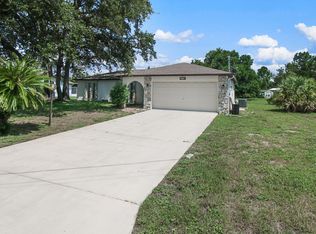

Similar homes
- $297,0003 bd2 ba1.5k sqft404 Portland Ave, Spring Hill, FL 34606For Sale
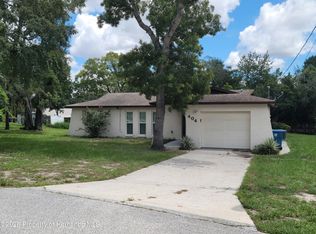 MLS ID #2260797, Rodrigo Isaza, Tropic Shores Realty LLC. HCMLS
- $279,9002 bd2 ba1.7k sqft6187 Prestwick Ct, Spring Hill, FL 34606For Sale
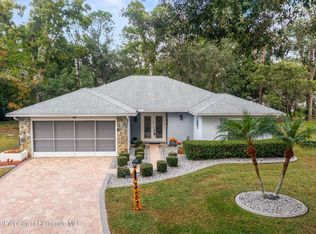 MLS ID #2261504, Kathleen Cronin, Keller Williams-Elite Partners. HCMLS
- $339,0003 bd2 ba1.5k sqft7605 Landmark Dr, Spring Hill, FL 34606For Sale
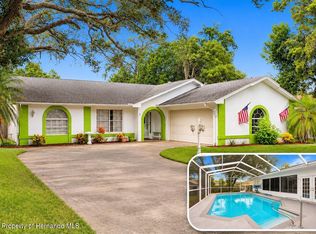 MLS ID #2261535, Laura Norcross, Meridian Real Estate. HCMLS
- $289,9003 bd2 ba1.7k sqft2632 Royal Ridge Dr, Spring Hill, FL 34606For Sale
 MLS ID #2260933, Anita Rybarczyk, REMAX Alliance Group. HCMLS
