Welcome to this stunning fully renovated Spring Hill home, where modern elegance meets comfortable Florida living. Thoughtfully upgraded throughout with luxury finishes and high-quality updates, this move-in-ready property offers the perfect blend of style, comfort, and peace of mind. The home features a beautifully renovated interior with an inviting layout, stylish finishes, a modern kitchen, updated bathrooms, and contemporary details throughout. Major improvements include a NEW ROOF, NEW A/C SYSTEM, NEW WATER HEATER, NEW PVC FENCE, and NEW SCREEN ENCLOSURE. Every detail has been carefully selected to create an elegant yet welcoming atmosphere. The fenced outdoor space provides added privacy and an ideal setting for relaxing or entertaining. Conveniently located in Spring Hill near shopping, dining, parks, schools, and major roadways, this exceptional property is truly turnkey and ready for its new owner. Come experience the quality, modern design, and luxury finishes for yourself!
For sale
Price cut: $8K (9/24)
$339,900
12018 LINDEN DRIVE, SPRING HILL, FL 34608
3beds
1,721sqft
Single Family Residence
Built in 1988
10,000 Square Feet Lot
$-- Zestimate®
$198/sqft
$-- HOA
What's special
Contemporary details throughoutStylish finishesBeautifully renovated interiorNew roofInviting layoutModern kitchenNew pvc fence
- 38 days
- 382
- 45
Zillow last checked:
Listing updated:
Listed by:
Yisel Diaz Cruz 727-320-7440,
VITA LUXURY REALTY LLC 813-412-9468
Source: Stellar MLS,MLS#: TB8540614 Originating MLS: Suncoast Tampa
Originating MLS: Suncoast Tampa
Facts & features
Interior
Bedrooms & bathrooms
- Bedrooms: 3
- Bathrooms: 2
- Full bathrooms: 2
Primary bedroom
- Features: Built-in Closet
- Level: First
Kitchen
- Features: Storage Closet
- Level: First
Living room
- Features: No Closet
- Level: First
Heating
- Central
Cooling
- Central Air
Appliances
- Included: Dishwasher, Microwave, Range, Range Hood, Refrigerator
- Laundry: Inside, Laundry Room
Features
- Open Floorplan
- Flooring: Luxury Vinyl, Porcelain Tile
- Windows: Window Treatments
- Has fireplace: No
Interior area
- Total structure area: 2,483
- Total interior livable area: 1,721 sqft
Video & virtual tour
Property
Parking
- Total spaces: 2
- Parking features: Driveway
- Attached garage spaces: 2
- Has uncovered spaces: Yes
Features
- Levels: One
- Stories: 1
- Patio & porch: Porch, Screened
- Exterior features: Private Mailbox
- Fencing: Fenced
Lot
- Size: 10,000 Square Feet
- Dimensions: 80 x 125
Details
- Parcel number: R3232317509005410080
- Zoning: PDP
- Special conditions: None
Construction
Type & style
- Home type: SingleFamily
- Property subtype: Single Family Residence
Materials
- Block, Stucco
- Foundation: Slab
- Roof: Shingle
Condition
- New construction: No
- Year built: 1988
Utilities & green energy
- Sewer: Septic Tank
- Water: Public
- Utilities for property: Private, Public
Community & HOA
Community
- Pet fee: $0 monthly
- Subdivision: SPRING HILL
HOA
- Has HOA: No
Location
- Region: Spring Hill
Financial & listing details
- Price per square foot: $198/sqft
- Tax assessed value: $238,269
- Annual tax amount: $3,702
- Date on market: 8/22/2026
- Cumulative days on market: 39 days
- Listing terms: Cash,Conventional,FHA,VA Loan
- Ownership: Fee Simple
- Total actual rent: 0
- Road surface type: Asphalt
Estimated market value
Not available
Estimated sales range
Not available
Not available
Price history
| Date | Event | Price |
|---|---|---|
| 9/24/2026 | Price change | $339,900-2.3%$198/sqft |
Source:  Stellar MLS #TB8540614 Report a problem Stellar MLS #TB8540614 Report a problem | ||
| 8/22/2026 | Listed for sale | $347,900+98.8%$202/sqft |
Source: Stellar MLS #TB8540614 Report a problem | ||
| 3/12/2026 | Sold | $175,000-25.5%$102/sqft |
Source:  HCMLS #2256899 Report a problem HCMLS #2256899 Report a problem | ||
| 1/28/2026 | Pending sale | $234,900$136/sqft |
Source: HCMLS #2256899 Report a problem | ||
| 12/30/2025 | Listed for sale | $234,900$136/sqft |
Source: HCMLS #2256899 Report a problem | ||
Public tax history
| Year | Property taxes | Tax assessment |
|---|---|---|
| 2025 | $3,703 +2.6% | $189,523 +10% |
| 2024 | $3,608 +4.9% | $172,294 +10% |
| 2023 | $3,439 +6% | $156,631 +10% |
| 2022 | $3,244 +16.6% | $142,392 +10% |
| 2021 | $2,781 +14.2% | $129,447 +10% |
| 2020 | $2,435 +19.8% | $117,679 +10% |
| 2019 | $2,034 +32.8% | $106,981 +3.5% |
| 2018 | $1,531 -9.5% | $103,371 +13.7% |
| 2017 | $1,693 | $90,946 +13.4% |
| 2016 | $1,693 +10.9% | $80,181 +8.5% |
| 2015 | $1,527 +15.5% | $73,884 +10% |
| 2014 | $1,322 +28.5% | $67,167 +5.2% |
| 2013 | $1,029 +249.9% | $63,843 +0.3% |
| 2012 | $294 -13.6% | $63,653 -8.5% |
| 2011 | $340 | $69,542 -10.6% |
| 2010 | -- | $77,815 +2.7% |
| 2009 | $395 -3.6% | $75,769 +0.1% |
| 2008 | $409 -54.6% | $75,693 +5.6% |
| 2006 | $902 | $71,696 +3% |
| 2005 | -- | $69,608 +3% |
| 2004 | $889 +0.8% | $67,581 +1.9% |
| 2003 | $882 +4.1% | $66,321 +2.7% |
| 2002 | $847 +1.1% | $64,595 +1.6% |
| 2001 | $838 +3.7% | $63,578 +3% |
| 2000 | $808 | $61,726 |
Find assessor info on the county website
Monthly payment
Est. payment
Payment breakdown
Explore the cost of this home by adjusting the details. Changes won't be saved.Climate risks
Neighborhood: 34608
Similar homes
- $345,0005 bd2 ba2.5k sqft2112 MEADOW LARK ROAD, SPRING HILL, FL 34608For Sale

 MLS ID #TB8538710, Michelle Guardino, PEOPLE'S TRUST REALTY. Stellar MLS
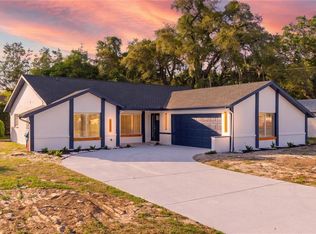
 - $329,9003 bd2 ba1.6k sqft1215 WATERFALL DRIVE, SPRING HILL, FL 34608For Sale
 MLS ID #TB8501932, Yisel Diaz Cruz, VITA LUXURY REALTY LLC. Stellar MLS
 - $362,0003 bd2 ba1.8k sqft1260 MASADA LANE, SPRING HILL, FL 34608For Sale
 MLS ID #TB8534020, Steven Pitts, REDFIN CORPORATION. Stellar MLS
 - $419,9003 bd2 ba1.7k sqft10380 LAFOY ROAD, SPRING HILL, FL 34608For Sale
 MLS ID #W7889556, Jason Hahn, A-1 REALTY DESIGN INC.. Stellar MLS
 - $399,0003 bd2 ba1.9k sqft8345 APPLE ORCHARD ROAD, SPRING HILL, FL 34608For SaleMLS ID #W7888936, Joy Guttenberg, BHHS FLORIDA PROPERTIES GROUP. Stellar MLS
- $349,9003 bd2 ba1.6k sqft8161 SHALOM DRIVE, SPRING HILL, FL 34606For SaleMLS ID #W7889240, Caroline Dimonda, SIRROM REALTY LLC. Stellar MLS
- $359,9904 bd2 ba2k sqft12783 LINDEN DRIVE, SPRING HILL, FL 34609For SaleMLS ID #TB8516400, Ana Perez, DALTON WADE INC. Stellar MLS
- $299,0003 bd2 ba1.4k sqft8081 WOODEN DRIVE, SPRING HILL, FL 34606For SaleMLS ID #TB8530770, Weston Moneyhan, SMITH & ASSOCIATES REAL ESTATE. Stellar MLS
- $344,9003 bd2 ba1.5k sqft6241 FREEPORT DRIVE, SPRING HILL, FL 34608New ConstructionMLS ID #O6433452, Ybis Brutti, REALTY GOLDEN GROUP PA. Stellar MLS
- $349,0004 bd2 ba1.5k sqft6464 TOLEDO ROAD, SPRING HILL, FL 34606For SaleMLS ID #TB8547997, Riz Hakim, RE/MAX PREMIER GROUP. Stellar MLS
- $389,9003 bd2 ba1.6k sqft4096 LANDOVER BOULEVARD, SPRING HILL, FL 34609For SaleMLS ID #TB8500300, Esther Fleitas Padron, HOME PRIME REALTY LLC. Stellar MLS
- $304,9993 bd2 ba1.7k sqft120 FOUNTAIN COURT, SPRING HILL, FL 34606For SaleMLS ID #O6432167, Emmanuel Barrios, BRIDGEWATER HOMES REALTY. Stellar MLS
- $409,0003 bd2 ba1.8k sqft9642 ELGIN BOULEVARD, SPRING HILL, FL 34606For SaleMLS ID #W7887390, Kristy Fennell, PEOPLE'S TRUST REALTY. Stellar MLS
- $349,9004 bd2 ba2.4k sqft1032 CONCERT AVENUE, SPRING HILL, FL 34609For SaleMLS ID #W7873394, Renata Langame, LARTOK LLC. Stellar MLS
- $319,9003 bd2 ba1.6k sqft12493 KILLIAN STREET, SPRING HILL, FL 34609New ConstructionMLS ID #TB8549045, Juan Magria, FUTURE HOME REALTY INC. Stellar MLS
- $349,9003 bd2 ba1.2k sqft4416 MARINER BOULEVARD, SPRING HILL, FL 34609New ConstructionMLS ID #TB8543718, Nayibe Zambrano Hernandez, AVISTA BAY REALTY, LLC. Stellar MLS
- $284,9003 bd2 ba1.4k sqft7162 CAMBRIDGE STREET, SPRING HILL, FL 34606For SaleMLS ID #TB8510098, Yenny Torres Leon, DALTON WADE INC. Stellar MLS
- $350,0004 bd3 ba2k sqft15663 DURANGO CIRCLE, BROOKSVILLE, FL 34604For SaleMLS ID #S5143805, Mayling Marrero, KELLER WILLIAMS ADVANTAGE III. Stellar MLS
- $234,9502 bd2 ba946 sqft11501 TUSCANNY AVENUE, SPRING HILL, FL 34608For SaleMLS ID #TB8542807, Terry Connors, II, MERIDIAN RESIDE. Stellar MLS
