Majestic Oaks, Classic Southern Architecture, and room to live Beautifully--Welcome to 5268 Southern Valley Loop in Southern Hills Plantation, Brooksville's premier golf course community. A columned front porch and mature landscaping create an inviting arrival, while the thoughtfully arranged interior offers open gathering spaces and separate retreats for work, relaxation, and entertaining. An elegant foyer opens to a dedicated dining room accented by a tray ceiling, crown molding, and tall windows. Beyond, the spacious kitchen connects seamlessly with the main living area and breakfast nook, keeping everyone together whether you're preparing a quiet dinner or hosting a crowd. Stainless steel appliances, a gas range, center prep island, abundant cabinetry, pantry storage, and a raised breakfast bar provide both everyday convenience and generous workspace. Expansive sliding glass doors fill the living room with natural light and frame views of the lawn and mature trees. Tucked into its own wing, the first-floor primary suite offers an especially generous retreat with a tray ceiling, a separate sitting area, and direct access to the covered lanai--the perfect arrangement for a private reading lounge and relaxed mornings outdoors. The spacious primary bath features dual sinks, an extended vanity, a soaking tub, a separate shower, and a large walk-in closet. Across the home, two additional bedrooms are complemented by a separate flex room, creating a versatile arrangement for a home office, hobby space, or additional lounge. Upstairs, an expansive loft with a full bathroom adds another dimension to the floor plan, offering ample room for a media room, game room, or spacious guest retreat. Outdoor living is equally inviting, with a broad covered lanai accessible from multiple areas of the home and plenty of space for dining and lounging overlooking the green backyard. An indoor laundry room and attached two-car garage complete the layout. Southern Hills Plantation pairs its rolling landscape with a private club lifestyle featuring a Pete Dye Signature championship golf course, clubhouse dining, resort-style pool, fitness facilities, tennis, pickleball, and social activities, with access subject to membership terms. From the welcoming front porch to the expansive upstairs retreat, this home offers the space and flexibility to make Southern Hills living your own.
For sale
$579,900
5268 Southern Valley Loop, Brooksville, FL 34601
3beds
3,189sqft
Single Family Residence
Built in 2006
0.3 Acres Lot
$-- Zestimate®
$182/sqft
$414/mo HOA
What's special
Covered lanaiCenter prep islandTwo additional bedroomsRaised breakfast barGas rangeAttached two-car garageIndoor laundry room
- 27 days
- 502
- 12
Zillow last checked:
Listing updated:
Listed by:
Jared Tanner 706-331-0464,
Century 21 Alliance Realty
Source: HCMLS,MLS#: 2260959
Facts & features
Interior
Bedrooms & bathrooms
- Bedrooms: 3
- Bathrooms: 4
- Full bathrooms: 4
Heating
- Central
Cooling
- Central Air
Appliances
- Included: Dishwasher, Disposal, Gas Oven, Gas Range, Gas Water Heater, Microwave, Refrigerator
- Laundry: In Unit
Features
- Breakfast Bar, Breakfast Nook, Built-in Features, Ceiling Fan(s), Double Vanity, Eat-in Kitchen, Entrance Foyer, Kitchen Island, Pantry, Primary Bathroom -Tub with Separate Shower, Master Downstairs, Vaulted Ceiling(s), Walk-In Closet(s), Split Plan
- Flooring: Tile, Vinyl, Wood
- Has fireplace: No
Interior area
- Total structure area: 3,189
- Total interior livable area: 3,189 sqft
Video & virtual tour
Property
Parking
- Total spaces: 2
- Parking features: Garage
- Garage spaces: 2
Features
- Levels: Two
- Stories: 2
- Patio & porch: Covered, Front Porch, Rear Porch
- Has view: Yes
- View description: Trees/Woods, Protected Preserve
Lot
- Size: 0.3 Acres
- Features: Sprinklers In Front, Sprinklers In Rear
Details
- Parcel number: R04 223 19 3571 0007 0260
- Zoning: City
- Zoning description: City Limits
- Special conditions: Standard
Construction
Type & style
- Home type: SingleFamily
- Architectural style: Craftsman
- Property subtype: Single Family Residence
Materials
- Block, Stucco
- Roof: Shingle
Condition
- New construction: No
- Year built: 2006
Utilities & green energy
- Sewer: Public Sewer
- Water: Public
- Utilities for property: Cable Connected, Electricity Connected, Natural Gas Connected, Sewer Connected, Water Connected
Community & HOA
Community
- Subdivision: Southern Hills
HOA
- Has HOA: Yes
- Amenities included: Cable TV, Clubhouse, Elevator(s), Fitness Center, Gated, Golf Course, Jogging Path, Maintenance Grounds, Pickleball, Sauna, Security, Spa/Hot Tub, Tennis Court(s)
- Services included: Cable TV, Internet
- HOA fee: $1,243 quarterly
Location
- Region: Brooksville
Financial & listing details
- Price per square foot: $182/sqft
- Tax assessed value: $506,997
- Annual tax amount: $7,965
- Date on market: 9/14/2026
- Listing terms: Cash,Conventional,FHA,VA Loan
- Electric utility on property: Yes
- Road surface type: Paved
Estimated market value
Not available
Estimated sales range
Not available
Not available
Price history
| Date | Event | Price |
|---|---|---|
| 9/14/2026 | Listed for sale | $579,900+78.4%$182/sqft |
Source:  HCMLS #2260959 Report a problem HCMLS #2260959 Report a problem | ||
| 11/13/2019 | Sold | $325,000-4.4%$102/sqft |
Source: HCMLS #2202059 Report a problem | ||
| 10/27/2019 | Pending sale | $340,000$107/sqft |
Source: REALTY ONE GROUP ADVANTAGE #T3177464 Report a problem | ||
| 10/24/2019 | Listing removed | $2,000$1/sqft |
Source: REALTY ONE GROUP ADVANTAGE #T3200079 Report a problem | ||
| 9/26/2019 | Price change | $340,000-2.9%$107/sqft |
Source: REALTY ONE GROUP ADVANTAGE #T3177464 Report a problem | ||
| 8/30/2019 | Price change | $350,000-6.7%$110/sqft |
Source: REALTY ONE GROUP ADVANTAGE #T3177464 Report a problem | ||
| 7/3/2019 | Listed for rent | $2,000+11.1%$1/sqft |
Source: REALTY ONE GROUP ADVANTAGE #T3184726 Report a problem | ||
| 6/24/2019 | Price change | $375,000-6.3%$118/sqft |
Source: REALTY ONE GROUP ADVANTAGE #T3177464 Report a problem | ||
| 6/5/2019 | Listed for sale | $400,000+25%$125/sqft |
Source: REALTY ONE GROUP ADVANTAGE #T3177464 Report a problem | ||
| 12/1/2017 | Listing removed | $320,000$100/sqft |
Source: CENTURY 21 Affiliated #T2878933 Report a problem | ||
| 8/22/2017 | Price change | $320,000-5.9%$100/sqft |
Source: CENTURY 21 Affiliated #T2878933 Report a problem | ||
| 8/5/2017 | Price change | $340,000-2.9%$107/sqft |
Source: CENTURY 21 Affiliated #T2878933 Report a problem | ||
| 5/2/2017 | Listed for sale | $350,000$110/sqft |
Source: CENTURY 21 Affiliated #T2878933 Report a problem | ||
| 6/10/2016 | Listing removed | $350,000$110/sqft |
Source: CENTURY 21 Shaw Realty Group #T2800845 Report a problem | ||
| 2/19/2016 | Listed for sale | $350,000-22.5%$110/sqft |
Source: CENTURY 21 Shaw Realty Group #T2800845 Report a problem | ||
| 6/3/2013 | Listing removed | $1,800$1/sqft |
Source: Lloyd Jones Report a problem | ||
| 5/1/2013 | Listed for rent | $1,800$1/sqft |
Source: Lloyd Jones Report a problem | ||
| 8/9/2006 | Sold | $451,900$142/sqft |
Source: Public Record Report a problem | ||
Public tax history
| Year | Property taxes | Tax assessment |
|---|---|---|
| 2025 | $7,966 +5.7% | $348,619 +2.9% |
| 2024 | $7,533 +1.2% | $338,794 +3% |
| 2023 | $7,444 +0.2% | $328,926 +3% |
| 2022 | $7,426 -1.1% | $319,346 +3% |
| 2021 | $7,510 -4.6% | $310,045 +6.4% |
| 2020 | $7,871 +35.5% | $291,401 +12.3% |
| 2019 | $5,809 +4.7% | $259,587 +0.9% |
| 2018 | $5,549 -25.3% | $257,251 -1.6% |
| 2017 | $7,424 | $261,426 +4.7% |
| 2016 | $7,424 +4.3% | $249,576 +3.5% |
| 2015 | $7,119 +7.4% | $241,136 +5.6% |
| 2014 | $6,630 +36.4% | $228,432 +10% |
| 2013 | $4,859 +17.3% | $207,665 +10% |
| 2012 | $4,142 -0.4% | $188,786 -2.9% |
| 2011 | $4,160 | $194,457 -9.9% |
| 2010 | -- | $215,734 -29.3% |
| 2009 | $6,451 -20.9% | $305,176 -19.7% |
| 2008 | $8,153 +253.8% | $380,252 +311.4% |
| 2006 | $2,304 | $92,432 +9.6% |
| 2005 | -- | $84,344 |
Find assessor info on the county website
Monthly payment
Est. payment
Payment breakdown
Explore the cost of this home by adjusting the details. Changes won't be saved.Climate risks
Neighborhood: Southern Hills Plantation
Nearby schools
Schools provided by the listing agent
- Elementary: Moton
- Middle: D.S. Parrott
- High: Hernando
Source: HCMLS. This data may not be complete. We recommend contacting the local school district to confirm school assignments for this home.
- $710,9003 bd2 ba2k sqft5228 Southern Valley Loop, Brooksville, FL 34601Off Market
- $16,0330.36 acres5280 Southern Valley Loop, Brooksville, FL 34601Off Market
- $725,0003 bd4 ba3k sqft19395 Sheltered Hill Dr, Brooksville, FL 34601Sold
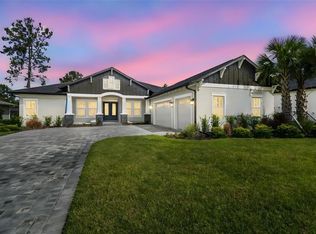
- $548,8003 bd2 ba2.5k sqft5275 E Zenith Garden Loop, Brooksville, FL 34601Off Market

Similar homes
- $679,0003 bd4 ba3.4k sqft19546 Mossy Oak Ct, Brooksville, FL 34601For Sale
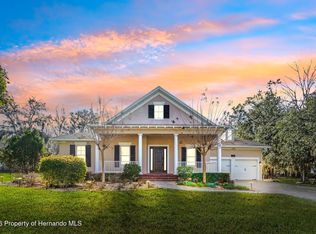 MLS ID #2257736, Alison Taylor, Century 21 Alliance Realty. HCMLS
 - $469,5003 bd3 ba2.5k sqft19531 Mossy Oak Ct, Brooksville, FL 34601For Sale
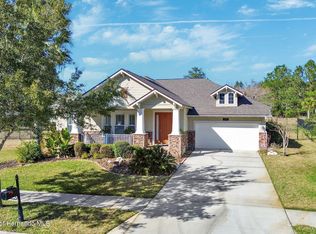 MLS ID #2257743, Jared Tanner, Century 21 Alliance Realty. HCMLS
 - $559,0004 bd3 ba2.7k sqft5102 Delacroix Dr, Brooksville, FL 34604For Sale
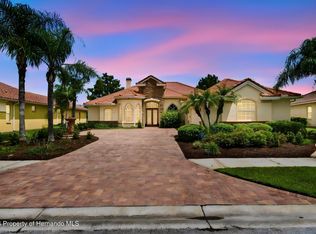 MLS ID #2260738, Judy R Curry, RE/MAX Premier Group. HCMLS
 - $599,0003 bd3 ba1.9k sqft65 Olive St, Brooksville, FL 34601For Sale
 MLS ID #2259962, Kimberly Pye, Home Land Real Estate Inc. HCMLS
 - $395,0003 bd2 ba2.1k sqft3352 ST IVES BOULEVARD, SPRING HILL, FL 34609For Sale
 MLS ID #TB8550962, Samuel Rudolph, COLDWELL BANKER REALTY. Stellar MLS
