One or more photo(s) was virtually staged. **72-Hour Kick-Out Clause in effect. Continuous showings and backup offers welcome.** This stunning 2-bedroom + flex room, 2-bathroom home was built in 2020 and has been masterfully reimagined with over 130k in documented high-end renovations in Hernando County's premier 55+ community, The Cascades at Southern Hills. The open-concept interior layout is beautifully illuminated by comprehensive LED lighting and finished with ½-inch AquaGuard flooring, fresh paint, 6-inch baseboards, and custom-cased doorways. In the kitchen, a chef's layout features an upgraded stainless-steel sink and a custom banquette seating area with built-in storage. The primary bedroom serves as a private retreat, complete with custom lighting, built-in shelving, an accent ceiling detail, and a fully reconfigured en-suite bathroom. This spa-like bathroom is masterfully engineered with Hardie board shower walls, custom tilework, a ½-inch frameless glass shower panel, a Cambria quartz double vanity, and all-new plumbing valves and fixtures.
The aesthetic elegance continues into the guest bathroom, which has been completely renovated to match the high standard of the rest of the home. Nearby, the versatile flex room serves as an ideal home office and comes complete with a built-in Cambria quartz desk. Custom tongue-and-groove wood plank ceilings with elegant crown molding further elevate the main living areas.
For maximum storm resilience, the property is fully equipped with a Kohler 20kW whole-home generator and Nautilus hurricane roll-down shutters. Modern utility systems include a Culligan water softener system, a Taexx built-in pest control system with tubing in the walls, and a comprehensive Linus home security system. The home's exterior is fully protected with Weather Guard paint and enhanced by LED outdoor lighting, while the garage features custom shelving and optimized organization systems. The low HOA covers cable, internet, and landscaping maintenance for worry-free living. Residents enjoy a spectacular amenity center with a resort-style pool, lounge deck, multi-room clubhouse, fitness center, fireplace, and pickleball courts, plus an optional discounted membership to the award-winning Southern Hills Plantation golf club.
Beyond the gates, the location seamlessly blends Old Florida charm with modern convenience and effortless regional accessibility. You are located just minutes from the Suncoast Parkway entrance, making commutes, airport runs, down to Tampa and St. Petersburg incredibly smooth and fast. The home is also just four miles from historic downtown Brooksville, famous for its local boutiques, seasonal festivals, and popular dining like the Florida Cracker Kitchen. Outdoor enthusiasts will appreciate being close to the Withlacoochee State Forest, the Good Neighbor Trail, and the Suncoast Trail for miles of hiking and cycling. For medical peace of mind, HCA Florida Oak Hill Hospital is only about 15 minutes away.
For sale
Price cut: $14.5K (9/16)
$335,000
5252 Cappleman Loop, Brooksville, FL 34601
2beds
1,686sqft
Single Family Residence
Built in 2020
8,712 Square Feet Lot
$330,500 Zestimate®
$199/sqft
$415/mo HOA
What's special
Fresh paintFully reconfigured en-suite bathroomCambria quartz double vanityLed outdoor lightingCustom-cased doorwaysCustom tileworkOpen-concept interior layout
- 51 days
- 255
- 12
Zillow last checked:
Listing updated:
Listed by:
Frances M Meyer 727-243-5610,
REMAX Marketing Specialists
Source: HCMLS,MLS#: 2260679
Facts & features
Interior
Bedrooms & bathrooms
- Bedrooms: 2
- Bathrooms: 2
- Full bathrooms: 2
Heating
- Central
Cooling
- Central Air
Appliances
- Included: Dishwasher, Dryer, Electric Range, Microwave, Refrigerator, Washer, Water Softener Owned
- Laundry: In Unit
Features
- Breakfast Bar, Built-in Features, Ceiling Fan(s), Double Vanity, Eat-in Kitchen, Kitchen Island, Open Floorplan, Pantry, Primary Bathroom - Shower No Tub, Split Bedrooms, Walk-In Closet(s)
- Flooring: Wood
- Windows: Storm Shutters
- Has fireplace: No
Interior area
- Total structure area: 1,686
- Total interior livable area: 1,686 sqft
Video & virtual tour
Property
Parking
- Total spaces: 2
- Parking features: Attached, Garage
- Attached garage spaces: 2
Features
- Levels: One
- Stories: 1
- Patio & porch: Covered, Front Porch, Rear Porch, Screened
- Has view: Yes
- View description: Pond
- Has water view: Yes
- Water view: Pond
- Waterfront features: Pond
Lot
- Size: 8,712 Square Feet
- Features: Other
Details
- Parcel number: R09 223 19 1578 0000 1050
- Zoning: PDP
- Zoning description: PUD
- Special conditions: Standard
Construction
Type & style
- Home type: SingleFamily
- Architectural style: Ranch
- Property subtype: Single Family Residence
Materials
- Block, Stucco
- Roof: Shingle
Condition
- New construction: No
- Year built: 2020
Utilities & green energy
- Sewer: Public Sewer
- Water: Public
- Utilities for property: Cable Available
Community & HOA
Community
- Security: Security System Owned
- Senior community: Yes
- Subdivision: Cascades At Southern Hills
HOA
- Has HOA: Yes
- Amenities included: Cable TV, Clubhouse, Fitness Center, Gated, Maintenance Grounds, Pickleball
- Services included: Cable TV, Internet, Maintenance Grounds
- HOA fee: $415 monthly
- HOA name: INFRAMARK
- HOA phone: 813-697-2998
Location
- Region: Brooksville
Financial & listing details
- Price per square foot: $199/sqft
- Tax assessed value: $303,036
- Annual tax amount: $3,359
- Date on market: 8/21/2026
- Listing terms: Cash,Conventional,FHA,VA Loan
- Road surface type: Paved
Estimated market value
$330,500
$314,000 - $347,000
$2,324/mo
Price history
| Date | Event | Price |
|---|---|---|
| 9/16/2026 | Price change | $335,000-4.1%$199/sqft |
Source:  HCMLS #2260679 Report a problem HCMLS #2260679 Report a problem | ||
| 8/21/2026 | Listed for sale | $349,500$207/sqft |
Source:  Stellar MLS #W7888761 Report a problem Stellar MLS #W7888761 Report a problem | ||
| 8/19/2026 | Listing removed | $349,500$207/sqft |
Source: HCMLS #2258145 Report a problem | ||
| 8/7/2026 | Price change | $349,500-12.6%$207/sqft |
Source: Stellar MLS #W7883499 Report a problem | ||
| 6/17/2026 | Price change | $399,900-7%$237/sqft |
Source: HCMLS #2258145 Report a problem | ||
| 4/22/2026 | Price change | $429,900-4.5%$255/sqft |
Source: HCMLS #2258145 Report a problem | ||
| 3/24/2026 | Price change | $450,000-3.2%$267/sqft |
Source: HCMLS #2258145 Report a problem | ||
| 2/26/2026 | Listed for sale | $465,000+62.4%$276/sqft |
Source: HCMLS #2258145 Report a problem | ||
| 1/31/2020 | Sold | $286,300+461.4%$170/sqft |
Source: Public Record Report a problem | ||
| 9/13/2019 | Sold | $51,000$30/sqft |
Source: Public Record Report a problem | ||
Public tax history
| Year | Property taxes | Tax assessment |
|---|---|---|
| 2025 | $3,359 +8.3% | $155,055 +2.9% |
| 2024 | $3,102 +2.1% | $150,685 +3% |
| 2023 | $3,039 +4.4% | $146,296 +3% |
| 2022 | $2,911 +0.8% | $142,035 +3% |
| 2021 | $2,887 +204% | $137,898 +632.7% |
| 2020 | $950 +125.5% | $18,820 +40.9% |
| 2019 | $421 +60.8% | $13,358 +10% |
| 2018 | $262 -67.6% | $12,144 |
| 2017 | $809 | $12,144 |
| 2016 | $809 +1.2% | $12,144 |
| 2015 | $800 +5.5% | $12,144 |
| 2014 | $758 +174.3% | $12,144 |
| 2013 | $276 -6.7% | $12,144 -10% |
| 2012 | $296 +2.6% | $13,494 |
| 2011 | $289 | $13,494 -5% |
| 2010 | -- | $14,204 -33.3% |
| 2009 | $450 -50.7% | $21,306 -50% |
| 2008 | $914 | $42,612 |
Find assessor info on the county website
Monthly payment
Est. payment
Payment breakdown
Explore the cost of this home by adjusting the details. Changes won't be saved.Climate risks
Neighborhood: Southern Hills Plantation
Nearby schools
Schools provided by the listing agent
- Elementary: Moton
- Middle: D.S. Parrott
- High: Hernando
Source: HCMLS. This data may not be complete. We recommend contacting the local school district to confirm school assignments for this home.
- $336,5003 bd2 ba1.8k sqft5264 Cappleman Loop, Brooksville, FL 34601Off Market

- $415,0002 bd2 ba2k sqft5238 Cappleman Loop, Brooksville, FL 34601Off Market
- $366,1002 bd2 ba2k sqft5280 Cappleman Loop, Brooksville, FL 34601Off Market
- $302,8002 bd2 ba1.5k sqft5220 Cappleman Loop, Brooksville, FL 34601Off Market
Similar homes
- $338,0003 bd2 ba2.1k sqft5248 Esplande Ct, Brooksville, FL 34604For Sale
 MLS ID #2259821, Scott Goldsborough, Century 21 Alliance Realty. HCMLS
 - $347,0004 bd2 ba2k sqft17757 Garsalaso Cir, Brooksville, FL 34604For Sale
 MLS ID #2260249, Liz Piedra, Horizon Palm Realty Group. HCMLS
 - $360,0003 bd2 ba1.5k sqft16426 Forzando Ave, Brooksville, FL 34604For Sale
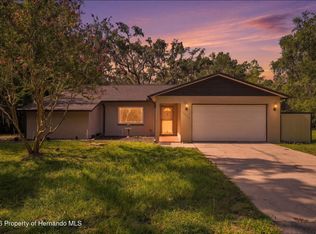 MLS ID #2260372, Ross A Hardy, REMAX Marketing Specialists. HCMLS
 - $359,9003 bd2 ba2.3k sqft4413 Caliquen Dr, Brooksville, FL 34604For Sale
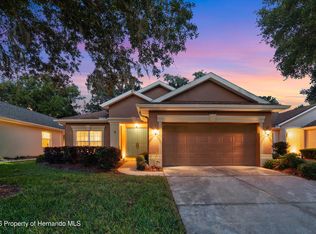 MLS ID #2259078, Jared Tanner, Century 21 Alliance Realty. HCMLS
 - $395,0003 bd2 ba2.1k sqft3352 ST IVES BOULEVARD, SPRING HILL, FL 34609For Sale
 MLS ID #TB8550962, Samuel Rudolph, COLDWELL BANKER REALTY. Stellar MLS
