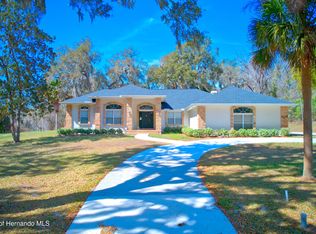
Discover luxury living in this brand-new, move-in-ready 4-bedroom, 4-bathroom home with a 3-car garage, located in the prestigious Southern Hills Plantation. This modern masterpiece features a thoughtful open-concept layout with soaring ceilings, abundant natural light, and premium upgrades for ultimate comfort and elegance. The chef-inspired kitchen offers quartz countertops, stainless steel appliances, custom cabinetry, and a large center island, ideal for entertaining. Each generously sized bedroom includes a custom closet system, while the four full bathrooms showcase high-end fixtures and finishes. Enjoy seamless indoor-outdoor living with a fully equipped outdoor kitchen, complete with a grill, sink, and bar area, perfect for al fresco dining against stunning golf course views. The expansive garage offers ample space for vehicles, golf carts, and extra storage. Residents gain exclusive access to Southern Hills' championship golf course, clubhouse, pool, tennis courts, and more. With a builder contribution toward a 2/1 mortgage rate reduction through their preferred lender, this home delivers modern sophistication and an upscale, active lifestyle in a serene, scenic setting.
New construction
$685,000
5034 Elm Leaf Dr, Brooksville, FL 34601
4beds
2,513sqft
Single Family Residence
Built in 2024
0.4 Acres Lot
$668,400 Zestimate®
$273/sqft
$186/mo HOA
What's special
Generously sized bedroomAbundant natural lightQuartz countertopsCustom cabinetrySoaring ceilingsChef-inspired kitchenThoughtful open-concept layout
- 433 days
- 124
- 8
Zillow last checked:
Listing updated:
Listed by:
Emily E Barr 813-967-0050,
Florida Cracker Properties
Source: HCMLS,MLS#: 2254247
Facts & features
Interior
Bedrooms & bathrooms
- Bedrooms: 4
- Bathrooms: 4
- Full bathrooms: 4
Primary bedroom
- Area: 300
- Dimensions: 12x25
Bedroom 1
- Area: 132
- Dimensions: 11x12
Bedroom 3
- Area: 100
- Dimensions: 10x10
Family room
- Area: 288
- Dimensions: 18x16
Kitchen
- Area: 132
- Dimensions: 11x12
Living room
- Area: 182
- Dimensions: 13x14
Heating
- Central, Electric
Cooling
- Central Air
Appliances
- Included: Dishwasher, Disposal, Electric Cooktop, Refrigerator, Tankless Water Heater
- Laundry: Electric Dryer Hookup, In Unit, Washer Hookup
Features
- Breakfast Bar, Breakfast Nook, Ceiling Fan(s), Walk-In Closet(s), Other, Split Plan
- Flooring: Tile, Wood, Other
- Number of fireplaces: 1
- Fireplace features: Electric
Interior area
- Total structure area: 2,513
- Total interior livable area: 2,513 sqft
Property
Parking
- Total spaces: 2
- Parking features: Garage, Garage Door Opener
- Garage spaces: 2
Features
- Levels: One
- Stories: 1
- Patio & porch: Covered, Rear Porch
- Exterior features: Outdoor Kitchen
- Spa features: Community
Lot
- Size: 0.4 Acres
- Features: Cleared, Few Trees
Details
- Parcel number: R10 223 19 3572 0100 0370
- Zoning: PDP
- Zoning description: PUD
- Special conditions: Standard
Construction
Type & style
- Home type: SingleFamily
- Architectural style: Contemporary
- Property subtype: Single Family Residence
Materials
- Block, Other
- Roof: Shingle
Condition
- New construction: Yes
- Year built: 2024
Utilities & green energy
- Sewer: Public Sewer
- Water: Public
- Utilities for property: Cable Connected, Electricity Connected, Sewer Connected, Water Connected
Community & HOA
Community
- Security: Gated with Guard
- Subdivision: Southern Hills
HOA
- Has HOA: Yes
- Amenities included: Cable TV, Clubhouse, Fitness Center, Gated, Golf Course, Jogging Path, Spa/Hot Tub, Tennis Court(s), Other
- Services included: Cable TV, Internet
- HOA fee: $186 monthly
Location
- Region: Brooksville
Financial & listing details
- Price per square foot: $273/sqft
- Tax assessed value: $53,091
- Annual tax amount: $1,868
- Date on market: 3/18/2026
- Listing terms: Cash,Conventional,VA Loan
- Electric utility on property: Yes
- Road surface type: Paved
Estimated market value
$668,400
$635,000 - $702,000
$3,647/mo
Price history
| Date | Event | Price |
|---|---|---|
| 6/14/2026 | Price change | $685,000-2.1%$273/sqft |
Source:  HCMLS #2254247 Report a problem HCMLS #2254247 Report a problem | ||
| 10/14/2025 | Price change | $700,000-10.3%$279/sqft |
Source:  Stellar MLS #W7879217 Report a problem Stellar MLS #W7879217 Report a problem | ||
| 6/24/2025 | Listed for sale | $779,999$310/sqft |
Source: HCMLS #2254247 Report a problem | ||
| 6/19/2025 | Listing removed | $779,999$310/sqft |
Source: Stellar MLS #T3535112 Report a problem | ||
| 3/12/2025 | Listed for sale | $779,999-5.5%$310/sqft |
Source: Stellar MLS #T3535112 Report a problem | ||
| 2/13/2025 | Listing removed | $825,000$328/sqft |
Source: Stellar MLS #T3535112 Report a problem | ||
| 6/18/2024 | Listed for sale | $825,000+2400%$328/sqft |
Source: Stellar MLS #T3535112 Report a problem | ||
| 10/24/2022 | Sold | $33,000$13/sqft |
Source: HCMLS #2215706 Report a problem | ||
| 9/17/2021 | Sold | $33,000$13/sqft |
Source: Public Record Report a problem | ||
| 8/23/2021 | Pending sale | $33,000$13/sqft |
Source: HCMLS #2215706 Report a problem | ||
Public tax history
| Year | Property taxes | Tax assessment |
|---|---|---|
| 2025 | $2,119 +13.4% | $26,993 +10% |
| 2024 | $1,869 -0.4% | $24,539 +10% |
| 2023 | $1,877 +2.7% | $22,308 +10% |
| 2022 | $1,827 +8.5% | $20,280 +151% |
| 2021 | $1,684 -3.8% | $8,079 +8.9% |
| 2020 | $1,749 +953.5% | $7,420 |
| 2019 | $166 -13.5% | $7,420 -16.7% |
| 2018 | $192 -88.2% | $8,904 -12.9% |
| 2017 | $1,631 | $10,223 +17% |
| 2016 | $1,631 +2% | $8,739 |
| 2015 | $1,598 +4.2% | $8,739 |
| 2014 | $1,534 +671.5% | $8,739 |
| 2013 | $199 +3.7% | $8,739 |
| 2012 | $192 -18.9% | $8,739 -20.9% |
| 2011 | $236 | $11,047 -50% |
| 2010 | -- | $22,094 -55.8% |
| 2009 | $1,056 -50.2% | $49,959 -49.5% |
| 2008 | $2,121 -14% | $98,928 |
| 2006 | $2,466 | $98,928 |
Find assessor info on the county website
Monthly payment
Est. payment
Payment breakdown
Explore the cost of this home by adjusting the details. Changes won't be saved.Climate risks
Neighborhood: Southern Hills Plantation
Nearby schools
Schools provided by the listing agent
- Elementary: Moton
- Middle: Parrott
- High: Hernando
Source: HCMLS. This data may not be complete. We recommend contacting the local school district to confirm school assignments for this home.
Similar homes
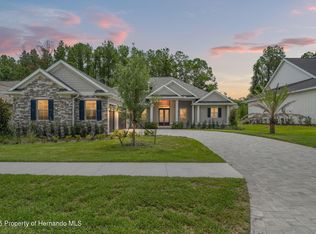
- $699,9993 bd4 ba3.4k sqft19546 Mossy Oak Ct, Brooksville, FL 34601For Sale
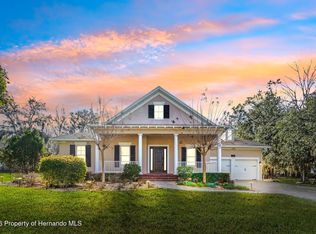 MLS ID #2257736, Alison Taylor, Century 21 Alliance Realty. HCMLS
 - $699,9005 bd4 ba3.1k sqft4243 Nancy Creek Blvd, Brooksville, FL 34602For Sale
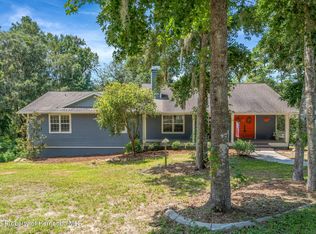 MLS ID #2260269, Erica Shireman, Keller Williams Realty New Tampa. HCMLS
 - $579,0004 bd3 ba2.7k sqft5102 Delacroix Dr, Brooksville, FL 34604For Sale
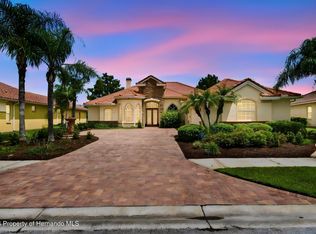 MLS ID #2260738, Judy R Curry, RE/MAX Premier Group. HCMLS
 - $650,0004 bd3 ba2.7k sqft10113 Kimbrough Dr, Brooksville, FL 34601For Sale
 MLS ID #2258236, Charles R Buckner, Buckner Real Estate, Inc.. HCMLS
