10002 Domingo Dr, Brooksville, FL 34601 - Welcome to this beautifully maintained two-story home nestled on just over a half-acre in the highly sought-after community of Dogwood Estates. Featuring 4 bedrooms, 3 full baths. Offering timeless charm and distinctive character, this residence blends the warmth and elegance of an old Victorian-style home with tasteful modern updates and meticulous care throughout.
Boasting 2,173 living square feet plus an additional 336-square-foot enclosed sunroom, this spacious home is designed for both comfortable everyday living and entertaining. From the moment you enter, you are greeted by a large formal living room or study that sets the tone for the home's inviting character and charm. The updated kitchen offers an abundance of counter space, ideal for gatherings and entertaining, while the adjoining sitting area creates the perfect setting for formal dining overlooking the pool area.
Beyond the foyer, the expansive family room showcases beautiful views of the pool and outdoor living space. Plantation shutters throughout the home add timeless elegance, while the combination of tile and wood flooring enhances the warm and inviting atmosphere. Crown molding throughout further elevates the interior with refined architectural detail.
The first-floor primary suite offers comfort and privacy, featuring a beautifully updated bath complete with a jetted soaking tub, separate shower, and spacious layout designed for relaxation. An additional first-floor guest bedroom and full bath provide excellent flexibility for guests or multigenerational living.
Upstairs, two private guest bedrooms share a full bath and each feature access to their own outdoor terrace, creating peaceful retreats with added privacy for family or visitors.
The enclosed sunroom features tile flooring and walls of windows overlooking the pool area, offering a bright and relaxing extension of the living space year-round.
Step outside and enjoy the beautifully landscaped park-like setting complete with a charming gazebo, spacious pavered pool area, and additional storage shed. The outdoor living space creates the perfect private retreat for relaxing, entertaining, or enjoying Florida living at its finest.
Outside, the oversized side-load two-car garage and expansive circular driveway provide ample parking and impressive curb appeal. This home has been meticulously maintained with major updates including a roof replaced in 2011, AC in 2012, and several windows updated in 2021.
If you are searching for a home filled with character, warmth, privacy, and timeless appeal in an established community, this exceptional Dogwood Estates property is truly one-of-a-kind.
Pending
$475,000
10002 Domingo Dr, Brooksville, FL 34601
4beds
2,173sqft
Single Family Residence
Built in 1978
0.6 Acres Lot
$-- Zestimate®
$219/sqft
$-- HOA
What's special
Additional storage shedOversized side-load two-car garageSpacious pavered pool areaJust over a half-acreCharming gazeboCrown molding throughoutBeautifully landscaped park-like setting
- 90 days |
- 697 |
- 62 |
Zillow last checked:
Listing updated:
Listed by:
Liz Piedra 727-888-8998,
Horizon Palm Realty Group
Source: HCMLS,MLS#: 2259432
Facts & features
Interior
Bedrooms & bathrooms
- Bedrooms: 4
- Bathrooms: 3
- Full bathrooms: 3
Primary bedroom
- Area: 165
- Dimensions: 15x11
Kitchen
- Area: 160
- Dimensions: 16x10
Living room
- Area: 336
- Dimensions: 16x21
Heating
- Central, Electric
Cooling
- Central Air
Appliances
- Included: Dishwasher, Electric Range, Refrigerator
- Laundry: In Garage
Features
- Breakfast Bar, Built-in Features, Split Bedrooms, Walk-In Closet(s)
- Flooring: Carpet, Tile, Vinyl
- Has fireplace: No
Interior area
- Total structure area: 2,173
- Total interior livable area: 2,173 sqft
Video & virtual tour
Property
Parking
- Total spaces: 2
- Parking features: Garage
- Garage spaces: 2
Features
- Levels: Two
- Stories: 2
- Has private pool: Yes
- Pool features: In Ground
Lot
- Size: 0.6 Acres
- Features: Few Trees
Details
- Additional structures: Shed(s)
- Parcel number: R18 122 20 0270 000Q 0040
- Zoning: PDP
- Zoning description: PUD
- Special conditions: Standard
Construction
Type & style
- Home type: SingleFamily
- Property subtype: Single Family Residence
Materials
- Block, Stucco
- Roof: Shingle
Condition
- New construction: No
- Year built: 1978
Utilities & green energy
- Sewer: Septic Tank
- Water: Public
- Utilities for property: Cable Available, Electricity Available
Community & HOA
Community
- Subdivision: Dogwood Est Phase I
HOA
- Has HOA: No
Location
- Region: Brooksville
Financial & listing details
- Price per square foot: $219/sqft
- Tax assessed value: $353,674
- Annual tax amount: $2,432
- Date on market: 5/20/2026
- Listing terms: Cash,Conventional,FHA,VA Loan
- Electric utility on property: Yes
Estimated market value
Not available
Estimated sales range
Not available
Not available
Price history
| Date | Event | Price |
|---|---|---|
| 8/11/2026 | Listed for sale | $475,000$219/sqft |
Source:  Stellar MLS #W7885765 Report a problem Stellar MLS #W7885765 Report a problem | ||
| 7/29/2026 | Pending sale | $475,000$219/sqft |
Source:  HCMLS #2259432 Report a problem HCMLS #2259432 Report a problem | ||
| 7/29/2026 | Contingent | $475,000$219/sqft |
Source: Stellar MLS #W7885765 Report a problem | ||
| 5/20/2026 | Listed for sale | $475,000$219/sqft |
Source: HCMLS #2259432 Report a problem | ||
Public tax history
| Year | Property taxes | Tax assessment |
|---|---|---|
| 2025 | $2,433 -0.3% | $165,129 +2.9% |
| 2024 | $2,439 +3.4% | $160,475 +3% |
| 2023 | $2,359 +4% | $155,801 +3% |
| 2022 | $2,268 -0.3% | $151,263 +3% |
| 2021 | $2,276 +6.7% | $146,857 +1.4% |
| 2020 | $2,134 | $144,829 +2.3% |
| 2019 | -- | $141,573 +1.9% |
| 2018 | $1,525 -15% | $138,933 +2.1% |
| 2017 | $1,794 | $136,075 +2.1% |
| 2016 | $1,794 +3.4% | $133,276 +0.7% |
| 2015 | $1,736 +1.2% | $132,350 +0.8% |
| 2014 | $1,715 +18.2% | $131,300 +2% |
| 2013 | $1,451 +6.6% | $128,729 +1.7% |
| 2012 | $1,361 +5.6% | $126,577 +3% |
| 2011 | $1,289 | $122,890 +1.5% |
| 2010 | -- | $121,074 +2.7% |
| 2009 | $1,213 -2.1% | $117,891 +0.1% |
| 2008 | $1,239 -8.4% | $117,773 +15.1% |
| 2006 | $1,353 | $102,327 +3% |
| 2005 | -- | $99,347 +3% |
| 2004 | $1,348 +1% | $96,453 +1.9% |
| 2003 | $1,335 +11% | $94,655 +8.1% |
| 2002 | $1,203 +3.4% | $87,550 +1.6% |
| 2001 | $1,164 +2.7% | $86,171 -1.5% |
| 2000 | $1,133 | $87,503 |
Find assessor info on the county website
Monthly payment
Est. payment
Payment breakdown
Explore the cost of this home by adjusting the details. Changes won't be saved.Climate risks
Neighborhood: Dogwood Estates
Nearby schools
GreatSchools rating
- 3/10Brooksville Elementary SchoolGrades: PK-5Distance: 2.2 mi
- 2/10Hernando High SchoolGrades: PK,6-12Distance: 2.4 mi
- 5/10D. S. Parrott Middle SchoolGrades: 6-8Distance: 4.6 mi
Schools provided by the listing agent
- Elementary: Brooksville
- Middle: D.S. Parrott
- High: Hernando
Source: HCMLS. This data may not be complete. We recommend contacting the local school district to confirm school assignments for this home.
- $328,4003 bd2 ba2.3k sqft10010 Domingo Dr, Brooksville, FL 34601Off Market

- $295,0003 bd2 ba1.4k sqft24041 Peppermill Dr, Brooksville, FL 34601Off Market
- $313,5003 bd2 ba1.9k sqft9978 Domingo Dr, Brooksville, FL 34601Off Market
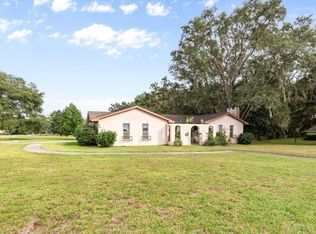
- $366,2003 bd2 ba2k sqft9995 Domingo Dr, Brooksville, FL 34601Off Market
- $311,3004 bd2 ba2.2k sqft24030 Peppermill Dr, Brooksville, FL 34601Off Market
- $335,0003 bd2 ba1.5k sqft10022 Domingo Dr, Brooksville, FL 34601Sold
- $344,7003 bd2 ba2k sqft10011 Kimbrough Dr, Brooksville, FL 34601Off Market
- $299,1003 bd2 ba1.5k sqft10007 Domingo Dr, Brooksville, FL 34601Off Market
A local agent can set up tours, give advice and negotiate with sellers.
Similar homes
- $650,0004 bd3 ba2.7k sqft10113 Kimbrough Dr, Brooksville, FL 34601For Sale
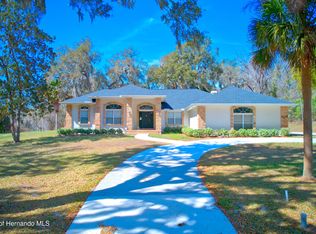 MLS ID #2258236, Charles R Buckner, Buckner Real Estate, Inc.. HCMLS
 - $559,9003 bd3 ba2k sqft23327 Eppley Dr, Brooksville, FL 34601For Sale
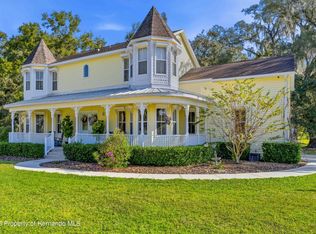 MLS ID #2257072, Harry P. Timmons, Southern Belle Realty, Inc. HCMLS
 - $505,0004 bd2 ba2k sqft26255 Lambeth Rd, Brooksville, FL 34601For Sale
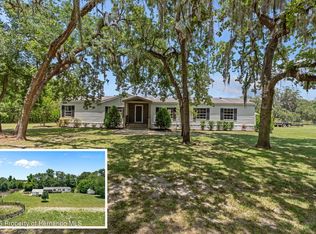 MLS ID #2259798, Teresina Anzalone, 365 Realty Group Inc. HCMLS
 - $648,9004 bd3 ba2.7k sqft527 Colonial Dr, Brooksville, FL 34601For Sale
 MLS ID #2260467, Jimmie Ray Rodgers, Century 21 Alliance Realty. HCMLS
 - $515,0005 bd3 ba1.9k sqft13260 Taylor St, Brooksville, FL 34613For SaleMLS ID #2260549, Laura Norcross, Meridian Real Estate. HCMLS
- $609,0003 bd3 ba1.9k sqft65 Olive St, Brooksville, FL 34601For SaleMLS ID #2259962, Kimberly Pye, Home-Land Real Estate Inc. HCMLS
- $414,9003 bd2 ba2k sqft4551 Southern Valley Loop, Brooksville, FL 34601For SaleMLS ID #2259892, Sharon Halliday, Home-Land Real Estate Inc. HCMLS
- $459,0003 bd3 ba2.4k sqft9250 Mississippi Run, Weeki Wachee, FL 34613For SaleMLS ID #2260553, Thomas Homan Jr, Homan Realty Group Inc. HCMLS
- $315,0003 bd3 ba1.2k sqft14335 Snow Memorial Hwy, Brooksville, FL 34601For SaleMLS ID #2260424, Jami L Frazier, Southern Coast to Country Rlty. HCMLS
- $440,8004 bd2 ba2.3k sqft12380 Trout Cir, Spring Hill, FL 34609For SaleMLS ID #2259899, Steven J Peterson, Keller Williams-Elite Partners. HCMLS
- $264,0003 bd2 ba1.4k sqft65 Markham Ln, Brooksville, FL 34601For SaleMLS ID #2259387, Kimberly Pye, Home-Land Real Estate Inc. HCMLS
- $448,7003 bd2 ba2k sqft13475 Princewood Ct, Spring Hill, FL 34609For SaleMLS ID #2260511, James T Saffell, Beaches To Ranches Realty. HCMLS
- $370,0003 bd2 ba1.5k sqft16426 Forzando Ave, Brooksville, FL 34604For SaleMLS ID #2260372, Ross A Hardy, REMAX Marketing Specialists. HCMLS
- $499,9003 bd2 ba2.2k sqft4334 Dottie Ct, Spring Hill, FL 34607For SaleMLS ID #2260384, Sharie L. Oakland PA, REMAX Alliance Group. HCMLS
- $545,0004 bd3 ba2.6k sqft11399 Redgate St, Spring Hill, FL 34609For SaleMLS ID #2260552, Liz Piedra, Horizon Palm Realty Group. HCMLS
- $399,0004 bd3 ba2k sqft12145 Peregrine Falcon Ave, Weeki Wachee, FL 34614For SaleMLS ID #2260565, Ross A Hardy, REMAX Marketing Specialists. HCMLS
- $399,9004 bd2 ba2.3k sqft13499 Bruni Dr, Spring Hill, FL 34609For SaleMLS ID #2259999, Kimberly C Watson-Johnson, Peoples Trust Realty Inc. HCMLS
- $498,0003 bd2 ba2.1k sqft5008 Cumberland Ln, Spring Hill, FL 34607For SaleMLS ID #2259927, Steven J Peterson, Keller Williams-Elite Partners. HCMLS
- $449,0003 bd2 ba2.2k sqft4159 Saint Ives Blvd, Spring Hill, FL 34609For SaleMLS ID #2259629, Elizabeth Calleri, Peoples Trust Realty Inc. HCMLS
- $415,0003 bd2 ba2.1k sqft13808 Rudi Loop, Spring Hill, FL 34609For SaleMLS ID #2260478, Steve Van Gorden, SVG Realty LLC. HCMLS
