Tucked away on 10.20 secluded, wooded acres, this beautifully maintained estate offers the perfect blend of privacy, nature, and modern upgrades--just minutes from the Suncoast Parkway/Veterans Expressway and Hwy 50 with shopping, restaurants, medical centers, and dealerships nearby. The home features 2,149 total living sq. ft. with 3 bedrooms plus a spacious family/media room that could easily serve as a 4th bedroom, along with 2 full baths. Recently updated, the stunning kitchen showcases 42'' real wood cabinetry, including glass-front cabinets with built-in LED lighting, granite countertops, a center island, stainless steel appliances, wine refrigerator, reverse osmosis system, and water softener. Skylights fill the kitchen with natural light, while high-quality Pergo engineered wood flooring flows throughout the home, including the bedrooms, living room, and family room. The primary bath has also been beautifully renovated. Additional updates include a brand-new 4-ton HVAC system, freshly painted interior and exterior, a new well pump system (2025), electric hot water heater (2022), newer garage door opener, and a roof that is only 6 years old. The property also features a 200-amp electric upgrade with Reliance Pro/Tran interlock, plus 220-amp service in the shed and barn. Outdoor living is exceptional with an enclosed 40' x 12' saltwater lap pool featuring a brand-new salt cell and variable-speed pump, plus a large covered entertaining area complete with a 6-person hot tub. For hobbyists, RV owners, or those needing extra storage, the property includes a 950 sq. ft. outbuilding/workshop, storage shed, second detached double garage, and RV hookup with power, water, and separate septic system. The entire property is fully fenced with an electric gate for added privacy and security. Nature lovers will appreciate the peaceful setting, abundant wildlife, and room to roam. Chickens and chicken coop can stay! This one-of-a-kind property offers country living with convenience to everything.
For sale
Price cut: $19K (7/23)
$749,999
16225 Bonzai Trl, Brooksville, FL 34613
3beds
1,966sqft
:
Get pre-qualified$4,868/mo
Single Family Residence
Built in 1998
10.2 Acres Lot
$-- Zestimate®
$381/sqft
$-- HOA
What's special
Second detached double garageCenter islandSecluded wooded acresAbundant wildlifeGranite countertopsRoom to roamStorage shed
- 81 days |
- 1,090 |
- 80 |
Likely to sell faster than
Zillow last checked:
Listing updated:
Listed by:
Katrina L Stough 352-397-5310,
Tropic Shores Realty LLC
Source: HCMLS,MLS#: 2259307
Facts & features
Interior
Bedrooms & bathrooms
- Bedrooms: 3
- Bathrooms: 2
- Full bathrooms: 2
Primary bedroom
- Level: First
- Area: 240
- Dimensions: 12x20
Bedroom 2
- Level: First
- Area: 162
- Dimensions: 18x9
Bedroom 3
- Level: First
- Area: 196
- Dimensions: 14x14
Primary bathroom
- Level: First
- Area: 60
- Dimensions: 12x5
Family room
- Level: First
- Area: 252
- Dimensions: 18x14
Kitchen
- Level: First
- Area: 182
- Dimensions: 13x14
Laundry
- Level: First
- Area: 96
- Dimensions: 16x6
Living room
- Level: First
- Area: 242
- Dimensions: 11x22
Heating
- Central
Cooling
- Central Air
Appliances
- Included: Dishwasher, Disposal, Dryer, Electric Range, Electric Water Heater, Ice Maker, Microwave, Refrigerator, Water Softener Owned, Wine Cooler
- Laundry: Electric Dryer Hookup, In Unit, Washer Hookup
Features
- Breakfast Nook, Built-in Features, Ceiling Fan(s), Eat-in Kitchen, Entrance Foyer, Kitchen Island, Open Floorplan, Primary Bathroom - Shower No Tub, Split Bedrooms, Walk-In Closet(s), Other, Split Plan
- Flooring: Tile, Wood
- Windows: Skylight(s)
- Number of fireplaces: 1
- Fireplace features: Wood Burning
Interior area
- Total structure area: 1,966
- Total interior livable area: 1,966 sqft
Property
Parking
- Total spaces: 4
- Parking features: Attached, Covered, Detached, Garage, Garage Door Opener, Gated, Parking Lot, RV Access/Parking, Other
- Attached garage spaces: 4
Features
- Levels: One
- Stories: 1
- Patio & porch: Covered, Deck, Front Porch, Patio, Porch, Rear Porch, Screened
- Has private pool: Yes
- Pool features: In Ground, Salt Water, Screen Enclosure, Other
- Fencing: Fenced,Full
Lot
- Size: 10.2 Acres
- Features: Agricultural, Cleared, Farm, Few Trees, Many Trees, Split Possible, Wooded
Details
- Additional structures: Barn(s), Boat House, Shed(s), Workshop, Other
- Parcel number: R24 422 18 7094 0000 0030
- Zoning: AG
- Zoning description: Agricultural
- Special conditions: Standard
- Horse amenities: Barn
Construction
Type & style
- Home type: SingleFamily
- Architectural style: Ranch
- Property subtype: Single Family Residence
Materials
- Block, Concrete, Stucco
- Roof: Shingle
Condition
- Updated/Remodeled
- New construction: No
- Year built: 1998
Utilities & green energy
- Electric: 200+ Amp Service, 220 Volts in Garage
- Sewer: Septic Tank
- Water: Private, Well
- Utilities for property: Cable Available, Electricity Connected, Sewer Connected, Water Connected, Other
Community & HOA
Community
- Security: Security Lights, Security System Owned, Smoke Detector(s), Other
- Subdivision: Blasingame - Class 1 Sub
HOA
- Has HOA: No
Location
- Region: Brooksville
Financial & listing details
- Price per square foot: $381/sqft
- Tax assessed value: $671,535
- Annual tax amount: $8,119
- Date on market: 5/9/2026
- Listing terms: Cash,Conventional,FHA,USDA Loan,VA Loan
- Electric utility on property: Yes
- Road surface type: Paved
Estimated market value
Not available
Estimated sales range
Not available
Not available
Price history
| Date | Event | Price |
|---|---|---|
| 7/23/2026 | Price change | $749,999-2.5%$381/sqft |
Source:  HCMLS #2259307 Report a problem HCMLS #2259307 Report a problem | ||
| 6/11/2026 | Price change | $769,000-1.4%$391/sqft |
Source: HCMLS #2259307 Report a problem | ||
| 5/28/2026 | Price change | $780,000-2.4%$397/sqft |
Source: HCMLS #2259307 Report a problem | ||
| 5/8/2026 | Listed for sale | $799,000+15%$406/sqft |
Source:  Stellar MLS #W7885195 Report a problem Stellar MLS #W7885195 Report a problem | ||
| 5/19/2022 | Sold | $695,000$354/sqft |
Source: Public Record Report a problem | ||
| 4/13/2022 | Pending sale | $695,000$354/sqft |
Source: Stellar MLS #U8155778 Report a problem | ||
| 4/1/2022 | Price change | $695,000-9.2%$354/sqft |
Source: Stellar MLS #U8155778 Report a problem | ||
| 3/20/2022 | Listed for sale | $765,000+106.8%$389/sqft |
Source: Stellar MLS #U8155778 Report a problem | ||
| 12/3/2004 | Sold | $370,000$188/sqft |
Source: Public Record Report a problem | ||
Public tax history
| Year | Property taxes | Tax assessment |
|---|---|---|
| 2025 | $8,120 -0.9% | $575,967 +2.9% |
| 2024 | $8,192 +1.5% | $559,735 +3% |
| 2023 | $8,068 -11% | $543,432 -2.4% |
| 2022 | $9,068 +142% | $556,540 +125.1% |
| 2021 | $3,747 +6.8% | $247,291 +1.4% |
| 2020 | $3,507 | $243,877 +2.3% |
| 2019 | -- | $238,394 +1.9% |
| 2018 | $2,986 -8.9% | $233,949 +2.1% |
| 2017 | $3,276 | $229,137 +2.1% |
| 2016 | $3,276 +3.2% | $224,424 +0.7% |
| 2015 | $3,175 +0.7% | $222,864 +0.8% |
| 2014 | $3,153 +9.2% | $221,095 +1.5% |
| 2013 | $2,887 +4.6% | $217,828 +0% |
| 2012 | $2,760 -10% | $217,778 -9.5% |
| 2011 | $3,066 | $240,569 -6.1% |
| 2010 | -- | $256,102 -13.1% |
| 2009 | $3,877 -13.7% | $294,833 -10.6% |
| 2008 | $4,494 -15.5% | $329,706 +8.1% |
| 2006 | $5,318 | $305,099 +23.1% |
| 2005 | -- | $247,805 +100% |
| 2000 | $1,904 | $123,901 |
Find assessor info on the county website
Monthly payment
Est. payment
Payment breakdown
Explore the cost of this home by adjusting the details. Changes won't be saved.Climate risks
Neighborhood: 34613
Nearby schools
GreatSchools rating
- 6/10Pine Grove Elementary SchoolGrades: PK-5Distance: 1.7 mi
- 6/10West Hernando Middle SchoolGrades: 6-8Distance: 1.9 mi
- 2/10Hernando High SchoolGrades: PK,6-12Distance: 4.9 mi
Schools provided by the listing agent
- Elementary: Pine Grove
- Middle: West Hernando
- High: Hernando
Source: HCMLS. This data may not be complete. We recommend contacting the local school district to confirm school assignments for this home.
- $275,0003 bd2 ba1.6k sqft16175 Bonzai Trl, Brooksville, FL 34613Sold
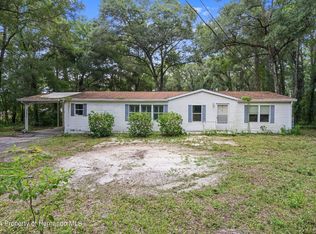
- $637,5004 bd2 ba2.3k sqft8484 Foxfire Rd, Brooksville, FL 34613Off Market
- $368,3003 bd2 ba960 sqft16220 Bonzai Trl, Brooksville, FL 34613Off Market
- $94,875-- bd-- ba-- sqftFieldcrest Ln, Brooksville, FL 34613Off Market
- $618,2003 bd4 ba1.9k sqft8448 Foxfire Rd, Brooksville, FL 34613Off Market
- $175,1933 bd2 ba1.6k sqft16176 Bonzai Trl, Brooksville, FL 34613Off Market
- $175,1933 bd2 ba1.6k sqft16176 Bonzai Trl, Brooksville, FL 34613Off Market
- $466,5003 bd2 ba1.6k sqft16176 Bonzai Trl, Brooksville, FL 34613Off Market
A local agent can set up tours, give advice and negotiate with sellers.
Similar homes
- $749,0003 bd3 ba1.7k sqft4444 Raines Rd, Brooksville, FL 34604For Sale
 MLS ID #2260018, Ross A Hardy, REMAX Marketing Specialists. HCMLS
 - $795,0003 bd2 ba2.1k sqft9032 Birmingham Ave, Weeki Wachee, FL 34613For Sale
 MLS ID #2258708, Sharie L. Oakland PA, REMAX Alliance Group. HCMLS
 - $519,0002 bd2 ba1.5k sqft9086 Grove Rd, Brooksville, FL 34613For Sale
 MLS ID #2259843, Ryan C Johnston, Peoples Trust Realty Inc. HCMLS
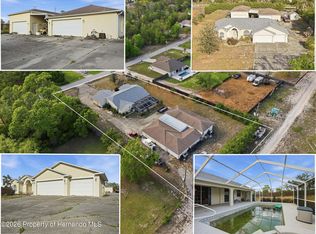
 - $599,0003 bd3 ba2k sqft8038 Madrid Rd, Weeki Wachee, FL 34613For Sale
 MLS ID #2258981, Kimberly Pye, Home-Land Real Estate Inc. HCMLS
 - $559,9003 bd2 ba1.9k sqft11459 Trail Ridge Run, Brooksville, FL 34601For SaleMLS ID #2258698, Ross A Hardy, REMAX Marketing Specialists. HCMLS
- $579,9003 bd3 ba2k sqft23327 Eppley Dr, Brooksville, FL 34601For SaleMLS ID #2257072, Harry P. Timmons, Southern Belle Realty, Inc. HCMLS
- $619,0003 bd3 ba1.9k sqft65 Olive St, Brooksville, FL 34601For SaleMLS ID #2259962, Kimberly Pye, Home-Land Real Estate Inc. HCMLS
- $699,9003 bd3 ba2.7k sqft17131 Dalberg Dr, Spring Hill, FL 34610For SaleMLS ID #2254997, Summer Philhower, Peoples Trust Realty Inc. HCMLS
- $639,0003 bd3 ba2.8k sqft9203 Lake Cypress Loop, Weeki Wachee, FL 34613For SaleMLS ID #2258911, Jon McCall, Dalton Wade Inc. HCMLS
- $710,0004 bd3 ba2.3k sqft12182 Pioneer Ave, Weeki Wachee, FL 34614For SaleMLS ID #2259743, Maria Cristina Alonzo, Floridas A Team Realty. HCMLS
- $660,0004 bd3 ba2.7k sqft10113 Kimbrough Dr, Brooksville, FL 34601For SaleMLS ID #2258236, Charles R Buckner, Buckner Real Estate, Inc.. HCMLS
- $395,0003 bd2 ba1.6k sqft7335 Blackbird Ave, Weeki Wachee, FL 34613For SaleMLS ID #2260040, Steven J Peterson, Keller Williams-Elite Partners. HCMLS
- $459,0002 bd2 ba1.7k sqft23439 Croom Rd, Brooksville, FL 34601For SaleMLS ID #2259870, Frances Cisek, Southern Coast to Country Rlty. HCMLS
- $725,0002 bd2 ba1.3k sqft1524 Indian Bay Rd, Spring Hill, FL 34607For SaleMLS ID #2258184, Sean P Kwiatkowski, Peoples Trust Realty Inc. HCMLS
- $895,0003 bd3 ba2k sqft5425 Glorious Trl, Brooksville, FL 34602For SaleMLS ID #2257123, Frances Cisek, Southern Coast to Country Rlty. HCMLS
- $449,9903 bd3 ba2.7k sqft11275 Furley Ave, Weeki Wachee, FL 34613For SaleMLS ID #2258366, Laura Norcross, Meridian Real Estate. HCMLS
- $389,9003 bd3 ba1.7k sqft8910 Jericho Rd, Weeki Wachee, FL 34613For SaleMLS ID #2259598, Michael Grilo, Meridian Real Estate. HCMLS
- $539,9003 bd2 ba1.9k sqft7279 Blackbird Ave, Weeki Wachee, FL 34613For SaleMLS ID #2259407, Kimberly Pye, Home-Land Real Estate Inc. HCMLS
- $401,5003 bd3 ba2.5k sqft10081 Georgetown Ct, Weeki Wachee, FL 34613For SaleMLS ID #2259429, Roseann Latoria, Homan Realty Group Inc. HCMLS
- $699,0003 bd3 ba2.2k sqft3342 Turks Cap Dr, Hernando Beach, FL 34607For SaleMLS ID #2260020, Kimberly Pye, Home-Land Real Estate Inc. HCMLS
