The home that has it all 1.25 ACRES, BLOCK CONSTRUCTION, POOL HOME, REMODELED, METAL ROOF Detached garage/shop and MORE!! Welcome to your own private slice of Florida paradise! Perfectly situated on 1.25 acres, this beautifully updated home offers 3 bedrooms, 2 bathrooms, and the ideal combination of modern upgrades, peaceful country living, and endless possibilities. Elevated on the property, the home enjoys a picturesque setting overlooking your land, creating beautiful views and added privacy while still being conveniently located just minutes from shopping, restaurants, hospitals, the gulf and the world-famous Weeki Wachee Springs. Built for lasting peace of mind, both the home and the detached garage feature block construction along with durable metal roofs, providing added reliability, longevity, and low maintenance ownership for years to come. Step inside and you'll immediately appreciate the bright, open layout featuring an abundance of recessed lighting throughout, luxury finishes, and a spacious split bedroom floor plan. The heart of the home is your stunning, fully updated kitchen boasting NEW cabinetry, gorgeous quartz countertops, a large waterfall edge along with sit at bar seating, a stylish new tile backsplash, premium stainless steel appliances, and ample space creating the perfect location for entertaining and interacting with family and friends. The spacious living and dining areas flow effortlessly, creating a warm and inviting atmosphere filled with natural light, and overlooking views of your sparkling pool. Your primary suite offers a relaxing retreat with its own en-suite bathroom with new fixtures, vanity and floor to ceiling tiled shower, while the guest bathroom has been completely remodeled with a brand-new vanity, updated fixtures, a new bathtub, beautiful custom tile work, and modern finishes that make it feel like your very own spa. Step outside and discover everything this incredible property has to offer. Whether you're looking for room to store your RV, boat, trailers, campers, or recreational vehicles, you'll have more than enough space. Bring your ATVs, side-by-sides, dirt bikes, and four-wheelers and enjoy riding right from your own property. The expansive acreage offers endless opportunities for outdoor adventures, gardening, animals, or simply enjoying the peaceful surroundings. Go explore the trails you have in your very own backyard. A standout feature is the impressive 20x20 detached garage/workshop, complete with its own private driveway, offering incredible flexibility. Whether you envision a workshop, hobby space, storage for all your toys, a home business, or even future conversion into additional living space or a guest suite, the possibilities are endless. With no HOA, 1.25 acres of stunning land, durable metal roofs on both the home and detached garage, solid block construction, modern upgrades throughout, and the perfect blend of privacy and convenience, this property truly offers the Florida lifestyle so many buyers are searching for. If you've been dreaming of country living without sacrificing modern comforts. Schedule your private showing today before this incredible opportunity is gone!
Under contract
Price cut: $20K (9/8)
$358,000
7335 Blackbird Ave, Weeki Wachee, FL 34613
3beds
1,608sqft
Single Family Residence
Built in 1979
1.25 Acres Lot
$-- Zestimate®
$223/sqft
$-- HOA
What's special
Modern upgrades throughoutPool homeLuxury finishesBeautiful viewsFully updated kitchenMetal roofGorgeous quartz countertops
- 102 days
- 179
- 12
Zillow last checked:
Listing updated:
Listed by:
Steven J Peterson 906-396-9005,
Keller Williams-Elite Partners
Source: HCMLS,MLS#: 2260040
Facts & features
Interior
Bedrooms & bathrooms
- Bedrooms: 3
- Bathrooms: 2
- Full bathrooms: 2
Primary bedroom
- Area: 198.4
- Dimensions: 12.4x16
Bedroom 2
- Area: 116.28
- Dimensions: 10.2x11.4
Bedroom 3
- Area: 157.55
- Dimensions: 13.7x11.5
Dining room
- Area: 165.3
- Dimensions: 14.5x11.4
Family room
- Area: 176.79
- Dimensions: 15.11x11.7
Kitchen
- Area: 163.19
- Dimensions: 15.11x10.8
Living room
- Area: 172.55
- Dimensions: 14.5x11.9
Other
- Description: Porch
- Area: 338.24
- Dimensions: 30.2x11.2
Other
- Description: Patio
- Area: 914.69
- Dimensions: 51.1x17.9
Heating
- Central
Cooling
- Central Air
Appliances
- Included: Dishwasher, Electric Water Heater, Microwave, Refrigerator
Features
- Ceiling Fan(s), Master Downstairs, Split Bedrooms
- Flooring: Vinyl
- Has fireplace: No
Interior area
- Total structure area: 1,608
- Total interior livable area: 1,608 sqft
Video & virtual tour
Property
Parking
- Total spaces: 2
- Parking features: Detached, Garage
- Garage spaces: 2
Features
- Levels: One
- Stories: 1
- Patio & porch: Patio, Rear Porch
- Has private pool: Yes
- Pool features: In Ground
Lot
- Size: 1.25 Acres
- Features: Other
Details
- Additional structures: Workshop
- Parcel number: R01 221 17 3400 0150 0060
- Zoning: PDP
- Zoning description: PUD
- Special conditions: Standard
Construction
Type & style
- Home type: SingleFamily
- Architectural style: Ranch
- Property subtype: Single Family Residence
Materials
- Block, Stucco
- Roof: Metal
Condition
- New construction: No
- Year built: 1979
Utilities & green energy
- Sewer: Septic Tank
- Water: Public
- Utilities for property: Cable Available, Electricity Available, Water Available
Community & HOA
Community
- Subdivision: Royal Highlands Unit 9
HOA
- Has HOA: No
Location
- Region: Weeki Wachee
Financial & listing details
- Price per square foot: $223/sqft
- Tax assessed value: $263,091
- Annual tax amount: $1,360
- Date on market: 9/18/2026
- Listing terms: Cash,Conventional,FHA,VA Loan
- Electric utility on property: Yes
- Road surface type: Paved
Estimated market value
Not available
Estimated sales range
Not available
Not available
Price history
| Date | Event | Price |
|---|---|---|
| 9/18/2026 | Contingent | $358,000$223/sqft |
Source:  HCMLS #2260040 Report a problem HCMLS #2260040 Report a problem | ||
| 9/18/2026 | Listed for sale | $358,000$223/sqft |
Source:  Stellar MLS #W7887290 Report a problem Stellar MLS #W7887290 Report a problem | ||
| 9/18/2026 | Pending sale | $358,000$223/sqft |
Source: HCMLS #2260040 Report a problem | ||
| 9/8/2026 | Price change | $358,000-5.3%$223/sqft |
Source: HCMLS #2260040 Report a problem | ||
| 8/12/2026 | Price change | $378,000-2.6%$235/sqft |
Source: HCMLS #2260040 Report a problem | ||
| 8/5/2026 | Price change | $388,000-1.8%$241/sqft |
Source: HCMLS #2260040 Report a problem | ||
| 7/16/2026 | Price change | $395,000-3.4%$246/sqft |
Source: HCMLS #2260040 Report a problem | ||
| 7/3/2026 | Listed for sale | $409,000+140.6%$254/sqft |
Source: HCMLS #2260040 Report a problem | ||
| 5/13/2026 | Sold | $170,000+146.4%$106/sqft |
Source: Public Record Report a problem | ||
| 4/13/2012 | Sold | $69,000-12.7%$43/sqft |
Source: HCMLS #2131174 Report a problem | ||
| 11/18/2011 | Listed for sale | $79,000$49/sqft |
Source: Southern Homes & Land Realty #2131174 Report a problem | ||
Public tax history
| Year | Property taxes | Tax assessment |
|---|---|---|
| 2025 | $1,361 +0.2% | $102,498 +2.9% |
| 2024 | $1,357 +5.8% | $99,609 +3% |
| 2023 | $1,283 +7.8% | $96,708 +3% |
| 2022 | $1,190 +0.6% | $93,891 +3% |
| 2021 | $1,184 +12.6% | $91,156 +4.7% |
| 2020 | $1,051 | $87,057 +2.3% |
| 2019 | -- | $85,100 +1.9% |
| 2018 | $674 -27.5% | $83,513 +2.1% |
| 2017 | $930 | $81,795 +2.1% |
| 2016 | $930 +3.8% | $80,113 +0.7% |
| 2015 | $896 -1.3% | $79,556 -1.6% |
| 2014 | $907 -28% | $80,834 +3.4% |
| 2013 | $1,260 +5% | $78,191 -0.1% |
| 2012 | $1,200 -6.8% | $78,231 -8.2% |
| 2011 | $1,288 | $85,260 -10.4% |
| 2010 | -- | $95,115 -16.9% |
| 2009 | $1,724 -26.1% | $114,402 -24.6% |
| 2008 | $2,332 -16% | $151,708 -4.7% |
| 2006 | $2,776 | $159,225 +32.6% |
| 2005 | -- | $120,050 +35.2% |
| 2004 | $1,673 +4.2% | $88,819 +5.9% |
| 2003 | $1,605 +4.7% | $83,864 +5% |
| 2002 | $1,534 +10.2% | $79,863 +8.8% |
| 2001 | $1,392 +0.4% | $73,404 +2% |
| 2000 | $1,386 | $71,989 |
Find assessor info on the county website
Monthly payment
Est. payment
Payment breakdown
Explore the cost of this home by adjusting the details. Changes won't be saved.Climate risks
Neighborhood: North Weeki Wachee
Nearby schools
Schools provided by the listing agent
- Elementary: Winding Water
- Middle: Fox Chapel
- High: Weeki Wachee
Source: HCMLS. This data may not be complete. We recommend contacting the local school district to confirm school assignments for this home.
Similar homes
- $419,0003 bd2 ba2k sqft10032 Scarlett Ct, Weeki Wachee, FL 34613For Sale
 MLS ID #2260814, Emil J Varrichio III, Dennis Realty & Investment Cor. HCMLS
 - $309,9003 bd2 ba2.3k sqft9354 Mississippi Run, Weeki Wachee, FL 34613For Sale
 MLS ID #2259831, Thomas Homan Jr, Homan Realty Group Inc. HCMLS
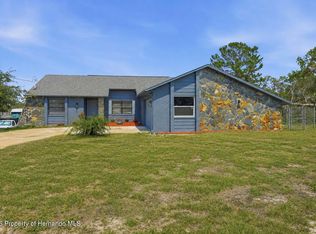
 - $323,5003 bd2 ba1.5k sqft6426 July Ave, Spring Hill, FL 34608For Sale
 MLS ID #2259686, Liz Piedra, Horizon Palm Realty Group. HCMLS
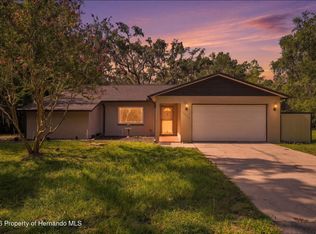
 - $360,0003 bd2 ba1.5k sqft16426 Forzando Ave, Brooksville, FL 34604For Sale
 MLS ID #2260372, Ross A Hardy, REMAX Marketing Specialists. HCMLS
