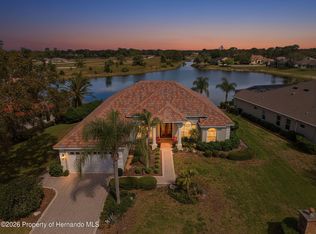
PRIVATE 3.6-ACRE POOL RETREAT IN WEEKI WACHEE WITH NO HOA, 2023 DIMENSIONAL ROOF, 2022 HVAC, ELECTRIC GATED ENTRY, FENCED & CROSS-FENCED GROUNDS, OVERSIZED 3-CAR GARAGE, 4-CAR CARPORT, RV PARKING WITH 50-AMP SERVICE & AN INCREDIBLE OUTDOOR ENTERTAINING SETUP! Although located west of US-19, this property sits HIGH & DRY, helping clear up the misconception that every west-side property is low or flood-prone. This is not a cookie-cutter home. It is a rare SPACE-AND-LIFESTYLE PROPERTY for the buyer who wants privacy, parking, storage, pool living & room to breathe while still being close to shopping, restaurants, medical, the Suncoast Parkway & the Nature Coast lifestyle. Set on 3.6 acres, the electric gate welcomes you into fenced & cross-fenced grounds with a park-like backyard, swing, tiki bar, frequent deer sightings & 12x20 shed. Parking & storage are exceptional with an oversized 960 sq. ft. 3-car garage, 240 sq. ft. attached storage area with barn-door access, 4-car carport & RV parking with 50-amp service. Garage screens, breezeway access & a newly seal-coated driveway add even more function. Outdoor living is where this property truly shines. The backyard retreat features a 12x28 SWIMMING POOL ranging from approximately 3 to 6 ft. deep with vaulted screen enclosure, newly screened extended lanai with paint-chip epoxy finish, covered dining area & covered hot tub with waterfall & lighting features. Inside, the open floor plan is warm & full of character. The living room features a vaulted ceiling with exposed wood beam, stone wood-burning fireplace & bay window. The kitchen offers custom cherry wood cabinetry, granite countertops, island/breakfast bar, pull-outs, pot drawers, built-in pantry, appliance garage, lazy Susan, cookie-sheet storage, spice rack, reverse osmosis, full-house water filtration & wood ceiling with skylight. All stainless steel Bosch kitchen appliances stay. The dining room has a bay window, modern farmhouse lighting & pocket sliding glass doors opening to the lanai. The family room, currently used as a game room with POOL TABLE INCLUDED, has its own entrance & closet space, making it an ideal flex room or possible 4TH BEDROOM. The primary suite features plank-look tile flooring, vaulted wood-beam ceiling & barn doors leading to the walk-in closet & en-suite bath. The remodeled primary bath offers a NO-STEP tiled walk-in shower with glass detail, dual square sinks & quartz countertops. Two additional bedrooms offer generous closet space plus a guest bath with tub/shower combination. The laundry room includes a folding table & BRAND-NEW 2026 stackable washer/dryer. CABLE IS AVAILABLE FOR HIGH-SPEED INTERNET. If you are looking for more than a standard subdivision home, this property delivers PRIVACY, ACREAGE, STORAGE, OUTDOOR LIVING & ROOM TO ENJOY IT ALL.
For sale
$795,000
9032 Birmingham Ave, Weeki Wachee, FL 34613
3beds
2,140sqft
Single Family Residence
Built in 1987
3.63 Acres Lot
$-- Zestimate®
$371/sqft
$-- HOA
What's special
Granite countertopsWood ceiling with skylightIncredible outdoor entertaining setupTiki barFenced and cross-fenced groundsStone wood-burning fireplaceCovered dining area
- 193 days
- 471
- 47
Zillow last checked:
Listing updated:
Listed by:
Sharie L. Oakland PA 352-584-5026,
REMAX Alliance Group
Source: HCMLS,MLS#: 2258708
Facts & features
Interior
Bedrooms & bathrooms
- Bedrooms: 3
- Bathrooms: 2
- Full bathrooms: 2
Primary bedroom
- Area: 204
- Dimensions: 17x12
Bedroom 2
- Area: 154
- Dimensions: 14x11
Bedroom 3
- Area: 126
- Dimensions: 12x10.5
Dining room
- Area: 160
- Dimensions: 16x10
Game room
- Description: Could be a 4th Bedroom
- Area: 520
- Dimensions: 26x20
Kitchen
- Area: 132
- Dimensions: 11x12
Living room
- Area: 440
- Dimensions: 22x20
Heating
- Central, Electric
Cooling
- Central Air
Appliances
- Included: Dishwasher, Electric Oven, Electric Water Heater, Microwave, Refrigerator, Washer/Dryer Stacked, Water Softener Owned
Features
- Breakfast Bar, Ceiling Fan(s), Entrance Foyer, Kitchen Island, Open Floorplan, Pantry, Primary Bathroom - Shower No Tub, Split Bedrooms, Vaulted Ceiling(s), Walk-In Closet(s)
- Flooring: Laminate, Tile
- Windows: Skylight(s)
- Has fireplace: Yes
- Fireplace features: Wood Burning
Interior area
- Total structure area: 2,140
- Total interior livable area: 2,140 sqft
Property
Parking
- Total spaces: 7
- Parking features: Carport, Garage, RV Access/Parking
- Garage spaces: 3
- Carport spaces: 4
- Covered spaces: 7
Features
- Levels: One
- Stories: 1
- Has private pool: Yes
- Pool features: In Ground, Screen Enclosure
- Has spa: Yes
- Spa features: Above Ground
- Fencing: Cross Fenced,Fenced
- Has view: Yes
- View description: Pool, Trees/Woods
Lot
- Size: 3.63 Acres
- Dimensions: 254 x 622
- Features: Many Trees
Details
- Additional structures: Shed(s)
- Parcel number: R23 222 17 1730 0000 0220
- Zoning: R1C
- Zoning description: Residential
- Special conditions: Standard
Construction
Type & style
- Home type: SingleFamily
- Architectural style: Ranch
- Property subtype: Single Family Residence
Materials
- Block, Stucco
- Roof: Shingle
Condition
- Updated/Remodeled
- New construction: No
- Year built: 1987
Utilities & green energy
- Sewer: Septic Tank
- Water: Private, Well
- Utilities for property: Cable Available
Community & HOA
Community
- Subdivision: Evans Lakeside Heights
HOA
- Has HOA: No
Location
- Region: Weeki Wachee
Financial & listing details
- Price per square foot: $371/sqft
- Tax assessed value: $376,325
- Annual tax amount: $2,322
- Date on market: 9/27/2026
- Listing terms: Cash,Conventional
- Road surface type: Paved
Estimated market value
Not available
Estimated sales range
Not available
Not available
Price history
| Date | Event | Price |
|---|---|---|
| 5/13/2026 | Price change | $795,000-0.6%$371/sqft |
Source:  HCMLS #2258708 Report a problem HCMLS #2258708 Report a problem | ||
| 4/2/2026 | Listed for sale | $799,900+299.9%$374/sqft |
Source: HCMLS #2258708 Report a problem | ||
| 7/22/2004 | Sold | $200,000+1566.7%$93/sqft |
Source: Public Record Report a problem | ||
| 4/22/2002 | Sold | $12,000-85.9%$6/sqft |
Source: Public Record Report a problem | ||
| 10/11/2001 | Sold | $85,000$40/sqft |
Source: Public Record Report a problem | ||
Public tax history
| Year | Property taxes | Tax assessment |
|---|---|---|
| 2025 | $2,322 -0.3% | $169,847 +2.9% |
| 2024 | $2,330 +3.6% | $165,060 +3% |
| 2023 | $2,249 +4.2% | $160,252 +3% |
| 2022 | $2,158 -0.4% | $155,584 +3% |
| 2021 | $2,167 +7.2% | $151,052 +1.4% |
| 2020 | $2,021 | $148,966 +2.3% |
| 2019 | -- | $145,617 +1.9% |
| 2018 | $1,586 -14.5% | $142,902 +2.1% |
| 2017 | $1,856 | $139,963 +2.1% |
| 2016 | $1,856 +3.4% | $137,084 +0.7% |
| 2015 | $1,796 +1.1% | $136,131 +0.8% |
| 2014 | $1,775 +16.8% | $135,051 +1.5% |
| 2013 | $1,520 +3.9% | $133,055 -0.2% |
| 2012 | $1,464 -7.6% | $133,270 -6.5% |
| 2011 | $1,585 | $142,481 -6.6% |
| 2010 | -- | $152,512 -14% |
| 2009 | $2,105 -8.1% | $177,237 -4.9% |
| 2008 | $2,290 -13.3% | $186,358 +5.6% |
| 2006 | $2,641 | $176,517 +32.3% |
| 2005 | -- | $133,442 +52.7% |
| 2004 | $1,175 +1.1% | $87,372 +1.9% |
| 2003 | $1,163 +537.7% | $85,743 +803.2% |
| 2002 | $182 +16.1% | $9,493 +14.6% |
| 2001 | $157 -17.6% | $8,280 -16.4% |
| 2000 | $191 | $9,900 |
Find assessor info on the county website
Monthly payment
Est. payment
Payment breakdown
Explore the cost of this home by adjusting the details. Changes won't be saved.Climate risks
Neighborhood: North Weeki Wachee
Nearby schools
Schools provided by the listing agent
- Elementary: Winding Water
- Middle: Winding Waters
- High: Weeki Wachee
Source: HCMLS. This data may not be complete. We recommend contacting the local school district to confirm school assignments for this home.
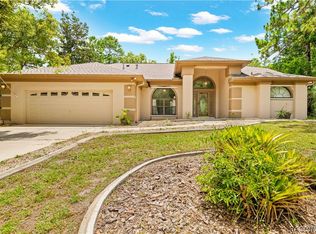
- $540,0003 bd2 ba2.2k sqft9020 Birmingham Ave, Weeki Wachee, FL 34613Sold
- $320,4003 bd2 ba2k sqft8864 Mississippi Run, Weeki Wachee, FL 34613Off Market
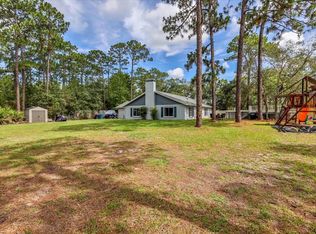
- $375,6004 bd2 ba2.2k sqft9056 Birmingham Ave, Weeki Wachee, FL 34613Off Market
- $314,0003 bd2 ba2k sqft8876 Mississippi Run, Weeki Wachee, FL 34613Off Market
Similar homes
- $700,0003 bd2 ba2.5k sqft10307 Waters Edge Ct, Weeki Wachee, FL 34613For Sale
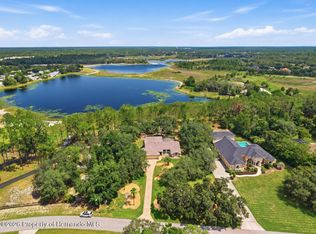 MLS ID #2260379, Laura Norcross, Meridian Real Estate. HCMLS
 - $397,7503 bd3 ba2.5k sqft10081 Georgetown Ct, Weeki Wachee, FL 34613For Sale
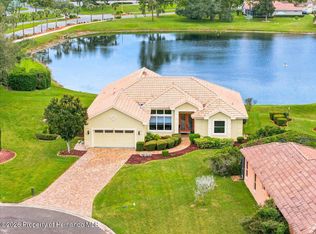 MLS ID #2261268, Ralph W. Paulsen, REMAX Marketing Specialists. HCMLS
 - $479,0003 bd2 ba2.4k sqft9271 Westshore Dr, Weeki Wachee, FL 34613For Sale
 MLS ID #2260745, Christina Green, Bridge Point Business Real Est. HCMLS
 - $649,0003 bd3 ba2.8k sqft9203 Lake Cypress Loop, Weeki Wachee, FL 34613For Sale
 MLS ID #2258911, Jon McCall, Dalton Wade Inc. HCMLS
