PRICE IMPROVEMENT ~ SELLER MOTIVATED ~ ALL REASONABLE OFFERS WILL BE CONSIDERED **PRIME LOCATION** 2 STORY POOL HOME with a FULL BASEMENT ON 20 ACRES! Enjoy the High & Dry acreage with rolling hills & valley views! This property offers incredible potential for those ready to bring their vision to life. NEW Roof 1/2025, main level has living room with woodburning fireplace, open kitchen including all appliances, large dining area & a cozy kitchen nook area + one bedroom & half bath. Upstairs features 2 master bedrooms with baths. Basement is 1,246 sq ft with movie room including bose surround sound speakers & media projection TV screen. Home has 2-A/C units. The property offers, two wells, a 1970 (2,970 sq ft) concrete building + 2004 (2,100 sq ft) Horse Barn + Inground Pool with electric heater. The home & property needs TLC. Property sold ''As Is'' cash only. 1 photo has been virtually staged.
For sale
Price cut: $50.1K (6/9)
$899,900
5478 Glorious Trl, Brooksville, FL 34602
3beds
3,818sqft
:
Get pre-qualified$5,841/mo
Single Family Residence
Built in 1982
20.3 Acres Lot
$866,200 Zestimate®
$236/sqft
$-- HOA
What's special
Full basementLarge dining areaCozy kitchen nook area
- 219 days |
- 817 |
- 56 |
Zillow last checked:
Listing updated:
Listed by:
Frances Cisek 352-279-0563,
Southern Coast to Country Rlty
Source: HCMLS,MLS#: 2257118
Facts & features
Interior
Bedrooms & bathrooms
- Bedrooms: 3
- Bathrooms: 3
- Full bathrooms: 2
- 1/2 bathrooms: 1
Heating
- Electric
Cooling
- Electric, Multi Units
Appliances
- Included: Dishwasher, Disposal, Electric Oven, Electric Range, Electric Water Heater, Freezer, Ice Maker, Microwave, Refrigerator, Washer/Dryer Stacked, Water Softener Owned
- Laundry: In Unit
Features
- Breakfast Nook, Ceiling Fan(s), Double Vanity, Primary Bathroom - Tub with Shower, Primary Bathroom -Tub with Separate Shower, Split Bedrooms, Walk-In Closet(s), Split Plan
- Flooring: Carpet, Tile, Wood
- Number of fireplaces: 1
- Fireplace features: Wood Burning
Interior area
- Total structure area: 3,818
- Total interior livable area: 3,818 sqft
Property
Parking
- Parking features: RV Access/Parking
Features
- Levels: Two
- Stories: 2
- Patio & porch: Covered, Front Porch
- Exterior features: Balcony
- Has private pool: Yes
- Pool features: Electric Heat, In Ground, Screen Enclosure
- Fencing: Fenced,Wire
Lot
- Size: 20.3 Acres
- Features: Agricultural, Cleared, Dead End Street
Details
- Additional structures: Barn(s), Stable(s)
- Parcel number: R01 423 20 0000 0330 0010
- Zoning: AG
- Zoning description: Agricultural
- Special conditions: Standard
- Horse amenities: Barn, Stable(s)
Construction
Type & style
- Home type: SingleFamily
- Property subtype: Single Family Residence
Materials
- Block, Stucco, Vinyl Siding
- Roof: Shingle
Condition
- Fixer
- New construction: No
- Year built: 1982
Utilities & green energy
- Sewer: Septic Tank
- Water: Private, Well
- Utilities for property: Cable Available, Electricity Connected
Community & HOA
Community
- Subdivision: Acreage
HOA
- Has HOA: No
Location
- Region: Brooksville
Financial & listing details
- Price per square foot: $236/sqft
- Tax assessed value: $1,099,047
- Annual tax amount: $3,495
- Date on market: 12/18/2025
- Listing terms: Cash
- Electric utility on property: Yes
- Road surface type: Dirt
Estimated market value
$866,200
$823,000 - $910,000
$3,285/mo
Price history
| Date | Event | Price |
|---|---|---|
| 6/9/2026 | Price change | $899,900-5.3%$236/sqft |
Source:  HCMLS #2257118 Report a problem HCMLS #2257118 Report a problem | ||
| 5/2/2026 | Price change | $950,000-2.6%$249/sqft |
Source: HCMLS #2257118 Report a problem | ||
| 2/14/2026 | Price change | $975,000-2%$255/sqft |
Source:  Stellar MLS #W7881574 Report a problem Stellar MLS #W7881574 Report a problem | ||
| 1/30/2026 | Price change | $995,000-13.5%$261/sqft |
Source: Stellar MLS #W7881574 Report a problem | ||
| 12/18/2025 | Listed for sale | $1,150,000+25.7%$301/sqft |
Source: HCMLS #2257118 Report a problem | ||
| 5/12/2006 | Sold | $915,000+45.2%$240/sqft |
Source: Public Record Report a problem | ||
| 9/30/2005 | Sold | $630,000$165/sqft |
Source: Public Record Report a problem | ||
Public tax history
| Year | Property taxes | Tax assessment |
|---|---|---|
| 2025 | $3,496 -2.9% | $257,049 +0.5% |
| 2024 | $3,602 -0.1% | $255,689 +2.5% |
| 2023 | $3,605 +2.7% | $249,539 +3.3% |
| 2022 | $3,508 -0.1% | $241,672 +3.8% |
| 2021 | $3,511 +6.6% | $232,911 +1.2% |
| 2020 | $3,293 | $230,206 +2.6% |
| 2019 | -- | $224,436 |
Find assessor info on the county website
Monthly payment
Est. payment
Payment breakdown
Explore the cost of this home by adjusting the details. Changes won't be saved.Climate risks
Neighborhood: 34602
Nearby schools
GreatSchools rating
- 4/10Eastside Elementary SchoolGrades: PK-5Distance: 2 mi
- 2/10Hernando High SchoolGrades: PK,6-12Distance: 7.9 mi
- 5/10D. S. Parrott Middle SchoolGrades: 6-8Distance: 10.5 mi
Schools provided by the listing agent
- Elementary: Eastside
- Middle: Parrott
- High: Hernando
Source: HCMLS. This data may not be complete. We recommend contacting the local school district to confirm school assignments for this home.
- $409,6003 bd2 ba2.2k sqft5402 Glorious Trl, Brooksville, FL 34602Off Market
- $27,789-- bd-- ba-- sqftRupe Rd, Brooksville, FL 34602Off Market
- $938,5003 bd3 ba2.4k sqft5403 Glorious Trl, Brooksville, FL 34602Off Market
- $--2.5 Acres0 Wilkins Trl, Brooksville, FL 34602Off Market

- $895,0003 bd3 ba2k sqft5425 Glorious Trl, Brooksville, FL 34602For Sale
- $729,5004 bd2 ba2.2k sqft29019 Old Trilby Rd, Brooksville, FL 34602Off Market
- $213,8693 bd2 ba2.2k sqft29019 Old Trilby Rd, Brooksville, FL 34602Off Market
- $213,869-- bd-- ba460 sqft29019 Old Trilby Rd, Brooksville, FL 34602Off Market
A local agent can set up tours, give advice and negotiate with sellers.
Similar homes
- $895,0003 bd3 ba2k sqft5425 Glorious Trl, Brooksville, FL 34602For Sale
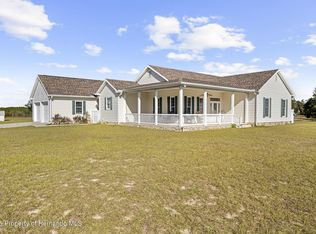 MLS ID #2257123, Frances Cisek, Southern Coast to Country Rlty. HCMLS
 - $699,9005 bd4 ba3.1k sqft4243 Nancy Creek Blvd, Brooksville, FL 34602For Sale
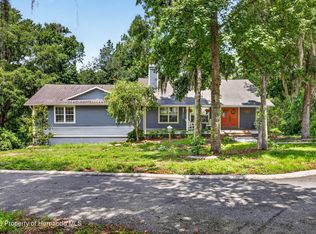 MLS ID #2260269, Erica Shireman, Keller Williams Realty New Tampa. HCMLS
 - $999,0004 bd3 ba4.7k sqft5248 Neff Lake Rd, Brooksville, FL 34601For Sale
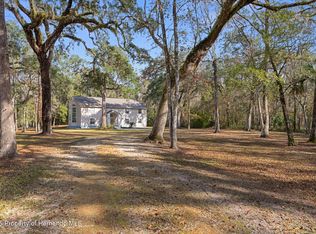 MLS ID #2257414, Erik A Weyant, Keller Williams-Elite Partners. HCMLS
 - $869,9995 bd4 ba2.8k sqft5170 Wellig Ave, Brooksville, FL 34601For Sale
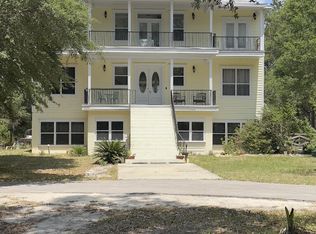 MLS ID #2259420, Stephen K Hachey, Flat Fee MLS Realty. HCMLS
 - $838,0004 bd4 ba4.8k sqft7351 Castleberry Dr, Webster, FL 33597For SaleMLS ID #2259294, Harry P. Timmons, Southern Belle Realty, Inc. HCMLS
- $485,0005 bd3 ba2.8k sqft29249 Wilpayne Rd, Brooksville, FL 34602For Sale
 MLS ID #TB8529352, Jana Knox, SOUTHERN BELLE REALTY, INC. Stellar MLS
 - $1,300,0002 bd3 ba2.9k sqft195 Spring Lake Hwy, Brooksville, FL 34602For SaleMLS ID #2259703, Jack E McLaughlin, Dennis Realty & Investment Corp.. HCMLS
- $785,0003 bd2 ba2.9k sqft20490 Pinewood Dairy Rd, Brooksville, FL 34601For SaleMLS ID #TB8346292, Clyde Murphy, FUTURE HOME REALTY INC. Stellar MLS
- $775,0003 bd2 ba3.2k sqft11094 SW 51st Dr, Webster, FL 33597For SaleMLS ID #TB8523489, Nicholas Cuccia, MAVREALTY. Stellar MLS
- $699,9993 bd4 ba3.4k sqft19546 Mossy Oak Ct, Brooksville, FL 34601For SaleMLS ID #2257736, Alison Taylor, Century 21 Alliance Realty. HCMLS
- $895,0004 bd3 ba3.3k sqft5198 Legend Hills Ln, Spring Hill, FL 34609For SaleMLS ID #2256366, Michelle L Guardino, Peoples Trust Realty Inc. HCMLS
- $749,9993 bd2 ba1.9k sqft16225 Bonzai Trl, Brooksville, FL 34613For SaleMLS ID #2259307, Katrina L Stough, Tropic Shores Realty LLC. HCMLS
- $899,0006 bd4 ba4.4k sqft11200 Woodland Waters Blvd, Weeki Wachee, FL 34613For SaleMLS ID #2256127, Frances Cisek, Southern Coast to Country Rlty. HCMLS
- $1,050,0003 bd2 ba1.9k sqft22397 Mondon Hill Rd, Brooksville, FL 34601For SaleMLS ID #2258636, Connie O Krause, Southland Properties Group II. HCMLS
- $1,239,0003 bd4 ba3.7k sqft26262 Lake Lindsey Rd, Brooksville, FL 34601For SaleMLS ID #2257326, Stephen K Hachey, Flat Fee MLS Realty. HCMLS
- $699,5003 bd2 ba2.1k sqft6012 Valley Spring Dr, Brooksville, FL 34601For SaleMLS ID #OM725474, Bert Meadows, MEADOWS REALTY, LLC. Stellar MLS
- $899,9005 bd4 ba4k sqft4016 Jacaranda Cir, Brooksville, FL 34604For SaleMLS ID #2259770, Lisa M. Ashton, Ashton Realty Group. HCMLS
- $620,0004 bd3 ba2.5k sqft9481 Patrick St, Brooksville, FL 34601For SaleMLS ID #W7878074, Eneida Vicario, PEOPLE'S TRUST REALTY. Stellar MLS
- $820,0006 bd3 ba4k sqft15234 Scanio Dr, Spring Hill, FL 34610For SaleMLS ID #W7887686, Julie McKim, PA, VERANDA REALTY GROUP. Stellar MLS
- $660,0004 bd3 ba2.7k sqft10113 Kimbrough Dr, Brooksville, FL 34601For SaleMLS ID #2258236, Charles R Buckner, Buckner Real Estate, Inc.. HCMLS
