Escape the hustle and bustle of city life and discover the tranquility of this private 7.5-acre estate, offering the perfect blend of peaceful country living and everyday convenience. Tucked away in a serene setting within a gated community, this unique property features its own private gated entrance and provides endless possibilities for multigenerational living, equestrian enthusiasts, hobby farmers, or anyone seeking room to roam. The home features 6 bedrooms, 3 bathrooms, 4,026 sq ft, and an attached in-law suite with its own separate living area, providing exceptional flexibility for extended family or guests. The roof was replaced in 2022, adding peace of mind for the new owner. A circular driveway provides ample parking for family and guests. Step outside to enjoy the screened-in pool overlooking the beautifully landscaped grounds. The fully fenced property is enhanced by mature landscaping, beautiful Azelas, a charming front patio, and a picturesque bridge that creates a welcoming entrance. Additional property features include a detached metal garage, an outdoor storage shed, a chicken coop, two rear carports, a barn with two automatic waterers and electricity, and a music room that could be used as a home office, art studio, or workshop. RV owners will appreciate the 30-amp and 50-amp power hookups, while the two seasonal ponds add to the property's natural beauty and peaceful setting. Whether you're looking for a private family retreat, an equestrian property, or the ideal place to create your own homestead, this exceptional estate offers a rare opportunity to enjoy space, privacy, and endless potential—all within easy reach of shopping, dining, schools, and major roadways. Schedule your showing today!
For sale
Price cut: $10K (9/4)
$800,000
15234 SCANIO, SPRING HILL, FL 34610
6beds
4,026sqft
Single Family Residence
Built in 1992
7.54 Acres Lot
$767,000 Zestimate®
$199/sqft
$58/mo HOA
What's special
Chicken coopDetached metal garageOutdoor storage shedCharming front patioPrivate gated entranceTwo rear carportsMature landscaping
- 77 days
- 806
- 55
Zillow last checked:
Listing updated:
Listed by:
Julie McKim, PA 727-992-4371,
VERANDA REALTY GROUP 727-372-8053
Source: Stellar MLS,MLS#: W7887686 Originating MLS: Orlando Regional
Originating MLS: Orlando Regional
Facts & features
Interior
Bedrooms & bathrooms
- Bedrooms: 6
- Bathrooms: 3
- Full bathrooms: 3
Primary bedroom
- Features: Ceiling Fan(s), Walk-In Closet(s)
- Level: First
- Area: 262.5 Square Feet
- Dimensions: 15x17.5
Primary bathroom
- Level: First
- Area: 75.84 Square Feet
- Dimensions: 7.9x9.6
Kitchen
- Features: Kitchen Island, Pantry
- Level: First
- Area: 140.4 Square Feet
- Dimensions: 10.8x13
Living room
- Features: Ceiling Fan(s)
- Level: First
- Area: 473.28 Square Feet
- Dimensions: 27.2x17.4
Heating
- Electric
Cooling
- Central Air
Appliances
- Included: Dishwasher, Dryer, Exhaust Fan, Microwave, Range, Refrigerator, Tankless Water Heater, Washer, Water Softener
- Laundry: In Garage
Features
- Ceiling Fan(s), Eating Space In Kitchen, Kitchen/Family Room Combo, Primary Bedroom Main Floor, Split Bedroom, Thermostat, In-Law Floorplan
- Flooring: Tile
- Doors: French Doors
- Windows: Window Treatments
- Has fireplace: Yes
- Fireplace features: Wood Burning
Interior area
- Total structure area: 4,992
- Total interior livable area: 4,026 sqft
Video & virtual tour
Property
Parking
- Total spaces: 2
- Parking features: Circular Driveway, Driveway, Garage Faces Side, Guest, RV Carport, RV Access/Parking
- Attached garage spaces: 2
- Has uncovered spaces: Yes
Features
- Levels: One
- Stories: 1
- Patio & porch: Front Porch, Rear Porch, Screened
- Exterior features: Private Yard, RV Hookup, Storage
- Has private pool: Yes
- Pool features: Deck, In Ground, Screen Enclosure
- Fencing: Wood
- Has view: Yes
- View description: Trees/Woods
Lot
- Size: 7.54 Acres
- Features: Cleared, Farm, Flood Insurance Required, Landscaped, Pasture, Street Dead-End, Zoned for Horses
- Residential vegetation: Mature Landscaping, Trees/Landscaped
Details
- Additional structures: Barn(s), RV/Boat Storage, Shed(s), Storage, Workshop
- Parcel number: 2224180020000000150
- Zoning: X & A
- Special conditions: None
- Horse amenities: Stable(s)
Construction
Type & style
- Home type: SingleFamily
- Architectural style: Custom
- Property subtype: Single Family Residence
Materials
- Stucco
- Foundation: Slab
- Roof: Shingle
Condition
- New construction: No
- Year built: 1992
Utilities & green energy
- Sewer: Septic Tank
- Water: Well
- Utilities for property: BB/HS Internet Available, Electricity Connected
Community & HOA
Community
- Features: Gated Community - No Guard, Horses Allowed
- Security: Smoke Detector(s)
- Pet fee: $0 monthly
- Subdivision: WINDING CREEK SUB ( AKA SHADY ACRES)
HOA
- Has HOA: Yes
- HOA fee: $58 monthly
- HOA name: Susan Hoffacker
- HOA phone: 727-512-9737
Location
- Region: Spring Hill
Financial & listing details
- Price per square foot: $199/sqft
- Tax assessed value: $598,399
- Annual tax amount: $4,895
- Date on market: 7/16/2026
- Cumulative days on market: 78 days
- Listing terms: Cash,Conventional,FHA,VA Loan
- Ownership: Fee Simple
- Total actual rent: 0
- Electric utility on property: Yes
- Road surface type: Paved, Asphalt, Concrete
Estimated market value
$767,000
$729,000 - $805,000
$4,588/mo
Price history
| Date | Event | Price |
|---|---|---|
| 9/4/2026 | Price change | $800,000-1.2%$199/sqft |
Source:  Stellar MLS #W7887686 Report a problem Stellar MLS #W7887686 Report a problem | ||
| 8/12/2026 | Price change | $810,000-1.2%$201/sqft |
Source: Stellar MLS #W7887686 Report a problem | ||
| 7/16/2026 | Listed for sale | $820,000-3.5%$204/sqft |
Source: Stellar MLS #W7887686 Report a problem | ||
| 1/14/2026 | Listing removed | $850,000$211/sqft |
Source: Stellar MLS #TB8395987 Report a problem | ||
| 6/13/2025 | Listed for sale | $850,000-8.1%$211/sqft |
Source: Stellar MLS #TB8395987 Report a problem | ||
| 3/24/2025 | Listing removed | $925,000$230/sqft |
Source: Stellar MLS #TB8303995 Report a problem | ||
| 2/1/2025 | Price change | $925,000-2.6%$230/sqft |
Source: Stellar MLS #TB8303995 Report a problem | ||
| 9/22/2024 | Listed for sale | $950,000+2200.2%$236/sqft |
Source: Stellar MLS #TB8303995 Report a problem | ||
| 6/1/1990 | Sold | $41,300$10/sqft |
Source: Agent Provided Report a problem | ||
Public tax history
| Year | Property taxes | Tax assessment |
|---|---|---|
| 2025 | $5,099 +2.5% | $336,910 +2.9% |
| 2024 | $4,976 +3.8% | $327,420 |
| 2023 | $4,792 +9.5% | $327,420 +3% |
| 2022 | $4,376 +1.8% | $317,890 +6.1% |
| 2021 | $4,297 +1.6% | $299,650 +1.4% |
| 2020 | $4,231 +1.6% | $295,520 +2.3% |
| 2019 | $4,164 | $288,880 +1.9% |
| 2018 | $4,164 +1.8% | $283,501 |
| 2017 | $4,089 +0.4% | $283,501 +4.2% |
| 2016 | $4,074 +5.6% | $271,959 +5.1% |
| 2015 | $3,859 +2.8% | $258,801 -5.6% |
| 2014 | $3,756 | $274,147 +4.4% |
| 2013 | -- | $262,646 +1% |
| 2012 | -- | $260,144 -3.7% |
| 2011 | -- | $270,275 +7.4% |
| 2010 | -- | $251,540 -24.9% |
| 2009 | -- | $335,038 -19.9% |
| 2008 | -- | $418,073 -6.7% |
| 2007 | -- | $448,254 +3.9% |
| 2006 | -- | $431,524 +22.2% |
| 2005 | -- | $353,049 +20.2% |
| 2004 | -- | $293,837 +3.5% |
| 2003 | -- | $283,943 -0.5% |
| 2002 | -- | $285,239 +16.9% |
| 2000 | -- | $244,046 |
| 1999 | -- | $244,046 |
Find assessor info on the county website
Monthly payment
Est. payment
Payment breakdown
Explore the cost of this home by adjusting the details. Changes won't be saved.Climate risks
Neighborhood: 34610

Similar homes
- $775,0003 bd3 ba2k sqft7041 QUARTERHORSE LANE, BROOKSVILLE, FL 34604For Sale

 MLS ID #W7889321, Mimi McLeod, FIND YOUR PARADISE. Stellar MLS
 - $875,0005 bd4 ba3.4k sqft10933 PINTO DRIVE, HUDSON, FL 34669For Sale
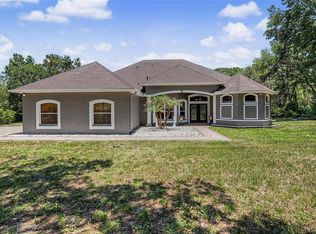 MLS ID #TB8511267, Richard Boswell, KELLER WILLIAMS TAMPA PROPERTIES. Stellar MLS
 - $744,5003 bd4 ba3.6k sqft22289 CHERATON ROAD, BROOKSVILLE, FL 34602For Sale
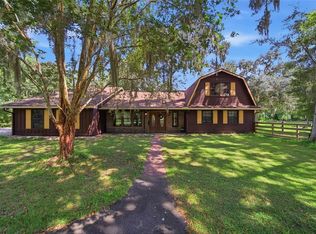 MLS ID #TB8541243, Jack Brockman, DENNIS REALTY & INV. CORP.. Stellar MLS
 - $699,9994 bd3 ba3.1k sqft14071 LINDEN DRIVE, SPRING HILL, FL 34609For Sale
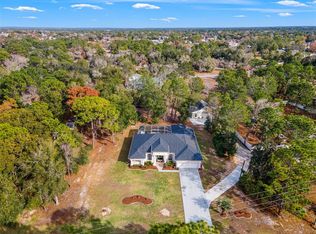 MLS ID #TB8468116, Jennifer Vazquez, JT REALTY & ASSOCIATES. Stellar MLS
 - $774,9005 bd4 ba3.6k sqft7445 MINNOW BROOK WAY, LAND O LAKES, FL 34637For SaleMLS ID #TB8534935, Stacy Gervais, EPIQUE REALTY INC.. Stellar MLS
- $949,0004 bd3 ba2.6k sqft9550 PURDY STREET, SPRING HILL, FL 34608For SaleMLS ID #W7888421, Tony Fonte, EXP REALTY LLC. Stellar MLS
- $710,0005 bd3 ba2.2k sqft24142 TAMBER ROAD, BROOKSVILLE, FL 34602For SaleMLS ID #TB8545618, Sarah Metz, BINGHAM REALTY INC. Stellar MLS
- $795,0004 bd4 ba3.4k sqft6341 GOVERNORS DRIVE, NEW PORT RICHEY, FL 34655For SaleMLS ID #TB8510387, Virginia Werneken, PA, FUTURE HOME REALTY INC. Stellar MLS
- $810,0004 bd2 ba2.9k sqft1012 KINGSBOROUGH GARDENS COURT, LUTZ, FL 33548For SaleMLS ID #TB8501775, Kevin Hearne, BHHS FLORIDA PROPERTIES GROUP. Stellar MLS
- $698,0004 bd3 ba2.2k sqft27928 AUSTIN WOODS DRIVE, DADE CITY, FL 33525For SaleMLS ID #TB8528489, Karyn Koenig, RE/MAX CHAMPIONS. Stellar MLS
- $689,9005 bd3 ba3.4k sqft19531 DEER LAKE ROAD, LUTZ, FL 33548For SaleMLS ID #TB8549805, Richard Solkin, PA, FUTURE HOME REALTY INC. Stellar MLS
- $749,0004 bd3 ba3.4k sqft12305 LEANNE DRIVE, DADE CITY, FL 33525For SaleMLS ID #TB8514406, Brian Watson, DADE CITY REALTY. Stellar MLS
- $675,0004 bd3 ba2.9k sqft14311 HILL COUNTRY LANE, DADE CITY, FL 33525For SaleMLS ID #TB8522598, Amie Lenhart, CHARLES RUTENBERG REALTY INC. Stellar MLS
- $699,0004 bd3 ba3.1k sqft6130 BRIDLEFORD DRIVE, WESLEY CHAPEL, FL 33545For SaleMLS ID #TB8518478, Robert Johnson, REAL BROKER, LLC. Stellar MLS
- $650,0003 bd3 ba3.2k sqft10120 SHORTLEAF COURT, WEEKI WACHEE, FL 34613For SaleMLS ID #TB8509258, Melissa Lopes LLC, RE/MAX ALLIANCE GROUP. Stellar MLS
- $679,5003 bd2 ba2.1k sqft6012 VALLEY SPRING DRIVE, BROOKSVILLE, FL 34601For SaleMLS ID #OM725474, Bert Meadows, MEADOWS REALTY, LLC. Stellar MLS
- $664,9004 bd2 ba2.3k sqft27725 CENTURY OAKS COURT, DADE CITY, FL 33525For SaleMLS ID #TB8541431, Tina Fingerman, PEOPLE'S TRUST REALTY. Stellar MLS
- $684,9005 bd3 ba3.1k sqft6706 WALDORF COURT, NEW PORT RICHEY, FL 34655For SaleMLS ID #W7887450, Keith Mathias, RE/MAX CHAMPIONS. Stellar MLS
- $1,099,9995 bd5 ba5.3k sqft11046 LAKEVIEW DRIVE, NEW PORT RICHEY, FL 34654For SaleMLS ID #W7885932, Jennifer Tobey, PA, RE/MAX CHAMPIONS. Stellar MLS
- $849,9916 bd4 ba4.8k sqft26888 FIDDLEWOOD LOOP, WESLEY CHAPEL, FL 33544For SaleMLS ID #TB8537047, Michael Melnyk, ELEGANT CASAS CORP. Stellar MLS
