Don’t miss this rare opportunity to own a **multi-family homestead situated on over three acres of beautiful, park-like property framed by a peaceful lake**. Featuring **three separate residences**, a combined eight bedrooms and six bathrooms, an oversized two-car garage, and a 16x30 storage barn with loft, water, and power, this unique property offers the space and flexibility that are increasingly hard to find. With **no HOA or deed restrictions**, there is room to bring the family together while still giving everyone their own space. Whether you envision a multigenerational family compound, private homestead, space for extended family, or a property that combines personal use with rental income, the possibilities are exceptional. At the entrance of the property is a completely remodeled three-bedroom, two-bath mobile home, currently tenant occupied through 11/1/2026. The light and bright split floor plan features vinyl flooring, updated paint, real wood paneling with custom woodwork and shiplap, a cozy living-room fireplace, kitchen with appliances, and spacious bedrooms including a generous primary suite. Continue along the **tree-lined driveway and through the expansive acreage** to the main residence, a beautifully updated three-bedroom, two-bath home surrounded by the natural beauty and privacy of the property. Inside, soaring ceilings, custom woodwork, and a striking fireplace create a warm and inviting atmosphere. The home has been extensively renovated with SMARTCORE LVP flooring, modern paint, and newer fixtures. The kitchen and baths feature abundant wood cabinetry with soft-close hardware, quartz countertops, stainless steel appliances, and a stylish herringbone backsplash. A partial wrap-around porch with an enclosed hot tub provides the perfect place to relax and enjoy the surroundings, while the open front porch overlooks the peaceful pond and acreage. Just across the driveway is the third residence, a remodeled two-bedroom, two-bath mobile home. Featuring LVP flooring, updated kitchen and bathrooms, and custom woodwork, it offers another private living space for extended family, guests, or future rental income. The property's infrastructure makes this homestead especially versatile. Each of the three residences is **separately metered for electricity and has its own septic system**, while the property is serviced by a private well. Easily accessible **30- and 50-amp RV hookups with water** provide additional flexibility for RVs, guests, or recreational use. The mostly fenced acreage features six-foot vinyl fencing and mature bamboo that enhance privacy while still leaving plenty of room to enjoy the outdoors. Bring the animals, RV, boat, outdoor toys, gardens, or hobby-farm plans and take advantage of more than three acres to make your own. **Three residences. Over three acres. Lake and pond views. No HOA. No deed restrictions.** Whether your vision is a private family compound, multigenerational homestead, or acreage property with built-in income potential, this is a truly unique opportunity to create a lifestyle that is difficult to replicate.
For sale
$650,000
13219 TYRONE STREET, HUDSON, FL 34667
8beds
3,728sqft
Single Family Residence
Built in 1997
3.04 Acres Lot
$-- Zestimate®
$174/sqft
$-- HOA
What's special
- 12 days
- 753
- 106
Likely to sell faster than
Zillow last checked:
Listing updated:
Listed by:
Crystal Littlefield 727-330-1322,
FLORIDIAN SHORES REALTY LLC 727-330-1322
Source: Stellar MLS,MLS#: TB8552490 Originating MLS: Suncoast Tampa
Originating MLS: Suncoast Tampa
Facts & features
Interior
Bedrooms & bathrooms
- Bedrooms: 8
- Bathrooms: 6
- Full bathrooms: 6
Primary bedroom
- Features: Built-In Shelving, Ceiling Fan(s), Dual Sinks, En Suite Bathroom, Walk-In Closet(s)
- Level: Second
- Area: 180 Square Feet
- Dimensions: 15x12
Primary bedroom
- Features: Ceiling Fan(s), Built-in Closet
- Level: First
- Area: 144 Square Feet
- Dimensions: 12x12
Primary bedroom
- Features: Ceiling Fan(s), Built-in Closet
- Level: First
- Area: 130 Square Feet
- Dimensions: 13x10
Bedroom 2
- Features: Ceiling Fan(s), Built-in Closet
- Level: Second
- Area: 156 Square Feet
- Dimensions: 13x12
Bedroom 2
- Features: Ceiling Fan(s), Built-in Closet
- Level: First
- Area: 100 Square Feet
- Dimensions: 10x10
Bedroom 2
- Features: Ceiling Fan(s), Built-in Closet
- Level: First
- Area: 120 Square Feet
- Dimensions: 12x10
Bedroom 3
- Features: Ceiling Fan(s), Built-in Closet
- Level: First
- Area: 80 Square Feet
- Dimensions: 10x8
Bedroom 3
- Features: Ceiling Fan(s), Built-in Closet
- Level: First
- Area: 120 Square Feet
- Dimensions: 12x10
Dining room
- Features: Ceiling Fan(s)
- Level: First
- Area: 156 Square Feet
- Dimensions: 13x12
Dining room
- Features: Ceiling Fan(s)
- Level: First
- Area: 49 Square Feet
- Dimensions: 7x7
Kitchen
- Features: Pantry
- Level: First
- Area: 117 Square Feet
- Dimensions: 13x9
Living room
- Features: Ceiling Fan(s)
- Level: First
- Area: 266 Square Feet
- Dimensions: 19x14
Living room
- Features: Ceiling Fan(s)
- Level: First
- Area: 180 Square Feet
- Dimensions: 18x10
Living room
- Level: First
- Area: 182 Square Feet
- Dimensions: 14x13
Heating
- Central
Cooling
- Central Air
Appliances
- Included: Dishwasher, Disposal, Dryer, Electric Water Heater, Ice Maker, Microwave, Range, Refrigerator, Washer, Water Softener
- Laundry: Laundry Chute, Laundry Room
Features
- Cathedral Ceiling(s), High Ceilings, Open Floorplan, PrimaryBedroom Upstairs, Solid Surface Counters, Solid Wood Cabinets, Vaulted Ceiling(s), Walk-In Closet(s)
- Flooring: Vinyl
- Doors: French Doors
- Windows: Window Treatments
- Has fireplace: Yes
- Fireplace features: Wood Burning
Interior area
- Total structure area: 3,728
- Total interior livable area: 3,728 sqft
Video & virtual tour
Property
Parking
- Total spaces: 2
- Parking features: Driveway
- Attached garage spaces: 2
- Has uncovered spaces: Yes
Features
- Levels: Two
- Stories: 2
- Patio & porch: Covered, Enclosed, Wrap Around
- Exterior features: Lighting, Private Mailbox
- Fencing: Vinyl
- Has view: Yes
- View description: Water, Pond
- Has water view: Yes
- Water view: Water,Pond
Lot
- Size: 3.04 Acres
- Features: Cleared, Flood Insurance Required
- Residential vegetation: Bamboo
Details
- Parcel number: 032417001B000001050 02
- Zoning: AR
- Special conditions: None
Construction
Type & style
- Home type: SingleFamily
- Property subtype: Single Family Residence
Materials
- Vinyl Siding, Wood Frame
- Foundation: Slab
- Roof: Metal,Shingle
Condition
- New construction: No
- Year built: 1997
Utilities & green energy
- Sewer: Septic Tank
- Water: Well
- Utilities for property: Cable Available, Electricity Connected
Community & HOA
Community
- Pet fee: $0 monthly
- Subdivision: LONG LAKE ESTATES
HOA
- Has HOA: No
Location
- Region: Hudson
Financial & listing details
- Price per square foot: $174/sqft
- Tax assessed value: $442,212
- Annual tax amount: $6,146
- Date on market: 10/5/2026
- Listing terms: Cash,Conventional,VA Loan
- Ownership: Fee Simple
- Total actual rent: 0
- Electric utility on property: Yes
- Road surface type: Concrete
Estimated market value
Not available
Estimated sales range
Not available
Not available
Price history
| Date | Event | Price |
|---|---|---|
| 10/5/2026 | Listed for sale | $650,000$174/sqft |
Source:  Stellar MLS #TB8552490 Report a problem Stellar MLS #TB8552490 Report a problem | ||
| 5/20/2026 | Listing removed | $650,000$174/sqft |
Source: Stellar MLS #TB8434713 Report a problem | ||
| 4/9/2026 | Price change | $650,000-7.1%$174/sqft |
Source: Stellar MLS #TB8434713 Report a problem | ||
| 2/4/2026 | Price change | $699,900-4.5%$188/sqft |
Source: Stellar MLS #TB8434713 Report a problem | ||
| 1/23/2026 | Price change | $732,500-0.3%$196/sqft |
Source: Stellar MLS #TB8434713 Report a problem | ||
| 1/14/2026 | Price change | $735,000-0.3%$197/sqft |
Source: Stellar MLS #TB8434713 Report a problem | ||
| 1/7/2026 | Price change | $737,500-0.3%$198/sqft |
Source: Stellar MLS #TB8434713 Report a problem | ||
| 12/19/2025 | Price change | $739,900-1.3%$198/sqft |
Source: Stellar MLS #TB8434713 Report a problem | ||
| 10/5/2025 | Listed for sale | $750,000+0.5%$201/sqft |
Source: Stellar MLS #TB8434713 Report a problem | ||
| 1/2/2023 | Listing removed | -- |
Source: Stellar MLS #U8174399 Report a problem | ||
| 9/16/2022 | Pending sale | $745,900$200/sqft |
Source: Stellar MLS #U8174399 Report a problem | ||
| 9/9/2022 | Price change | $745,900-0.5%$200/sqft |
Source: Stellar MLS #U8174399 Report a problem | ||
| 9/3/2022 | Price change | $749,900-6.3%$201/sqft |
Source: Stellar MLS #U8174399 Report a problem | ||
| 8/30/2022 | Listed for sale | $799,900+255.5%$215/sqft |
Source: Stellar MLS #U8174399 Report a problem | ||
| 7/31/2019 | Sold | $225,000-9.6%$60/sqft |
Source:  HCMLS #2193000 Report a problem HCMLS #2193000 Report a problem | ||
| 5/30/2019 | Listed for sale | $249,000$67/sqft |
Source: Keller Williams-Elite Partners #2193000 Report a problem | ||
| 5/16/2019 | Pending sale | $249,000$67/sqft |
Source: Keller Williams Realty Elite Partners #2193000 Report a problem | ||
| 5/14/2019 | Price change | $249,000-7.4%$67/sqft |
Source: Keller Williams-Elite Partners #2193000 Report a problem | ||
| 3/13/2019 | Listed for sale | $269,000$72/sqft |
Source: Keller Williams-Elite Partners #2193000 Report a problem | ||
| 3/7/2019 | Pending sale | $269,000$72/sqft |
Source: Keller Williams Realty Elite Partners #2193000 Report a problem | ||
| 12/28/2018 | Price change | $269,000-3.9%$72/sqft |
Source: Brooksville- WEICHERT, REALTORS - Land and Home #2193000 Report a problem | ||
| 10/10/2018 | Price change | $280,000-3.4%$75/sqft |
Source: Brooksville- WEICHERT, REALTORS - Land and Home #2193000 Report a problem | ||
| 6/3/2018 | Listed for sale | $290,000$78/sqft |
Source: Brooksville- WEICHERT, REALTORS - Land and Home #H2400275 Report a problem | ||
Public tax history
| Year | Property taxes | Tax assessment |
|---|---|---|
| 2025 | $6,393 +4% | $414,377 +3.5% |
| 2024 | $6,147 +0.5% | $400,190 +2.1% |
| 2023 | $6,116 +12% | $391,879 +6.1% |
| 2022 | $5,460 +47.6% | $369,236 +72.2% |
| 2021 | $3,699 +10.1% | $214,390 +10% |
| 2020 | $3,360 +43.2% | $194,900 +13.7% |
| 2019 | $2,346 +1.3% | $171,471 +0.9% |
| 2018 | $2,317 | $169,909 |
Find assessor info on the county website
Monthly payment
Est. payment
Payment breakdown
Explore the cost of this home by adjusting the details. Changes won't be saved.Climate risks
Neighborhood: 34667



Similar homes
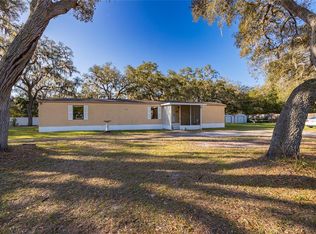
- $499,0009 bd6 ba4.1k sqft17932 WENDY SUE AVENUE, HUDSON, FL 34667For Sale
 MLS ID #W7889867, Deborah Centella, DALTON WADE INC. Stellar MLS
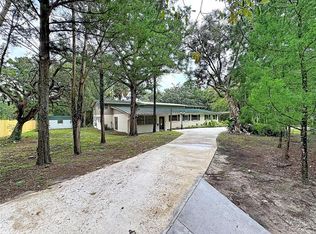
 - $590,0007 bd4 ba4k sqft13856 CREST LAKE DRIVE, HUDSON, FL 34669For Sale
 MLS ID #TB8554145, Corina Silva, TAMPA BAY KEY REALTY. Stellar MLS
 - $824,0005 bd4 ba3.7k sqft12311 OAKWOOD DRIVE, HUDSON, FL 34669For Sale
 MLS ID #TB8384501, Anna Dementov, FLORIDA LUXURY GROUP. Stellar MLS
 - $875,0005 bd4 ba3.4k sqft10933 PINTO DRIVE, HUDSON, FL 34669For Sale
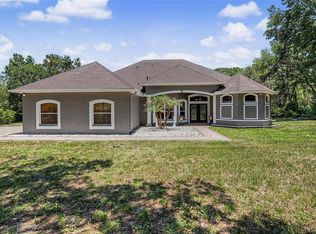 MLS ID #TB8511267, Richard Boswell, KELLER WILLIAMS TAMPA PROPERTIES. Stellar MLS
 - $599,0005 bd3 ba2.9k sqft11382 DOXSEY HILL CIRCLE, SPRING HILL, FL 34609For SaleMLS ID #W7888909, Shawn Poole, SNAP REALTY LLC. Stellar MLS
- $710,0005 bd3 ba2.9k sqft11644 PARABLE COURT, NEW PORT RICHEY, FL 34654For SaleMLS ID #W7888176, Carolyn Saunders, RE/MAX MARKETING SPECIALISTS. Stellar MLS
- $800,0006 bd3 ba4k sqft15234 SCANIO, SPRING HILL, FL 34610For SaleMLS ID #W7887686, Julie McKim, PA, VERANDA REALTY GROUP. Stellar MLS
- $698,0005 bd3 ba2.2k sqft24142 TAMBER ROAD, BROOKSVILLE, FL 34602For SaleMLS ID #TB8545618, Sarah Metz, BINGHAM REALTY INC. Stellar MLS
- $549,9005 bd3 ba3.2k sqft12041 SAPPHIRE DRIVE, SPRING HILL, FL 34609For SaleMLS ID #W7888745, Bonnie Barnes, SIRROM REALTY LLC. Stellar MLS
- $650,0005 bd3 ba3.6k sqft11519 BELLE HAVEN DRIVE, NEW PORT RICHEY, FL 34654For SaleMLS ID #TB8533732, Julchen Zamora, DALTON WADE INC. Stellar MLS
- $869,0005 bd3 ba2.2k sqft14539 COFFEY LANE, HUDSON, FL 34667For SaleMLS ID #TB8536937, Holly Golden, PREMIER SOTHEBYS INTL REALTY. Stellar MLS
- $640,0006 bd4 ba4k sqft18359 CORTES CREEK BOULEVARD, SPRING HILL, FL 34610For SaleMLS ID #W7888644, Dainellys Villacis, FUTURE HOME REALTY. Stellar MLS
- $684,9005 bd3 ba3.1k sqft6706 WALDORF COURT, NEW PORT RICHEY, FL 34655For SaleMLS ID #W7887450, Keith Mathias, RE/MAX CHAMPIONS. Stellar MLS
- $599,9005 bd3 ba3.4k sqft14815 NINEBARK COURT, LAND O LAKES, FL 34638For SaleMLS ID #TB8526040, Cassie Roberts, CHARLES RUTENBERG REALTY INC. Stellar MLS
- $574,9005 bd4 ba2.6k sqft8424 BALM STREET, WEEKI WACHEE, FL 34607For SaleMLS ID #TB8516030, Vilma Gallardo, 1ST INVESTMENT REALTY GROUP LLC. Stellar MLS
- $848,0005 bd4 ba3.3k sqft20319 PAINTER PLACE, SPRING HILL, FL 34610For SaleMLS ID #W7888768, Erica Sumner, FLORIDA CRACKER PROPERTIES. Stellar MLS
- $675,0005 bd3 ba2.6k sqft1518 FISHING LAKE DRIVE, ODESSA, FL 33556For SaleMLS ID #TB8534890, Jennifer Davida, FUTURE HOME REALTY INC. Stellar MLS
- $489,9005 bd3 ba3.1k sqft27526 GREEN WILLOW RUN, WESLEY CHAPEL, FL 33544For SaleMLS ID #TB8535413, Jenny Roche, RE/MAX REALTY UNLIMITED. Stellar MLS
- $499,9995 bd3 ba2.8k sqft10551 CASEY DRIVE, NEW PORT RICHEY, FL 34654For SaleMLS ID #TB8526493, Deziree Indano, LPT REALTY, LLC. Stellar MLS
- $649,0005 bd4 ba3.3k sqft7136 DERWENT GLEN CIRCLE, LAND O LAKES, FL 34637For SaleMLS ID #TB8530356, Amy Bacon Gainer, ALL FLORIDA REALTY GROUP. Stellar MLS
