New Roof installed 10/1/2026. Experience the perfect blend of country-style living and modern comfort in the desirable Quail Hollow Pines community. Nestled on a picturesque 1-acre lot with no HOA, this exceptional property offers the space, privacy, and flexibility today's buyers are searching for. The beautifully updated main home features 4 bedrooms, 2 bathrooms, a 2-car garage, soaring ceilings, a cozy fireplace in the living room, luxury vinyl plank flooring, quartz countertops, brand-new kitchen appliances, fresh interior and exterior paint, beautifully updated bathrooms, and a 2022 HVAC system. Step outside to the spacious screened lanai, the perfect place to relax and enjoy the peaceful surroundings. Adding to the property's versatility is a separate approximately 900-square-foot apartment with 1 bedroom and 1 bathroom—ideal for multi-generational living, extended guests, a private home office, or potential rental income. With well and septic, no HOA, and a full acre of land, you'll have plenty of room for boats, RVs, recreational toys, a future pool, workshop, or simply room to spread out and enjoy the outdoors. Conveniently located with easy access to shopping, dining, schools, and major roadways, this move-in-ready property offers the best of country-style living without sacrificing everyday conveniences.
For sale
Price cut: $1K (11/6)
$487,900
27526 GREEN WILLOW RUN, WESLEY CHAPEL, FL 33544
5beds
3,171sqft
Single Family Residence
Built in 1998
1.01 Acres Lot
$-- Zestimate®
$154/sqft
$-- HOA
What's special
Beautifully updated bathroomsQuartz countertopsFull acre of landSoaring ceilingsSpacious screened lanaiLuxury vinyl plank flooringBrand-new kitchen appliances
- 36 days
- 2,739
- 322
Zillow last checked:
Listing updated:
Listed by:
Jenny Roche 813-767-9772,
RE/MAX REALTY UNLIMITED 727-280-9996
Source: Stellar MLS,MLS#: TB8535413 Originating MLS: Suncoast Tampa
Facts & features
Interior
Bedrooms & bathrooms
- Bedrooms: 5
- Bathrooms: 3
- Full bathrooms: 3
Rooms
- Room types: Attic, Den/Library/Office, Dining Room
Primary bedroom
- Description: Room6
- Features: Walk-In Closet(s)
- Level: First
- Area: 192 Square Feet
- Dimensions: 16x12
Bedroom 2
- Description: Room1
- Features: Built-in Closet
- Level: First
- Area: 132 Square Feet
- Dimensions: 11x12
Bedroom 3
- Description: Room2
- Features: Built-in Closet
- Level: First
- Area: 132 Square Feet
- Dimensions: 11x12
Dining room
- Description: Room3
- Level: First
- Area: 156 Square Feet
- Dimensions: 12x13
Kitchen
- Description: Room4
- Features: Pantry
- Level: First
- Area: 143 Square Feet
- Dimensions: 11x13
Living room
- Description: Room5
- Level: First
- Area: 357 Square Feet
- Dimensions: 17x21
Heating
- Central, Electric
Cooling
- Central Air
Appliances
- Included: Electric Water Heater, Range, Range Hood, Refrigerator
- Laundry: Inside
Features
- Ceiling Fan(s), Kitchen/Family Room Combo, Split Bedroom, Walk-In Closet(s), In-Law Floorplan
- Flooring: Ceramic Tile, Luxury Vinyl
- Has fireplace: Yes
- Fireplace features: Living Room
Interior area
- Total structure area: 3,171
- Total interior livable area: 3,171 sqft
Video & virtual tour
Property
Parking
- Total spaces: 2
- Parking features: Boat, Garage Door Opener
- Attached garage spaces: 2
Features
- Levels: One
- Stories: 1
- Patio & porch: Deck, Patio, Porch, Screened
- Exterior features: Other
- Fencing: Fenced
- Has view: Yes
- View description: Trees/Woods
Lot
- Size: 1.01 Acres
- Features: Zoned for Horses
- Residential vegetation: Trees/Landscaped
Details
- Additional structures: Guest House, Shed(s)
- Parcel number: 3625190010000001420
- Zoning: 00AR
- Special conditions: None
Construction
Type & style
- Home type: SingleFamily
- Architectural style: Traditional
- Property subtype: Single Family Residence
Materials
- Block, Stucco
- Foundation: Slab
- Roof: Shingle
Condition
- Completed
- New construction: No
- Year built: 1998
Utilities & green energy
- Sewer: Septic Tank
- Water: Well
- Utilities for property: Cable Available, Electricity Connected, Sewer Connected
Community & HOA
Community
- Security: Security System Owned, Smoke Detector(s)
- Pet fee: $0 monthly
- Subdivision: QUAIL HOLLOW PINES UNREC PLAT
HOA
- Has HOA: No
Location
- Region: Wesley Chapel
Financial & listing details
- Price per square foot: $154/sqft
- Tax assessed value: $456,571
- Annual tax amount: $7,887
- Date on market: 8/3/2026
- Cumulative days on market: 29 days
- Listing terms: Cash,Conventional,FHA,USDA Loan,VA Loan
- Ownership: Fee Simple
- Total actual rent: 0
- Electric utility on property: Yes
- Road surface type: Paved
Estimated market value
Not available
Estimated sales range
Not available
Not available
Price history
| Date | Event | Price |
|---|---|---|
| 11/6/2026 | Price change | $487,900-0.2%$154/sqft |
Source:  Stellar MLS #TB8535413 Report a problem | ||
| 10/30/2026 | Price change | $488,900-0.2%$154/sqft |
Source: Stellar MLS #TB8535413 Report a problem | ||
| 10/2/2026 | Listed for sale | $489,900+3.1%$154/sqft |
Source: Stellar MLS #TB8535413 Report a problem | ||
| 8/18/2026 | Listing removed | $475,000$150/sqft |
Source: Stellar MLS #TB8535413 Report a problem | ||
| 8/11/2026 | Listed for sale | $475,000$150/sqft |
Source: Stellar MLS #TB8535413 Report a problem | ||
| 8/6/2026 | Contingent | $475,000$150/sqft |
Source: Stellar MLS #TB8535413 Report a problem | ||
| 8/3/2026 | Listed for sale | $475,000-13.6%$150/sqft |
Source: Stellar MLS #TB8535413 Report a problem | ||
| 7/11/2024 | Listing removed | $550,000$173/sqft |
Source: Stellar MLS #U8219807 Report a problem | ||
| 4/1/2024 | Listing removed | -- |
Source: Stellar MLS #U8219807 Report a problem | ||
| 2/16/2024 | Price change | $550,000-4.3%$173/sqft |
Source: Stellar MLS #U8219807 Report a problem | ||
| 1/5/2024 | Price change | $575,000-4.2%$181/sqft |
Source: Stellar MLS #U8219807 Report a problem | ||
| 11/3/2023 | Listed for sale | $600,000+97%$189/sqft |
Source: Stellar MLS #U8219807 Report a problem | ||
| 9/10/2007 | Sold | $304,500-7.7%$96/sqft |
Source: Public Record Report a problem | ||
| 12/8/2005 | Sold | $330,000$104/sqft |
Source: Public Record Report a problem | ||
Public tax history
| Year | Property taxes | Tax assessment |
|---|---|---|
| 2025 | $7,887 +5% | $456,571 -0.3% |
| 2024 | $7,510 +9.1% | $457,965 +10.2% |
| 2023 | $6,883 +20.3% | $415,430 +12.9% |
| 2022 | $5,721 +10.4% | $367,802 +17.8% |
| 2021 | $5,183 +10.2% | $312,130 +10% |
| 2020 | $4,701 -1% | $283,763 -0.1% |
| 2019 | $4,747 | $283,977 +6.1% |
| 2018 | $4,747 +5.6% | $267,689 +9.7% |
| 2017 | $4,494 +7.3% | $243,983 +2.9% |
| 2016 | $4,187 +7.3% | $237,018 +4.8% |
| 2015 | $3,903 +13.5% | $226,104 +14.2% |
| 2014 | $3,438 | $197,973 +4.2% |
| 2013 | -- | $190,049 -0.1% |
| 2012 | -- | $190,197 -14.8% |
| 2011 | -- | $223,115 +2.8% |
| 2010 | -- | $217,102 -10.7% |
| 2009 | -- | $243,109 -17.6% |
| 2008 | -- | $295,045 -8.7% |
| 2007 | -- | $322,988 +15.2% |
| 2006 | -- | $280,289 +17.1% |
| 2005 | -- | $239,389 +12.9% |
| 2004 | -- | $212,072 +7.2% |
| 2003 | -- | $197,751 +35% |
| 2002 | -- | $146,499 +19.5% |
| 2000 | -- | $122,596 +1.3% |
| 1999 | -- | $121,007 |
Find assessor info on the county website
Monthly payment
Est. payment
Payment breakdown
Explore the cost of this home by adjusting the details. Changes won't be saved.Climate risks
Neighborhood: Quail Hollow Pines
Nearby schools
Schools provided by the listing agent
- Elementary: Quail Hollow Elementary-PO
- Middle: Cypress Creek Middle School
- High: Cypress Creek High-PO
Source: Stellar MLS. This data may not be complete. We recommend contacting the local school district to confirm school assignments for this home.
- $--5 bd3 ba3.1k sqft27526 Green Willow Run #EB4D1B87D, Wesley Chapel, FL 33544Off Market

- $379,800-- bd2 ba1.3k sqft27510 Green Willow Run, Wesley Chapel, FL 33544Off Market
- $638,7005 bd3 ba2.8k sqft27525 Black Hawk Dr, Wesley Chapel, FL 33544Off Market

- $419,700-- bd2 ba1.5k sqft27600 Green Willow Run, Wesley Chapel, FL 33544Off Market
Similar homes
- $475,0004 bd3 ba2.9k sqft10520 LUCAYA DRIVE, TAMPA, FL 33647For Sale
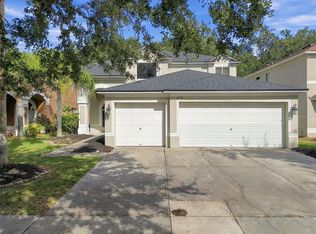
 MLS ID #TB8516093, Dee Strom, FLORIDA EXECUTIVE REALTY. Stellar MLS
- $440,0003 bd3 ba1.9k sqft27506 WAIKIKI COURT, WESLEY CHAPEL, FL 33544For Sale
 MLS ID #TB8521116, Jen Lavelle, RE FLORIDA HOMES. Stellar MLS
- $519,0005 bd4 ba3k sqft30643 WALKER CUP PLACE, WESLEY CHAPEL, FL 33543For Sale
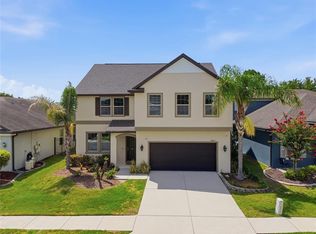 MLS ID #TB8520235, Sherlyn Clark, EXP REALTY LLC. Stellar MLS
- $419,9005 bd4 ba3.2k sqft5123 CELLO WOOD LANE, WESLEY CHAPEL, FL 33543For Sale
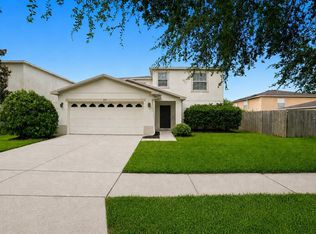 MLS ID #O6437778, Michael Mcgee, MAINSTAY BROKERAGE LLC. Stellar MLS
- $425,9955 bd3 ba2.3k sqft31814 BARREL WAVE WAY, WESLEY CHAPEL, FL 33545For SaleMLS ID #TB8533818, Jose Gutierrez Quinones, 27NORTH REALTY. Stellar MLS
- $520,0005 bd4 ba3.4k sqft9138 LOST MILL DRIVE, LAND O LAKES, FL 34638For SaleMLS ID #TB8552856, Matt Gardner, EXP REALTY LLC. Stellar MLS
- $354,9004 bd3 ba1.9k sqft30500 BIRDHOUSE DRIVE, WESLEY CHAPEL, FL 33545For SaleMLS ID #O6453501, Mark D'Italia, PROPERTY LOGIC RE. Stellar MLS
- $459,0004 bd3 ba2.6k sqft9122 ROCKROSE DRIVE, TAMPA, FL 33647For SaleMLS ID #TB8543486, Lei Cheng, SERVICE NEAR REALTY. Stellar MLS
- $465,0004 bd3 ba2.3k sqft16102 WARDEN PLACE, TAMPA, FL 33647For SaleMLS ID #O6444134, Summer Brady, MAINSTAY BROKERAGE LLC. Stellar MLS
- $537,0004 bd3 ba2.5k sqft21744 WAVERLY SHORES LANE, LAND O LAKES, FL 34637For SaleMLS ID #TB8521323, Paula Meyers, CHARLES RUTENBERG REALTY INC. Stellar MLS
- $559,0005 bd4 ba3.2k sqft5903 CAPE LOOP, LAND O LAKES, FL 34639For SaleMLS ID #TB8533391, Gordon Klaiber, REDFIN CORPORATION. Stellar MLS
- $489,0004 bd2 ba2.5k sqft20835 RIVERFOREST DRIVE, LAND O LAKES, FL 34638For SaleMLS ID #TB8479415, Nick Pollina, EXP REALTY LLC. Stellar MLS
- $379,9994 bd2 ba1.6k sqft29002 OLD MARSH, WESLEY CHAPEL, FL 33543For SaleMLS ID #TB8554211, Madeleine Bishara, FIRST FLA. RLTY. OF TAMPA BAY. Stellar MLS
- $425,0004 bd3 ba2.5k sqft7806 GRASMERE DRIVE, LAND O LAKES, FL 34637For SaleMLS ID #TB8527866, Edward Gibbs, REALTY ONE GROUP ADVANTAGE. Stellar MLS
- $469,9004 bd3 ba2.2k sqft17503 GALVESTON STREET, SPRING HILL, FL 34610For SaleMLS ID #TB8537372, Yareli Rodriguez, STAR BAY REALTY CORP.. Stellar MLS
- $440,0005 bd3 ba2.7k sqft36801 YESLER DRIVE, ZEPHYRHILLS, FL 33542For SaleMLS ID #TB8554730, Mathy Ramos Vazquez, MY REALTY GROUP, LLC.. Stellar MLS
- $399,9003 bd3 ba2.2k sqft21593 VIOLET PERIWINKLE DRIVE, LAND O LAKES, FL 34637For SaleMLS ID #TB8561712, Susan Hardy, KEY LIME REAL ESTATE INC. Stellar MLS
- $509,9006 bd3 ba3k sqft3247 CHESSINGTON DRIVE, LAND O LAKES, FL 34638For SaleMLS ID #O6441293, Mark D'Italia, PROPERTY LOGIC RE. Stellar MLS
- $505,9003 bd3 ba2.3k sqft8218 CANARY CANYON WAY, TAMPA, FL 33647For SaleMLS ID #O6441317, Mark D'Italia, PROPERTY LOGIC RE. Stellar MLS
- $535,0003 bd2 ba1.7k sqft210 LAKE HOBBS ROAD, LUTZ, FL 33548For SaleMLS ID #TB8537426, Jennifer Roberts, FLORIDA EXECUTIVE REALTY. Stellar MLS
