MOVE IN READY * Fabulous custom POOL home with 5 bedrooms PLUS fitness room/home office/studio * 3 full bathrooms * primary bathroom with dual vanities, whirlpool garden tub and pass through shower with granite bench * Jack & Jill bathroom serves bedrooms 3 & 4 * family/guest bathroom with pool access * fully equipped kitchen with solid wood cabinetry and BRAND NEW stainless steel appliances * granite countertops * laundry room with BRAND NEW utility tub, washer and dryer hook up * walk in pantry * breakfast bar * breakfast room overlooking pool * formal dining room with stunning chandelier * formal living room with double tray ceiling and sliding doors onto covered lanai / pool area * double door opening to entry foyer * BRAND NEW 2026 HVAC system, Hot Water heater, pool pump/filter, sprinkler timer * Almost 4000 Sq Ft under roof * 14 x 28 pool with gorgeous travertine pool deck and stone feature waterfall * covered Lanai with ceiling fan and lights * Over 1.5 acres * private fenced gardens * outside building within screen enclosure * spacious driveway with extended parking area * beautiful mature landscaping * private wooded lot situated on quiet cul de sac within a most sought after gated community of custom homes * Near to an array of shops, excellent schools, hospitals, restaurants, golf courses, waterfront dining, beaches and nature trails. Suncoast parkway 10 minutes. Tampa airport 35 minutes.
For sale
$749,900
11644 PARABLE COURT, NEW PORT RICHEY, FL 34654
5beds
2,901sqft
Single Family Residence
Built in 2000
1.51 Acres Lot
$715,700 Zestimate®
$258/sqft
$135/mo HOA
What's special
Breakfast barGranite countertopsBreakfast room overlooking poolFabulous custom pool homePrivate fenced gardensWhirlpool garden tubBeautiful mature landscaping
- 53 days
- 488
- 43
Zillow last checked:
Listing updated:
Listed by:
Carolyn Saunders 727-505-1451,
RE/MAX MARKETING SPECIALISTS 727-853-7801
Source: Stellar MLS,MLS#: W7888176 Originating MLS: West Pasco
Originating MLS: West Pasco
Facts & features
Interior
Bedrooms & bathrooms
- Bedrooms: 5
- Bathrooms: 3
- Full bathrooms: 3
Primary bedroom
- Features: Ceiling Fan(s), Central Vacuum, En Suite Bathroom, Walk-In Closet(s)
- Level: First
- Area: 300 Square Feet
- Dimensions: 20x15
Primary bathroom
- Features: Bath With Whirlpool, Built-In Shower Bench, Central Vacuum, Dual Sinks, Exhaust Fan, Garden Bath, Split Vanities, Water Closet/Priv Toilet, Linen Closet
- Level: First
- Area: 168 Square Feet
- Dimensions: 12x14
Dining room
- Features: Central Vacuum, No Closet
- Level: First
- Area: 168 Square Feet
- Dimensions: 12x14
Family room
- Features: Ceiling Fan(s), Central Vacuum, No Closet
- Level: First
- Area: 625 Square Feet
- Dimensions: 25x25
Kitchen
- Features: Breakfast Bar, Central Vacuum, Granite Counters, Pantry, Built-in Closet
- Level: First
Heating
- Central, Electric
Cooling
- Central Air
Appliances
- Included: Dishwasher, Electric Water Heater, Ice Maker, Microwave, Range, Refrigerator
- Laundry: Inside, Laundry Room, Washer Hookup
Features
- Ceiling Fan(s), Central Vacuum, Crown Molding, Eating Space In Kitchen, High Ceilings, Kitchen/Family Room Combo, Open Floorplan, Primary Bedroom Main Floor, Solid Surface Counters, Solid Wood Cabinets, Split Bedroom, Stone Counters, Thermostat, Tray Ceiling(s), Walk-In Closet(s)
- Flooring: Ceramic Tile, Luxury Vinyl, Travertine
- Doors: Outdoor Kitchen, Sliding Doors
- Windows: Window Treatments
- Has fireplace: No
Interior area
- Total structure area: 3,922
- Total interior livable area: 2,901 sqft
Video & virtual tour
Property
Parking
- Total spaces: 3
- Parking features: Driveway, Garage Door Opener, Garage Faces Side, Golf Cart Parking, Oversized, Parking Pad
- Garage spaces: 3
- Has uncovered spaces: Yes
Features
- Levels: One
- Stories: 1
- Exterior features: Dog Run, Irrigation System, Kennel, Outdoor Kitchen, Private Yard, Rain Gutters, Sprinkler Metered, Storage
- Has private pool: Yes
- Pool features: Gunite, In Ground, Lighting, Screen Enclosure
- Fencing: Chain Link,Vinyl
- Has view: Yes
- View description: Trees/Woods
Lot
- Size: 1.51 Acres
- Features: Conservation Area, Cul-De-Sac, In County, Landscaped, Oversized Lot
Details
- Additional structures: Kennel/Dog Run, Shed(s), Storage, Workshop
- Parcel number: 172517017.0000.00049.0
- Zoning: R4
- Special conditions: None
Construction
Type & style
- Home type: SingleFamily
- Architectural style: Contemporary
- Property subtype: Single Family Residence
Materials
- Block, Stucco
- Foundation: Slab
- Roof: Shingle
Condition
- Completed
- New construction: No
- Year built: 2000
Utilities & green energy
- Sewer: Public Sewer
- Water: Public
- Utilities for property: Cable Connected, Electricity Connected, Public, Sewer Connected, Street Lights, Underground Utilities, Water Connected
Green energy
- Energy efficient items: Appliances, HVAC, Water Heater
- Indoor air quality: Whole House Vacuum System
Community & HOA
Community
- Features: Deed Restrictions, Gated Community - No Guard, Golf Carts OK, Sidewalks
- Security: Gated Community, Security Lights, Smoke Detector(s)
- Pet fee: $0 monthly
- Subdivision: RESERVE/GOLDEN ACRES
HOA
- Has HOA: Yes
- Amenities included: Gated
- Services included: Common Area Taxes, Reserve Fund, Trash
- HOA fee: $135 monthly
- HOA name: Parklane/ Richard
Location
- Region: New Port Richey
Financial & listing details
- Price per square foot: $258/sqft
- Tax assessed value: $569,977
- Annual tax amount: $3,953
- Date on market: 7/31/2026
- Cumulative days on market: 54 days
- Listing terms: Conventional,FHA,VA Loan
- Ownership: Fee Simple
- Total actual rent: 0
- Electric utility on property: Yes
- Road surface type: Asphalt
Estimated market value
$715,700
$680,000 - $751,000
$3,506/mo
Price history
| Date | Event | Price |
|---|---|---|
| 8/1/2026 | Listed for sale | $749,900+56.3%$258/sqft |
Source:  Stellar MLS #W7888176 Report a problem Stellar MLS #W7888176 Report a problem | ||
| 1/9/2007 | Sold | $479,900+30.8%$165/sqft |
Source: Stellar MLS #W7244948 Report a problem | ||
| 9/20/2004 | Sold | $367,000$127/sqft |
Source: Public Record Report a problem | ||
Public tax history
| Year | Property taxes | Tax assessment |
|---|---|---|
| 2025 | $3,953 +2.5% | $263,760 +2.9% |
| 2024 | $3,856 +3.9% | $256,330 |
| 2023 | $3,712 +11.4% | $256,330 +3% |
| 2022 | $3,332 +1.9% | $248,870 +6.1% |
| 2021 | $3,269 +1.6% | $234,600 +1.4% |
| 2020 | $3,216 +1.7% | $231,370 +2.3% |
| 2019 | $3,161 | $226,170 +1.9% |
| 2018 | $3,161 +1.9% | $221,959 |
| 2017 | $3,101 +0.5% | $221,959 +4.2% |
| 2016 | $3,087 +1% | $212,923 +0.7% |
| 2015 | $3,058 +2.8% | $211,443 -20.8% |
| 2014 | $2,974 | $266,900 +29.1% |
| 2013 | -- | $206,665 +0.5% |
| 2012 | -- | $205,576 -2.9% |
| 2011 | -- | $211,644 -0.9% |
| 2010 | -- | $213,563 -19.4% |
| 2009 | -- | $265,041 -28.6% |
| 2008 | -- | $371,195 -8.2% |
| 2007 | -- | $404,234 +10.6% |
| 2006 | -- | $365,610 +12.5% |
| 2005 | -- | $325,114 +13.6% |
| 2004 | -- | $286,217 +2.5% |
| 2003 | -- | $279,260 +21.7% |
| 2002 | -- | $229,510 +615.2% |
| 2000 | -- | $32,089 |
| 1999 | -- | $32,089 |
Find assessor info on the county website
Monthly payment
Est. payment
Payment breakdown
Explore the cost of this home by adjusting the details. Changes won't be saved.Climate risks
Neighborhood: 34654

- $585,0004 bd3 ba2.6k sqft11620 Eastern Star Ct, New Port Richey, FL 34654Sold
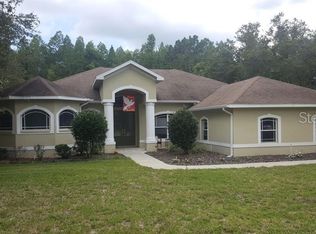
- $602,6004 bd3 ba2.5k sqft10149 Miracle Ln, New Port Richey, FL 34654Off Market
- $617,600-- bd3 ba2.8k sqft11708 Parable Ct, New Port Richey, FL 34654Off Market
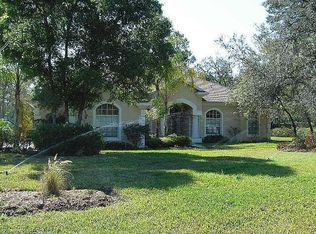
- $670,1004 bd3 ba2.9k sqft10133 Miracle Ln, New Port Richey, FL 34654Off Market
Similar homes
- $720,0004 bd3 ba2.5k sqft13756 DOWLING LANE, ODESSA, FL 33556For Sale

 MLS ID #TB8534885, Jennifer Davida, FUTURE HOME REALTY INC. Stellar MLS
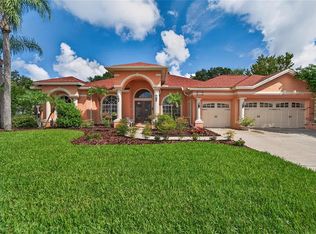
 - $685,0006 bd3 ba2.9k sqft8929 GARNER COURT, TRINITY, FL 34655For Sale
 MLS ID #TB8541850, Lexi Coggin, FOUNDATION REALTY GROUP. Stellar MLS
 - $689,9005 bd3 ba3.4k sqft19531 DEER LAKE ROAD, LUTZ, FL 33548For Sale
 MLS ID #TB8549805, Richard Solkin, PA, FUTURE HOME REALTY INC. Stellar MLS
 - $399,9993 bd3 ba1.9k sqft12040 PENZANCE LANE, NEW PORT RICHEY, FL 34654For Sale
 MLS ID #TB8542751, Douglas Gladstone, 54 REALTY LLC. Stellar MLS
 - $497,9993 bd2 ba1.9k sqft8020 MOONLIGHT LANE, NEW PORT RICHEY, FL 34654For SaleMLS ID #W7886358, Neil Biswas, FLORIDA REAL ESTATE PARTNERS. Stellar MLS
- $1,075,0005 bd4 ba4.2k sqft5250 MACOSO COURT, NEW PORT RICHEY, FL 34655For SaleMLS ID #W7884963, Joyce Ratliff, RE/MAX ALLIANCE GROUP. Stellar MLS
- $598,9006 bd3 ba2.5k sqft1623 CROSSVINE COURT, TRINITY, FL 34655For SaleMLS ID #W7885975, John Brokalakis, FUTURE HOME REALTY. Stellar MLS
- $599,0005 bd3 ba2.6k sqft5609 EXECUTIVE DRIVE, NEW PORT RICHEY, FL 34652For SaleMLS ID #O6399373, Karen Albright, OPENDOOR BROKERAGE LLC. Stellar MLS
- $780,0004 bd3 ba2.6k sqft26920 WINGED ELM DRIVE, WESLEY CHAPEL, FL 33544For SaleMLS ID #TB8527988, Laura Echevarria, AVENUE HOMES LLC. Stellar MLS
- $670,0005 bd4 ba3.4k sqft4522 MAPLETREE LOOP, WESLEY CHAPEL, FL 33544For SaleMLS ID #TB8547477, Dimitre Bobev, STAR BAY REALTY CORP.. Stellar MLS
- $699,9004 bd3 ba2.9k sqft14834 MAN O WAR DRIVE, ODESSA, FL 33556For SaleMLS ID #TB8523886, Keith Jamison, REAL BROKER, LLC. Stellar MLS
- $859,0004 bd3 ba2.8k sqft7508 DUNBRIDGE DRIVE, ODESSA, FL 33556For SaleMLS ID #TB8531412, Michele Herndon, PA, KELLER WILLIAMS SOUTH TAMPA. Stellar MLS
- $560,0003 bd2 ba2.4k sqft10649 GOOSEBERRY COURT, TRINITY, FL 34655For SaleMLS ID #W7889228, David Wallace, ISLAND REAL EST&PROP MGMT INC. Stellar MLS
- $675,0005 bd4 ba2.8k sqft13636 STEVENSON LANE, ODESSA, FL 33556For SaleMLS ID #W7887752, Angelika Bagashvili, BHHS FLORIDA PROPERTIES GROUP. Stellar MLS
- $680,0004 bd3 ba2.5k sqft12507 ROYAL DUBLIN AVENUE, ODESSA, FL 33556For SaleMLS ID #TB8533408, Jeffrey Borham, PA, EXP REALTY LLC. Stellar MLS
- $585,0004 bd3 ba2.4k sqft1542 SWAMP ROSE LANE, TRINITY, FL 34655For SaleMLS ID #TB8498271, Johanna Navarro, KING & ASSOCIATES REAL ESTATE LLC. Stellar MLS
- $659,0004 bd3 ba2.5k sqft16132 IVY LAKE DRIVE, ODESSA, FL 33556For SaleMLS ID #TB8528968, Yhotzmine Fields, BHHS FLORIDA PROPERTIES GROUP. Stellar MLS
- $619,4003 bd2 ba1.8k sqft714 HIDDEN LAKE DRIVE, TARPON SPRINGS, FL 34689For SaleMLS ID #TB8549651, Bridget Breland, COASTAL PROPERTIES GROUP INTERNATIONAL. Stellar MLS
- $699,0004 bd3 ba2.2k sqft4227 AUSTON WAY, PALM HARBOR, FL 34685For SaleMLS ID #TB8497292, Peter Dorwin, RE/MAX REALTEC GROUP INC. Stellar MLS
- $625,0004 bd4 ba2.9k sqft5824 FISH CROW PLACE, LAND O LAKES, FL 34638For SaleMLS ID #TB8532532, Sarah DiMonaco, REMARKABLE RENTALS. Stellar MLS
