Virtually Staged. Five Acres. Endless Possibilities. One Extraordinary Property. Some properties are simply places to live. Others are places to create a lifetime of memories. Welcome to 15300 Lake Iola Road, where five picturesque acres, majestic oak trees, and an extraordinary collection of amenities come together to create a truly one-of-a-kind property in beautiful Dade City, Florida. Offering the charm of country living with an incredible variety of spaces for gathering, entertaining, and everyday enjoyment, this is a property that must be experienced to fully appreciate. Nestled among the sprawling oaks, the main residence offers approximately 2,400 square feet of living space across its main levels, featuring 3 bedrooms, 3.5 bathrooms, and a versatile den or bonus room. The home's distinctive 1970s architecture brings timeless character and an opportunity to personalize the interiors to your own style. An additional approximately 1,000 square feet of finished basement space provides even more flexibility for adding bedrooms, recreation, hobbies, entertaining, or storage. Beyond the main residence, an impressive collection of thoughtfully designed spaces sets this property apart. A separate 2-bedroom, 1.5-bath guest residence, privately situated on the grounds, offers comfortable accommodations for extended family, visitors, or multigenerational living. A spacious, fully finished and air-conditioned building, previously utilized for wedding receptions, offers a remarkable setting for private gatherings, celebrations, and entertaining. The outdoor spaces are equally captivating. Beneath the canopy of towering oak trees, a large outdoor bar creates an inviting atmosphere for gathering with family and friends, complemented by separate men's and women's restroom facilities. Wander through the garden areas, discover the charming chapel-inspired greenhouse, or relax beside the peaceful koi pond. A dedicated outdoor ceremony space adds yet another distinctive feature to this remarkable property. With a history of hosting weddings and special occasions, the grounds have been thoughtfully arranged to bring people together. Today, this unique estate offers an incredible opportunity to enjoy its many existing amenities as a private retreat, multigenerational homestead, or exceptional place to entertain. Its five acres provide the beauty, privacy, and space that make country living so desirable. Discover a place where character, natural beauty, and versatility come together in a way that is truly unforgettable.
For sale
$835,000
15300 LAKE IOLA ROAD, DADE CITY, FL 33523
3beds
2,382sqft
Single Family Residence
Built in 1974
5.08 Acres Lot
$803,500 Zestimate®
$351/sqft
$-- HOA
What's special
Peaceful koi pondFive picturesque acresMajestic oak treesGarden areasCharming chapel-inspired greenhouseDedicated outdoor ceremony spaceLarge outdoor bar
- 10 days
- 608
- 69
Likely to sell faster than
Zillow last checked:
Listing updated:
Listed by:
Sarah Metz 352-424-1000,
BINGHAM REALTY INC 813-788-2759
Source: Stellar MLS,MLS#: TB8560617 Originating MLS: Suncoast Tampa
Facts & features
Interior
Bedrooms & bathrooms
- Bedrooms: 3
- Bathrooms: 4
- Full bathrooms: 3
- 1/2 bathrooms: 1
Rooms
- Room types: Attic, Breakfast Room Separate, Family Room, Dining Room, Living Room, Storage Rooms
Primary bedroom
- Features: Ceiling Fan(s), En Suite Bathroom, Walk-In Closet(s)
- Level: Third
- Area: 232 Square Feet
- Dimensions: 16x14.5
Bedroom 2
- Features: Built-In Shelving, Ceiling Fan(s), Built-in Closet
- Level: Third
- Area: 121 Square Feet
- Dimensions: 11x11
Bedroom 3
- Features: Built-In Shelving, Ceiling Fan(s), Built-in Closet
- Level: Third
- Area: 150 Square Feet
- Dimensions: 12x12.5
Primary bathroom
- Features: Dual Sinks, Makeup/Vanity Space, Shower No Tub
- Level: Third
- Area: 144 Square Feet
- Dimensions: 12x12
Bathroom 2
- Features: Dual Sinks
- Level: Third
- Area: 63 Square Feet
- Dimensions: 9x7
Bathroom 3
- Features: Shower No Tub
- Level: First
- Area: 36 Square Feet
- Dimensions: 8x4.5
Bathroom 4
- Level: Second
- Area: 20 Square Feet
- Dimensions: 5x4
Basement
- Features: Built-In Shelving
- Level: Basement
- Area: 1050 Square Feet
- Dimensions: 35x30
Dinette
- Level: Second
- Area: 66 Square Feet
- Dimensions: 11x6
Dining room
- Features: Ceiling Fan(s)
- Level: Second
- Area: 154 Square Feet
- Dimensions: 14x11
Family room
- Features: Built-In Shelving
- Level: First
- Area: 375 Square Feet
- Dimensions: 25x15
Kitchen
- Features: Bar, Pantry
- Level: Second
- Area: 172.5 Square Feet
- Dimensions: 15x11.5
Living room
- Features: Built-In Shelving, Ceiling Fan(s)
- Level: Second
- Area: 352 Square Feet
- Dimensions: 22x16
Heating
- Central
Cooling
- Central Air
Appliances
- Included: Bar Fridge, Oven, Dishwasher, Dryer, Electric Cooktop, Electric Water Heater, Exhaust Fan, Microwave, Range, Range Hood, Refrigerator, Washer
- Laundry: Electric Dryer Hookup, In Garage
Features
- Attic Fan, Built-in Features, Cathedral Ceiling(s), Ceiling Fan(s), Dry Bar, Eating Space In Kitchen, High Ceilings, Laminate Counters, Living Room/Dining Room Combo, PrimaryBedroom Upstairs, Thermostat, Walk-In Closet(s)
- Flooring: Laminate, Tile, Vinyl
- Doors: Double Entry, Sliding Doors, Sliding Doors
- Windows: Window Treatments, Hurricane Shutters
- Basement: Finished,Full
- Has fireplace: Yes
- Fireplace features: Family Room, Living Room, Masonry, Wood Burning
Interior area
- Total structure area: 4,113
- Total interior livable area: 2,382 sqft
Video & virtual tour
Property
Parking
- Total spaces: 3
- Parking features: Circular Driveway, Driveway, Oversized, RV Access/Parking, Split Garage, Workshop in Garage
- Attached garage spaces: 3
- Has uncovered spaces: Yes
Features
- Levels: Multi/Split
- Patio & porch: Covered, Front Porch, Rear Porch
- Exterior features: Courtyard, Fire Pit, Garden, Lighting, Private Yard, RV Hookup, Sidewalk, Storage
- Fencing: Fenced
- Has view: Yes
- View description: Garden, Park/Greenbelt, Pond
- Has water view: Yes
- Water view: Pond
- Waterfront features: Pond Access
Lot
- Size: 5.08 Acres
- Features: Farm, In County, Landscaped, Level, Pasture, Private
- Residential vegetation: Mature Landscaping, Oak Trees, Trees/Landscaped
Details
- Additional structures: Residence, Greenhouse, Guest House, Outdoor Kitchen, Shed(s), Workshop
- Parcel number: 2324200000013000020
- Zoning: AR
- Special conditions: None
Construction
Type & style
- Home type: SingleFamily
- Architectural style: Mid-Century Modern
- Property subtype: Single Family Residence
Materials
- Block, Wood Frame
- Foundation: Basement, Block, Slab
- Roof: Shingle
Condition
- New construction: No
- Year built: 1974
Utilities & green energy
- Sewer: Septic Tank
- Water: Well
- Utilities for property: BB/HS Internet Available, Electricity Connected, Private
Community & HOA
Community
- Security: Security Gate, Security Lights, Smoke Detector(s)
- Pet fee: $0 monthly
HOA
- Has HOA: No
Location
- Region: Dade City
Financial & listing details
- Price per square foot: $351/sqft
- Tax assessed value: $378,849
- Annual tax amount: $4,817
- Date on market: 10/22/2026
- Cumulative days on market: 193 days
- Listing terms: Cash,Conventional,FHA,USDA Loan,VA Loan
- Ownership: Fee Simple
- Total actual rent: 0
- Electric utility on property: Yes
- Road surface type: Paved
Estimated market value
$803,500
$763,000 - $844,000
$3,316/mo
Price history
| Date | Event | Price |
|---|---|---|
| 10/22/2026 | Listed for sale | $835,000-16.5%$351/sqft |
Source:  Stellar MLS #TB8560617 Report a problem | ||
| 9/11/2026 | Listing removed | $999,999$420/sqft |
Source: Stellar MLS #L4960073 Report a problem | ||
| 8/17/2026 | Price change | $999,999-25.9%$420/sqft |
Source: Stellar MLS #L4960073 Report a problem | ||
| 5/30/2026 | Price change | $1,350,000-15.6%$567/sqft |
Source: Stellar MLS #L4960073 Report a problem | ||
| 3/13/2026 | Listed for sale | $1,599,000+699.5%$671/sqft |
Source: Stellar MLS #L4960073 Report a problem | ||
| 9/8/2003 | Sold | $200,000+185.7%$84/sqft |
Source: Public Record Report a problem | ||
| 5/7/1998 | Sold | $70,000$29/sqft |
Source: Public Record Report a problem | ||
Public tax history
| Year | Property taxes | Tax assessment |
|---|---|---|
| 2025 | $5,018 +2.4% | $327,070 +2.9% |
| 2024 | $4,899 +6% | $317,860 +1.9% |
| 2023 | $4,623 +11.3% | $311,990 +3% |
| 2022 | $4,155 +1.8% | $302,910 +6.1% |
| 2021 | $4,080 +1.6% | $285,530 +1.4% |
| 2020 | $4,017 +1.6% | $281,590 +2.3% |
| 2019 | $3,952 | $275,265 +2% |
| 2018 | $3,952 +1.9% | $269,928 -0.3% |
| 2017 | $3,877 -0.1% | $270,694 +3.7% |
| 2016 | $3,883 +1.3% | $261,151 +1.7% |
| 2015 | $3,834 +2.6% | $256,844 -1.9% |
| 2014 | $3,737 | $261,817 +4% |
| 2013 | -- | $251,797 0% |
| 2012 | -- | $251,892 -3.5% |
| 2011 | -- | $260,897 -7% |
| 2010 | -- | $280,399 +5% |
| 2009 | -- | $267,137 -7% |
| 2008 | -- | $287,337 -6.5% |
| 2007 | -- | $307,326 +8% |
| 2006 | -- | $284,492 +31.9% |
| 2005 | -- | $215,700 +12.8% |
| 2004 | -- | $191,156 +11.4% |
| 2003 | -- | $171,577 |
Find assessor info on the county website
Monthly payment
Est. payment
Payment breakdown
Explore the cost of this home by adjusting the details. Changes won't be saved.Climate risks
Neighborhood: 33523
Nearby schools
Schools provided by the listing agent
- Elementary: San Antonio-PO
- Middle: Pasco Middle-PO
- High: Pasco High-PO
Source: Stellar MLS. This data may not be complete. We recommend contacting the local school district to confirm school assignments for this home.
- $459,700-- bd2 ba1.7k sqft32019 Kumquat Tree Ln, Dade City, FL 33523Off Market
- $607,2003 bd2 ba1.7k sqft32070 Kumquat Tree Ln, Dade City, FL 33523Off Market

- $738,500-- bd2 ba2.5k sqft32121 Kumquat Tree Ln, Dade City, FL 33523Off Market
- $694,22642.92 acres15308 Lake Iola Rd, Dade City, FL 33523Off Market
Similar homes
- $759,0003 bd2 ba2.1k sqft16450 SPRING VALLEY ROAD, DADE CITY, FL 33523For Sale
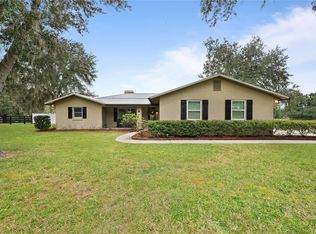
 MLS ID #TB8553159, Jill Thomas, SUNSHINE REALTY COMPANY LLC. Stellar MLS
- $869,9994 bd3 ba2.6k sqft36431 FLORRIE MAE LANE, DADE CITY, FL 33523For Sale
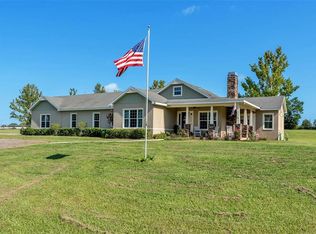 MLS ID #L4964302, Heather Alford, BHHS FLORIDA PROPERTIES GROUP. Stellar MLS
- $567,0003 bd2 ba1.6k sqft16520 SPRING VALLEY ROAD, DADE CITY, FL 33523For Sale
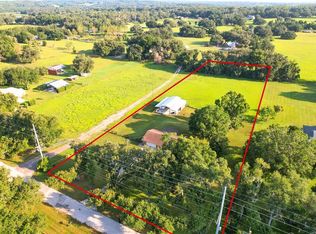 MLS ID #TB8534499, Danielle Angel, 444 REALTY GROUP LLC. Stellar MLS
- $749,0004 bd3 ba3.4k sqft12305 LEANNE DRIVE, DADE CITY, FL 33525For Sale
 MLS ID #TB8514406, Brian Watson, DADE CITY REALTY. Stellar MLS
- $625,0003 bd2 ba1.6k sqft26298 ATLANTIS LANE, BROOKSVILLE, FL 34601For SaleMLS ID #TB8561385, Chris Remmert, CENTURY 21 EXECUTIVE TEAM. Stellar MLS
- $489,9003 bd3 ba2.2k sqft2321 SPRING LAKE HIGHWAY, BROOKSVILLE, FL 34602For SaleMLS ID #TB8559548, Ryan O'Neil, ONEIL COMMERCIAL ADVISORS. Stellar MLS
- $848,0005 bd4 ba3.3k sqft20319 PAINTER PLACE, SPRING HILL, FL 34610For SaleMLS ID #W7888768, Erica Sumner, FLORIDA CRACKER PROPERTIES. Stellar MLS
- $675,0004 bd3 ba2.9k sqft14311 HILL COUNTRY LANE, DADE CITY, FL 33525For SaleMLS ID #TB8522598, Amie Lenhart, CHARLES RUTENBERG REALTY INC. Stellar MLS
- $649,9993 bd2 ba2k sqft8634 23RD STREET, ZEPHYRHILLS, FL 33540For SaleMLS ID #TB8559932, Anthony Grampietro, CENTURY 21 BILL NYE REALTY. Stellar MLS
- $570,0003 bd3 ba2.1k sqft12220 WOODLANDS CIRCLE, DADE CITY, FL 33525For SaleMLS ID #TB8556509, Booker Pickett, COLDWELL BANKER PICKETT FENCES REALTY. Stellar MLS
- $775,0003 bd3 ba2k sqft7041 QUARTERHORSE LANE, BROOKSVILLE, FL 34604For SaleMLS ID #W7889321, Mimi McLeod, FIND YOUR PARADISE. Stellar MLS
- $924,0004 bd3 ba2.6k sqft9550 PURDY STREET, SPRING HILL, FL 34608For SaleMLS ID #W7888421, Tony Fonte, EXP REALTY LLC. Stellar MLS
- $679,5003 bd2 ba2.1k sqft6012 VALLEY SPRING DRIVE, BROOKSVILLE, FL 34601For SaleMLS ID #OM725474, Bert Meadows, MEADOWS REALTY, LLC. Stellar MLS
- $575,0004 bd3 ba2.7k sqft21812 FIELD OF DREAMS LANE, DADE CITY, FL 33523For SaleMLS ID #TB8545279, Stephanie Bindel, LPT REALTY, LLC. Stellar MLS
- $469,9004 bd3 ba2.4k sqft38327 HAMRICH DRIVE, DADE CITY, FL 33525For SaleMLS ID #TB8493776, Mark Berdelle, REAL BROKER, LLC. Stellar MLS
- $540,0004 bd4 ba2k sqft18427 MOORHAVEN DRIVE, SPRING HILL, FL 34610For SaleMLS ID #TB8562805, Natalie Osorio, VITA LUXURY REALTY LLC. Stellar MLS
- $499,0003 bd2 ba1.3k sqft10019 CURLEY ROAD, SAN ANTONIO, FL 33576For SaleMLS ID #TB8557212, Khairi Salah, ALIGN RIGHT REALTY LLC. Stellar MLS
- $700,0004 bd2 ba2.1k sqft10149 ROCKBAY ROAD, BROOKSVILLE, FL 34601For SaleMLS ID #TB8554977, Meghan Richards, COMPASS FLORIDA LLC. Stellar MLS
- $689,9005 bd4 ba3.1k sqft4243 NANCY CREEK BOULEVARD, BROOKSVILLE, FL 34602For SaleMLS ID #TB8521837, Erica Shireman, KELLER WILLIAMS TAMPA CENTRAL. Stellar MLS
- $519,0003 bd2 ba2.1k sqft9712 US HIGHWAY 301, DADE CITY, FL 33525For SaleMLS ID #W7885670, Christine Hall, BINGHAM REALTY INC. Stellar MLS
