Room to breathe in Brooksville! This 3 bedroom, 3 full bath block-and-stucco home sits on 3.7 acres zoned AG, with no HOA and no CDD. Inside you'll find approximately 2,200 heated sq ft on one level, a welcoming foyer with skylight, 12-foot ceilings in the living room, a separate dining room, built-in wood cabinetry, and a primary suite with walk-in closet. Step outside to a private in-ground 10x30 lap pool, a screened porch, deck and patio space, plus a detached 2-car garage, storage sheds, and a paver driveway with plenty of room for vehicles and toys. Mature trees and acreage give you privacy while staying convenient to SR 50, the Suncoast Parkway, and an easy commute to Tampa, Orlando and Ocala. Well and septic. Schedule your private showing today!
For sale
$489,900
2321 SPRING LAKE HIGHWAY, BROOKSVILLE, FL 34602
3beds
2,200sqft
Single Family Residence
Built in 1993
3.7 Acres Lot
$475,700 Zestimate®
$223/sqft
$-- HOA
What's special
Storage shedsWelcoming foyer with skylightSeparate dining roomScreened porchDeck and patio spaceBuilt-in wood cabinetry
- 5 days
- 725
- 71
Likely to sell faster than
Zillow last checked:
Listing updated:
Listed by:
Ryan O'Neil 813-774-0568,
ONEIL COMMERCIAL ADVISORS 727-388-4811
Source: Stellar MLS,MLS#: TB8559548 Originating MLS: Suncoast Tampa
Facts & features
Interior
Bedrooms & bathrooms
- Bedrooms: 3
- Bathrooms: 3
- Full bathrooms: 3
Primary bedroom
- Features: Walk-In Closet(s)
- Level: First
- Area: 187 Square Feet
- Dimensions: 11x17
Dining room
- Level: First
- Area: 224 Square Feet
- Dimensions: 14x16
Kitchen
- Level: First
- Area: 132 Square Feet
- Dimensions: 11x12
Living room
- Level: First
- Area: 330 Square Feet
- Dimensions: 15x22
Heating
- Central
Cooling
- Central Air
Appliances
- Included: Convection Oven, Cooktop, Dishwasher, Dryer, Range, Refrigerator, Washer
- Laundry: Inside
Features
- Ceiling Fan(s), High Ceilings, Primary Bedroom Main Floor, Solid Wood Cabinets, Walk-In Closet(s)
- Flooring: Carpet, Marble, Tile, Hardwood
- Windows: Skylight(s)
- Has fireplace: No
Interior area
- Total structure area: 3,345
- Total interior livable area: 2,200 sqft
Video & virtual tour
Property
Parking
- Total spaces: 2
- Parking features: Driveway
- Garage spaces: 2
- Has uncovered spaces: Yes
Features
- Levels: One
- Stories: 1
- Patio & porch: Deck, Patio, Porch, Screened
- Exterior features: Garden, None, Private Mailbox, Private Yard, Rain Gutters
- Has private pool: Yes
- Pool features: In Ground, Lap
- Has view: Yes
- View description: Trees/Woods
Lot
- Size: 3.7 Acres
- Features: In County, Unincorporated
- Residential vegetation: Fruit Trees
Details
- Additional structures: Shed(s)
- Parcel number: R2242320000001100020
- Zoning: AG
- Special conditions: None
Construction
Type & style
- Home type: SingleFamily
- Property subtype: Single Family Residence
Materials
- Block, Stucco
- Foundation: Slab
- Roof: Shingle
Condition
- Completed
- New construction: No
- Year built: 1993
Utilities & green energy
- Sewer: Septic Tank
- Water: Well
- Utilities for property: Electricity Connected
Community & HOA
Community
- Pet fee: $0 monthly
- Subdivision: UNPLATTED
HOA
- Has HOA: No
Location
- Region: Brooksville
Financial & listing details
- Price per square foot: $223/sqft
- Tax assessed value: $461,718
- Annual tax amount: $2,475
- Date on market: 10/19/2026
- Cumulative days on market: 6 days
- Listing terms: Cash,Conventional,FHA,VA Loan
- Ownership: Fee Simple
- Total actual rent: 0
- Electric utility on property: Yes
- Road surface type: Paved
Estimated market value
$475,700
$452,000 - $499,000
$3,126/mo
Price history
| Date | Event | Price |
|---|---|---|
| 10/19/2026 | Listed for sale | $489,900+82.9%$223/sqft |
Source:  Stellar MLS #TB8559548 Report a problem | ||
| 9/5/2017 | Listing removed | $267,900$122/sqft |
Source: Brooksville- WEICHERT, REALTORS - Land and Home #2159704 Report a problem | ||
| 11/28/2016 | Listed for sale | $267,900-0.7%$122/sqft |
Source: Brooksville- WEICHERT, REALTORS - Land and Home #2159704 Report a problem | ||
| 8/20/2015 | Price change | $269,900-3.6%$123/sqft |
Source: Brooksville- WEICHERT, REALTORS - Land and Home #2159704 Report a problem | ||
| 7/21/2015 | Price change | $279,900-1.8%$127/sqft |
Source: Brooksville- WEICHERT, REALTORS - Land and Home #2159704 Report a problem | ||
| 5/25/2015 | Price change | $284,900-1.4%$130/sqft |
Source: Brooksville- WEICHERT, REALTORS - Land and Home #2159704 Report a problem | ||
| 3/6/2015 | Listed for sale | $289,000+252.4%$131/sqft |
Source: Weichert, Realtors-Land and Home #2159704 Report a problem | ||
| 2/4/1998 | Sold | $82,000$37/sqft |
Source: Public Record Report a problem | ||
Public tax history
| Year | Property taxes | Tax assessment |
|---|---|---|
| 2025 | $2,475 -0.4% | $180,576 +2.9% |
| 2024 | $2,485 +3.4% | $175,487 +3% |
| 2023 | $2,402 +3.9% | $170,376 +3% |
| 2022 | $2,312 -0.5% | $165,414 +3% |
| 2021 | $2,323 +7.2% | $160,596 +1.4% |
| 2020 | $2,168 | $158,379 +2.3% |
| 2019 | -- | $154,818 +1.9% |
| 2018 | $1,725 -13.6% | $151,931 +2.1% |
| 2017 | $1,997 | $148,806 +2.1% |
| 2016 | $1,997 +3.3% | $145,745 +10.7% |
| 2015 | $1,933 +13.4% | $131,690 +0.8% |
| 2014 | $1,705 +17.5% | $130,645 +1.5% |
| 2013 | $1,451 +4.5% | $128,714 +0.3% |
| 2012 | $1,388 -4.5% | $128,355 -4.1% |
| 2011 | $1,454 | $133,839 +1.5% |
| 2010 | -- | $131,861 +2.7% |
| 2009 | $1,372 -2.1% | $128,394 +0.1% |
| 2008 | $1,401 -16% | $128,266 +6.6% |
| 2006 | $1,667 | $120,315 +3% |
| 2005 | -- | $116,811 +3% |
| 2004 | $1,668 +0.7% | $113,409 +1.9% |
| 2003 | $1,656 +121.2% | $111,294 +74.2% |
| 2002 | $749 +4% | $63,878 +1.6% |
| 2001 | $720 +3.5% | $62,872 +1.1% |
| 2000 | $696 | $62,190 |
Find assessor info on the county website
Monthly payment
Est. payment
Payment breakdown
Explore the cost of this home by adjusting the details. Changes won't be saved.Climate risks
Neighborhood: 34602
Nearby schools
Schools provided by the listing agent
- Elementary: Eastside Elementary School
- Middle: D.S. Parrot Middle
- High: Hernando High
Source: Stellar MLS. This data may not be complete. We recommend contacting the local school district to confirm school assignments for this home.

Similar homes
- $499,9003 bd2 ba1.6k sqft26250 Blackjack Street, Brooksville, FL 34601For Sale
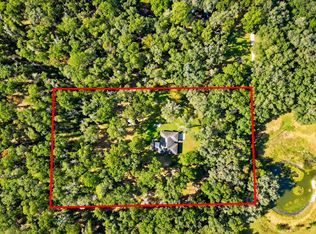
 MLS ID #F10536961, Joey Parker, Charles Rutenberg Realty FTL. BeachesMLS
- $349,0003 bd2 ba1.8k sqft4088 CULBREATH ROAD, BROOKSVILLE, FL 34602For Sale
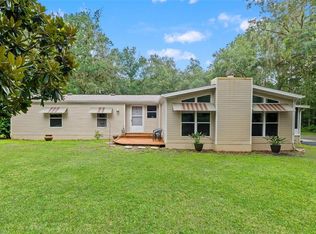
 MLS ID #W7889025, Amy Keane, FLORIDA CRACKER PROPERTIES. Stellar MLS
- $399,0004 bd3 ba2k sqft20485 YONTZ ROAD, BROOKSVILLE, FL 34601For Sale
 MLS ID #TB8543463, Tiffany Flanders, SOUTHERN BELLE REALTY, INC. Stellar MLS
- $390,0003 bd2 ba1.7k sqft1388 Hastings Rd, Spring Hill, FL 34608For Sale
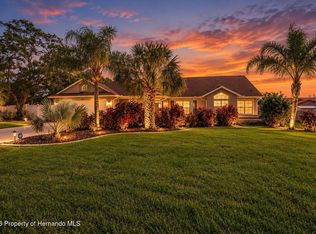 MLS ID #2261377, Ross A Hardy, REMAX Marketing Specialists. HCMLS
- $649,9993 bd2 ba2k sqft8634 23RD STREET, ZEPHYRHILLS, FL 33540For SaleMLS ID #TB8559932, Anthony Grampietro, CENTURY 21 BILL NYE REALTY. Stellar MLS
- $679,5003 bd2 ba2.1k sqft6012 VALLEY SPRING DRIVE, BROOKSVILLE, FL 34601For SaleMLS ID #OM725474, Bert Meadows, MEADOWS REALTY, LLC. Stellar MLS
- $475,0002 bd2 ba1.2k sqft7295 CENTERWOOD AVENUE, SPRING HILL, FL 34606For SaleMLS ID #TB8541755, Ingrid Santaliz, MARK SPAIN REAL ESTATE. Stellar MLS
- $410,0003 bd2 ba2.1k sqft18933 BLACK GUM COURT, HUDSON, FL 34667For SaleMLS ID #TB8558167, Phil Schaeffer, III, CHARLES RUTENBERG REALTY INC. Stellar MLS
- $449,9003 bd2 ba1.6k sqft8719 HANDCART ROAD, WESLEY CHAPEL, FL 33545For SaleMLS ID #TB8537594, Bobby Welbourn, KELLER WILLIAMS TAMPA CENTRAL. Stellar MLS
- $560,0004 bd3 ba2.2k sqft4235 ALLEN ROAD, ZEPHYRHILLS, FL 33541For SaleMLS ID #TB8540182, Dakota Clabaugh, LPT REALTY, LLC. Stellar MLS
- $450,0003 bd2 ba1.5k sqft39800 COUNTY ROAD 54, ZEPHYRHILLS, FL 33542For SaleMLS ID #TB8555314, Juan Rodriguez, EXP REALTY LLC. Stellar MLS
- $605,0004 bd4 ba2.3k sqft7319 DRIFTING SAND DRIVE, WESLEY CHAPEL, FL 33544For SaleMLS ID #O6450719, Steven Koleno, BEYCOME OF FLORIDA LLC. Stellar MLS
- $334,9003 bd2 ba1.5k sqft4311 CULBREATH ROAD, BROOKSVILLE, FL 34601For SaleMLS ID #W7888918, James Adams, PA, EXP REALTY LLC. Stellar MLS
- $475,0003 bd2 ba1.7k sqft14404 AMY LANE, HUDSON, FL 34669For SaleMLS ID #W7888699, Michael Eaton, JR, SOUTHERN COAST TO COUNTRY RLTY. Stellar MLS
- $485,0003 bd2 ba1.2k sqft10818 LAND O LAKES BOULEVARD, LAND O LAKES, FL 34638For SaleMLS ID #W7889459, Frank Fekete, LLC, RE/MAX SUNSET REALTY. Stellar MLS
- $579,0004 bd3 ba2.7k sqft21812 FIELD OF DREAMS LANE, DADE CITY, FL 33523For SaleMLS ID #TB8545279, Stephanie Bindel, LPT REALTY, LLC. Stellar MLS
- $518,0003 bd2 ba2.1k sqft14024 WARM SPRINGS COURT, HUDSON, FL 34667For SaleMLS ID #W7884251, Heather McCann, CHARLES RUTENBERG REALTY INC. Stellar MLS
- $469,0004 bd2 ba2.3k sqft5301 MERRIFIELD COURT, SPRING HILL, FL 34608For SaleMLS ID #TB8455121, Jessica Ferguson, SOUTHERN BELLE REALTY, INC. Stellar MLS
- $335,0004 bd2 ba1.7k sqft10303 FORDHAM ST, SPRING HILL, FL 34608For SaleMLS ID #TB8559994, Josh Volk, LPT REALTY, LLC. Stellar MLS
