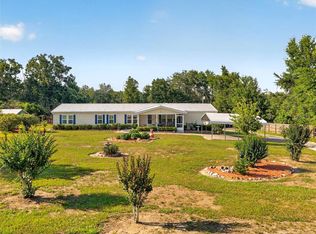
One or more photo(s) has been virtually staged. Country Living with Space, Updates & Endless Potential on 2.99 Acres! High and Dry on a Hilltop with Fabulous Sunsets! Welcome to 9712 US Hwy 301, Dade City, FL — a spacious 3 bedroom, 2 bathroom, 1 office home situated on 2.99 beautiful acres with a large barn, offering room to spread out while still being conveniently located! Inside, you’ll find both a living room and separate family room, providing plenty of space for relaxing, entertaining, or flexible living. Skylights throughout the home bring in beautiful natural light, creating a bright and inviting atmosphere. The home features vinyl laminate flooring throughout the living areas, kitchen, and laundry room, while the bedrooms have cozy carpet flooring. The spacious primary suite includes a large bathroom with a soaking tub, perfect for unwinding after a long day. Enjoy peaceful mornings and evenings from the front porch, rear porch, or enclosed Florida room, all designed to take in the beauty of country living. Outside, the possibilities continue with a 24x30 barn, ideal for storage, hobbies, workshop space, animals, or equipment. With 2.99 acres, there’s plenty of room to enjoy outdoor living, gardening, or simply privacy and open space. Major updates include a roof redone in 2018 and a new A/C installed in August 2025, giving added peace of mind. The home offers city water plus a private irrigation well, helping maintain the property while keeping watering costs down. A rare bonus feature is the basement, offering amazing potential to be finished into additional living space, a game room, workshop, or extra storage! Listed Property Features: 3 Bedrooms | 2 Bathrooms | 1 Flex Room | 2.99 Acres | Living Room + Family Room | Skylights Throughout | Vinyl Laminate Flooring in Main Areas | Laundry Room | Front Porch, Rear Porch & Florida Room | 24x30 Barn | Roof Redone in 2018 | New A/C (August 2025) | City Water + Irrigation Well | Partial Unfinished Basement with Endless Potential This unique property offers the perfect blend of space, comfort, and opportunity — schedule your private showing today! Also, If you are looking for a family compound or to expand, there is an adjacent parcel with home, barn, & in-law suite that is also for sale.
For sale
Price cut: $20K (8/3)
$560,000
9712 US HIGHWAY 301, DADE CITY, FL 33525
3beds
2,188sqft
Single Family Residence
Built in 2003
2.99 Acres Lot
$-- Zestimate®
$256/sqft
$-- HOA
What's special
Partial unfinished basementSpacious primary suiteSkylights throughout the home
- 83 days |
- 299 |
- 21 |
Zillow last checked:
Listing updated:
Listed by:
Christine Hall 352-534-4704,
BINGHAM REALTY INC 813-788-2759,
Erin Struble 352-585-3332,
BINGHAM REALTY INC
Source: Stellar MLS,MLS#: W7885670 Originating MLS: Suncoast Tampa
Originating MLS: Suncoast Tampa
Facts & features
Interior
Bedrooms & bathrooms
- Bedrooms: 3
- Bathrooms: 2
- Full bathrooms: 2
Rooms
- Room types: Den/Library/Office, Family Room, Florida Room, Utility Room
Primary bedroom
- Features: Walk-In Closet(s)
- Level: First
Primary bathroom
- Features: Garden Bath, Granite Counters, Handicapped Accessible, Heated Floors, Jack & Jill Bathroom, Kitchen Island, Makeup/Vanity Space, Multiple Shower Heads, Other, Pantry, Rain Shower Head, Sauna, Shower No Tub, Single Vanity, Sink - Pedestal, Split Vanities, Steam Shower, Stone Counters, Sunken Shower, Linen Closet
- Level: First
Kitchen
- Features: Built-in Closet
- Level: First
Living room
- Level: First
Heating
- Central
Cooling
- Central Air
Appliances
- Included: Dishwasher, Dryer, Electric Water Heater, Microwave, Range, Refrigerator, Washer
- Laundry: Laundry Room
Features
- Built-in Features, Ceiling Fan(s), Open Floorplan, Vaulted Ceiling(s), Walk-In Closet(s)
- Flooring: Carpet, Laminate
- Windows: Skylight(s), Window Treatments
- Basement: Partial,Unfinished
- Has fireplace: No
Interior area
- Total structure area: 2,908
- Total interior livable area: 2,188 sqft
Video & virtual tour
Property
Parking
- Total spaces: 2
- Parking features: Garage - Attached
- Attached garage spaces: 2
Features
- Levels: Two
- Stories: 2
- Exterior features: Rain Gutters, Storage
Lot
- Size: 2.99 Acres
- Features: Cleared
Details
- Additional structures: Barn(s)
- Parcel number: 2125230010040000000
- Zoning: AR
- Special conditions: None
Construction
Type & style
- Home type: MobileManufactured
- Property subtype: Single Family Residence
- Attached to another structure: Yes
Materials
- Vinyl Siding
- Foundation: Basement, Block, Crawlspace
- Roof: Shingle
Condition
- New construction: No
- Year built: 2003
Utilities & green energy
- Sewer: Septic Tank
- Water: Public, Well
- Utilities for property: Cable Available, Electricity Connected, Water Connected
Community & HOA
Community
- Pet fee: $0 monthly
- Subdivision: NA
HOA
- Has HOA: No
Location
- Region: Dade City
Financial & listing details
- Price per square foot: $256/sqft
- Tax assessed value: $345,787
- Annual tax amount: $3,714
- Date on market: 5/28/2026
- Cumulative days on market: 263 days
- Listing terms: Cash,Conventional,FHA,VA Loan
- Ownership: Fee Simple
- Total actual rent: 0
- Electric utility on property: Yes
- Road surface type: Paved
- Body type: Double Wide
Estimated market value
Not available
Estimated sales range
Not available
Not available
Price history
| Date | Event | Price |
|---|---|---|
| 8/3/2026 | Price change | $560,000-3.4%$256/sqft |
Source:  Stellar MLS #W7885670 Report a problem Stellar MLS #W7885670 Report a problem | ||
| 6/27/2026 | Price change | $580,000-2.5%$265/sqft |
Source: Stellar MLS #W7885670 Report a problem | ||
| 5/28/2026 | Listed for sale | $595,000-2.5%$272/sqft |
Source: Stellar MLS #W7885670 Report a problem | ||
| 4/28/2026 | Listing removed | $610,000$279/sqft |
Source: Stellar MLS #TB8442488 Report a problem | ||
| 12/8/2025 | Price change | $610,000-5.4%$279/sqft |
Source: Stellar MLS #TB8442488 Report a problem | ||
| 10/31/2025 | Listed for sale | $645,000$295/sqft |
Source: Stellar MLS #TB8442488 Report a problem | ||
Public tax history
| Year | Property taxes | Tax assessment |
|---|---|---|
| 2025 | $3,714 +2.6% | $254,570 +2.9% |
| 2024 | $3,620 +4% | $247,400 |
| 2023 | $3,481 +10.6% | $247,400 +4.3% |
| 2022 | $3,146 +2% | $237,170 +6.1% |
| 2021 | $3,085 +1.4% | $223,570 +1.4% |
| 2020 | $3,042 +1.8% | $220,490 +2.3% |
| 2019 | $2,989 | $215,540 +7.3% |
| 2018 | $2,989 +8.3% | $200,928 |
| 2017 | $2,760 +0.5% | $200,928 +4.2% |
| 2016 | $2,747 +1.2% | $192,747 +0.7% |
| 2015 | $2,715 -0.2% | $191,407 -3.4% |
| 2014 | $2,721 | $198,088 +4.1% |
| 2013 | -- | $190,202 +0.1% |
| 2012 | -- | $189,947 -4.4% |
| 2011 | -- | $198,701 -1.4% |
| 2010 | -- | $201,564 -11.1% |
| 2009 | -- | $226,730 -12% |
| 2008 | -- | $257,728 -11.4% |
| 2007 | -- | $290,756 -0.1% |
| 2006 | -- | $291,025 +36% |
| 2005 | -- | $213,989 +21.4% |
| 2004 | -- | $176,306 +151.1% |
| 2003 | -- | $70,219 +56.9% |
| 2002 | -- | $44,766 |
Find assessor info on the county website
Monthly payment
Climate risks
Neighborhood: 33525
Nearby schools
GreatSchools rating
- 3/10Woodland Elementary SchoolGrades: PK-5Distance: 3.4 mi
- 3/10Centennial Middle SchoolGrades: 6-8Distance: 0.6 mi
- 3/10Pasco High SchoolGrades: PK,9-12Distance: 11.8 mi
Schools provided by the listing agent
- Elementary: Woodland Elementary-PO
- Middle: Centennial Middle-PO
- High: Pasco High-PO
Source: Stellar MLS. This data may not be complete. We recommend contacting the local school district to confirm school assignments for this home.
- $373,397-- bd2 ba2.5k sqft9720 Us Highway 301, Dade City, FL 33525Off Market
- $324,686-- bd-- ba-- sqft9735 Pine Leaf Ln, Dade City, FL 33525Off Market
- $324,686-- bd-- ba-- sqft9730 Us Highway 301, Dade City, FL 33525Off Market
- $613,600-- bd2 ba699 sqft9730 Us Highway 301, Dade City, FL 33525Off Market
- $405,990-- bd2 ba699 sqft9735 Pine Leaf Ln, Dade City, FL 33525Off Market
- $539,0005 bd3 ba2.8k sqft9706 Us Highway 301, Dade City, FL 33525For Sale
- $551,500-- bd1 ba1k sqft9614 Us Highway 301, Dade City, FL 33525Off Market
- $386,767-- bd1 ba-- sqft9620 Us Highway 301, Dade City, FL 33525Off Market
A local agent can set up tours, give advice and negotiate with sellers.
Similar homes
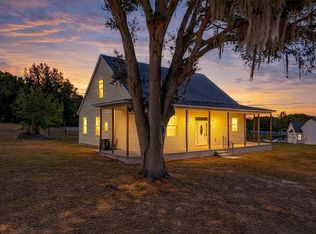
- $539,0005 bd3 ba2.8k sqft9706 US HIGHWAY 301, DADE CITY, FL 33525For Sale
 MLS ID #W7885671, Christine Hall, BINGHAM REALTY INC. Stellar MLS
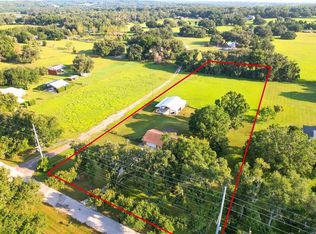
 - $550,0004 bd3 ba2.4k sqft38327 HAMRICH DRIVE, DADE CITY, FL 33525For Sale
 MLS ID #TB8493776, Mark Berdelle, REAL BROKER, LLC. Stellar MLS
 - $569,0003 bd2 ba1.6k sqft16520 SPRING VALLEY ROAD, DADE CITY, FL 33523For Sale
 MLS ID #TB8534499, Danielle Angel, 444 REALTY GROUP LLC. Stellar MLS
 - $525,0003 bd3 ba2.5k sqft34244 RIDGE MANOR BOULEVARD, DADE CITY, FL 33523For Sale
 MLS ID #TB8536368, JB Brown, FUTURE HOME REALTY INC. Stellar MLS
 - $530,0003 bd3 ba2k sqft3704 THONOTOSASSA ROAD, PLANT CITY, FL 33565For SaleMLS ID #TB8530721, Susan Lodato, FUTURE HOME REALTY INC. Stellar MLS
- $549,0003 bd3 ba2.1k sqft24075 WINDING CREEK DRIVE, BROOKSVILLE, FL 34601For SaleMLS ID #TB8530373, Brian Kanicki, 54 REALTY LLC. Stellar MLS
- $299,7004 bd3 ba2.4k sqft38616 COLEEN AVENUE, ZEPHYRHILLS, FL 33540For SaleMLS ID #A4688629, Teresina Anzalone, 365 REALTY GROUP INC. Stellar MLS
- $729,0004 bd3 ba2.9k sqft14311 HILL COUNTRY LANE, DADE CITY, FL 33525For SaleMLS ID #TB8522598, Amie Lenhart, CHARLES RUTENBERG REALTY INC. Stellar MLS
- $350,0003 bd2 ba1.3k sqft37147 FOXRUN PLACE, ZEPHYRHILLS, FL 33542For SaleMLS ID #TB8538133, Shane Riley, MARK SPAIN REAL ESTATE. Stellar MLS
- $399,9002 bd2 ba1.5k sqft14320 13TH STREET, DADE CITY, FL 33523For SaleMLS ID #TB8536669, King Sommers, III, KING & ASSOCIATES REAL ESTATE LLC. Stellar MLS
- $365,0004 bd2 ba2k sqft10626 PATHFINDER TRAIL, LAKELAND, FL 33809For SaleMLS ID #P4938748, Maryann Olmos, HOT FLORIDA REAL ESTATE. Stellar MLS
- $314,9004 bd2 ba2.3k sqft38310 PEAR COURT, ZEPHYRHILLS, FL 33542For SaleMLS ID #TB8524543, Rose Quinn, CHARLES RUTENBERG REALTY INC. Stellar MLS
- $649,0004 bd3 ba2.4k sqft6611 W KNIGHTS GRIFFIN ROAD, PLANT CITY, FL 33565For SaleMLS ID #TB8519676, Jean Dorazio, CALEBRO & ASSOCIATES. Stellar MLS
- $315,0003 bd2 ba1.3k sqft38648 FERM CIRCLE, ZEPHYRHILLS, FL 33540For SaleMLS ID #TB8534899, Samuel Rudolph, COLDWELL BANKER REALTY. Stellar MLS
- $288,0003 bd2 ba1.4k sqft6415 MANGROVE DRIVE, WESLEY CHAPEL, FL 33544For SaleMLS ID #TB8538794, Oleg Shypitsyn, LPT REALTY, LLC.. Stellar MLS
- $589,9995 bd4 ba3.2k sqft5903 CAPE LOOP, LAND O LAKES, FL 34639For SaleMLS ID #TB8533391, Gordon Klaiber, REDFIN CORPORATION. Stellar MLS
- $550,0004 bd3 ba2.7k sqft10243 SHADOW BRANCH DRIVE, TAMPA, FL 33647For SaleMLS ID #TB8505934, Tricia Argabrite, EXP REALTY LLC. Stellar MLS
- $524,9004 bd2 ba1.9k sqft20744 ORCHARDTOWN DRIVE, LAND O LAKES, FL 34638For SaleMLS ID #TB8520727, Tanner Tillung, EXP REALTY LLC. Stellar MLS
- $515,0004 bd3 ba2.5k sqft21234 TANGOR ROAD, LAND O LAKES, FL 34637For SaleMLS ID #TB8496092, Jenn Ferlita, KELLER WILLIAMS SUBURBAN TAMPA. Stellar MLS
- $284,9003 bd2 ba1.4k sqft5745 13TH STREET, ZEPHYRHILLS, FL 33542For SaleMLS ID #TB8536308, Makenzie Brown, KING & ASSOCIATES REAL ESTATE LLC. Stellar MLS
