Welcome to 6415 Mangrove Dr, Wesley Chapel, where peaceful country living meets everyday convenience. Built in 2021, this beautifully maintained 3-bedroom, 2-bath home sits on over half an acre with private conservation views, offering the space, privacy, and freedom that are becoming increasingly difficult to find. Step inside to an inviting open-concept floor plan filled with natural light, featuring luxury vinyl flooring, crown molding, tray ceilings, ceiling fans, and spacious living areas designed for comfortable everyday living and effortless entertaining. The well-appointed kitchen flows seamlessly into the family and dining areas, creating the perfect gathering space for family and friends. The spacious primary suite offers a relaxing retreat complete with a walk-in closet and private en-suite bathroom, while two additional bedrooms provide flexibility for guests, a home office, or growing families. Outside, you'll appreciate everything this property has to offer. Situated on 0.53 acres, there's plenty of room to build a detached garage or workshop, park your RV, boat, trailer, or recreational vehicles, start a garden, or simply enjoy the peaceful surroundings. The property is zoned Agricultural (AR), allowing you to bring your chickens and embrace the country lifestyle you've always wanted—all with NO HOA and NO CDD restrictions. Enjoy the tranquility of having no rear neighbors and scenic conservation views while remaining just minutes from Wesley Chapel's top destinations, including The Shops at Wiregrass, Tampa Premium Outlets, KRATE at The Grove, AdventHealth and BayCare hospitals, restaurants, grocery stores, entertainment, and convenient access to I-75, SR 54, and Morris Bridge Road for an easy commute to Tampa.
For sale
$288,000
6415 MANGROVE DRIVE, WESLEY CHAPEL, FL 33544
3beds
1,483sqft
Manufactured Home, Single Family Residence
Built in 2021
0.53 Acres Lot
$-- Zestimate®
$194/sqft
$-- HOA
What's special
Two additional bedroomsPrivate en-suite bathroomCeiling fansInviting open-concept floor planSpacious primary suiteFilled with natural lightStart a garden
- 1 day |
- 106 |
- 8 |
Likely to sell faster than
Zillow last checked:
Listing updated:
Listed by:
Oleg Shypitsyn 813-373-1745,
LPT REALTY, LLC. 877-366-2213,
Joel Colley 813-649-5704,
LPT REALTY, LLC
Source: Stellar MLS,MLS#: TB8538794 Originating MLS: Suncoast Tampa
Originating MLS: Suncoast Tampa
Facts & features
Interior
Bedrooms & bathrooms
- Bedrooms: 3
- Bathrooms: 2
- Full bathrooms: 2
Primary bedroom
- Features: Walk-In Closet(s)
- Level: First
Bathroom 1
- Level: First
Family room
- Level: First
Kitchen
- Level: First
Living room
- Level: First
Heating
- Central
Cooling
- Central Air
Appliances
- Included: Dishwasher, Microwave, Range, Refrigerator
- Laundry: Laundry Room
Features
- Ceiling Fan(s), Crown Molding, Kitchen/Family Room Combo, Living Room/Dining Room Combo, Open Floorplan, Thermostat, Tray Ceiling(s), Walk-In Closet(s)
- Flooring: Carpet, Luxury Vinyl
- Doors: Sliding Doors
- Has fireplace: No
Interior area
- Total structure area: 1,483
- Total interior livable area: 1,483 sqft
Video & virtual tour
Property
Parking
- Total spaces: 2
- Parking features: Carport
- Carport spaces: 2
Features
- Levels: One
- Stories: 1
- Exterior features: Lighting, Private Mailbox, Storage
- Has view: Yes
- View description: Trees/Woods
Lot
- Size: 0.53 Acres
- Features: Conservation Area
Details
- Additional structures: Shed(s)
- Parcel number: 02 26 19 0010 00100 0260
- Zoning: AR
- Special conditions: None
Construction
Type & style
- Home type: MobileManufactured
- Property subtype: Manufactured Home, Single Family Residence
Materials
- Vinyl Siding
- Foundation: Crawlspace
- Roof: Shingle
Condition
- Completed
- New construction: No
- Year built: 2021
Utilities & green energy
- Sewer: Septic Tank
- Water: Public
- Utilities for property: BB/HS Internet Available, Electricity Connected, Water Connected
Community & HOA
Community
- Pet fee: $0 monthly
- Subdivision: ANGUS VALLEY
HOA
- Has HOA: No
Location
- Region: Zephyrhills
Financial & listing details
- Price per square foot: $194/sqft
- Tax assessed value: $221,734
- Annual tax amount: $3,787
- Date on market: 8/13/2026
- Cumulative days on market: 2 days
- Listing terms: Cash,Conventional,FHA,USDA Loan
- Ownership: Fee Simple
- Total actual rent: 0
- Electric utility on property: Yes
- Road surface type: Gravel
- Body type: Double Wide
Estimated market value
Not available
Estimated sales range
Not available
Not available
Price history
| Date | Event | Price |
|---|---|---|
| 8/13/2026 | Listed for sale | $288,000-10%$194/sqft |
Source:  Stellar MLS #TB8538794 Report a problem Stellar MLS #TB8538794 Report a problem | ||
| 10/24/2025 | Listing removed | $319,999$216/sqft |
Source: Stellar MLS #TB8406497 Report a problem | ||
| 8/16/2025 | Price change | $319,999-1.5%$216/sqft |
Source: Stellar MLS #TB8406497 Report a problem | ||
| 7/12/2025 | Listed for sale | $325,000+49.1%$219/sqft |
Source: Stellar MLS #TB8406497 Report a problem | ||
| 7/12/2024 | Listing removed | $218,000-0.9%$147/sqft |
Source: Stellar MLS #T3292034 Report a problem | ||
| 6/4/2021 | Sold | $220,000+0.9%$148/sqft |
Source: Public Record Report a problem | ||
| 4/4/2021 | Pending sale | $218,000$147/sqft |
Source: Stellar MLS #T3292034 Report a problem | ||
| 3/30/2021 | Price change | $218,000-3.1%$147/sqft |
Source: Stellar MLS #T3292034 Report a problem | ||
| 3/15/2021 | Pending sale | $225,000$152/sqft |
Source: Stellar MLS #T3292034 Report a problem | ||
| 2/26/2021 | Listed for sale | $225,000+5013.6%$152/sqft |
Source: Stellar MLS #T3292034 Report a problem | ||
| 12/17/2019 | Sold | $4,400-84.1%$3/sqft |
Source: Public Record Report a problem | ||
| 10/28/1999 | Sold | $27,700-7.4%$19/sqft |
Source: Public Record Report a problem | ||
| 6/8/1994 | Sold | $29,900$20/sqft |
Source: Public Record Report a problem | ||
Public tax history
| Year | Property taxes | Tax assessment |
|---|---|---|
| 2025 | $3,246 -14.3% | $221,734 -1.7% |
| 2024 | $3,787 +10.7% | $225,551 +13.8% |
| 2023 | $3,422 +21.2% | $198,248 +20% |
| 2022 | $2,824 +568.2% | $165,153 +766.9% |
| 2021 | $423 +18.9% | $19,050 +10% |
| 2020 | $355 -58.6% | $17,325 -59.3% |
| 2019 | $859 | $42,520 +10% |
| 2018 | $859 +9.3% | $38,662 +30% |
| 2017 | $786 +244.2% | $29,751 +4.2% |
| 2016 | $228 +29.6% | $28,540 +0.7% |
| 2015 | $176 +6.6% | $28,342 0% |
| 2014 | $165 | $28,346 +0.4% |
| 2013 | -- | $28,225 -5.8% |
| 2012 | -- | $29,976 -2.8% |
| 2011 | -- | $30,824 -20.2% |
| 2010 | -- | $38,633 +3.4% |
| 2009 | -- | $37,357 -22.9% |
| 2008 | -- | $48,426 -6.4% |
| 2007 | -- | $51,715 -1.3% |
| 2006 | -- | $52,373 +13.7% |
| 2005 | -- | $46,080 +10.1% |
| 2004 | -- | $41,846 +26% |
| 2003 | -- | $33,214 +6.3% |
| 2002 | -- | $31,231 +12.4% |
| 2000 | -- | $27,779 |
| 1999 | -- | $27,779 |
Find assessor info on the county website
Monthly payment
Climate risks
Neighborhood: Angus Valley
Nearby schools
GreatSchools rating
- 7/10Quail Hollow Elementary SchoolGrades: PK-5Distance: 2.1 mi
- 6/10Cypress Creek Middle SchoolGrades: 6-8Distance: 3.6 mi
- 5/10Cypress Creek High SchoolGrades: 9-12Distance: 3.6 mi
Schools provided by the listing agent
- Elementary: Quail Hollow Elementary-PO
- Middle: Cypress Creek Middle School
- High: Cypress Creek High-PO
Source: Stellar MLS. This data may not be complete. We recommend contacting the local school district to confirm school assignments for this home.
- $140,300-- bd2 ba1.4k sqft6423 Mangrove Dr, Zephyrhills, FL 33544Off Market
- $252,5003 bd3 ba1.3k sqft6403 Mangrove Dr, Zephyrhills, FL 33544Off Market
- $---- bd-- ba-- sqft6403 Mangrove Dr, Wesley Chapel, FL 33544Off Market
- $264,0003 bd2 ba1.4k sqft6433 Mangrove Dr, Zephyrhills, FL 33544Off Market
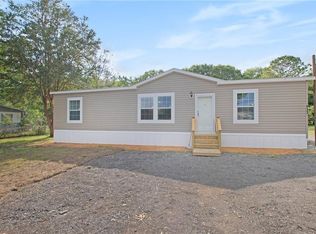
- $196,200-- bd2 ba1.4k sqft6339 Mangrove Dr, Wesley Chapel, FL 33544Off Market
- $60,722-- bd-- ba-- sqft6339 Mangrove Dr, Zephyrhills, FL 33544Off Market
- $113,646-- bd2 ba1.4k sqft6349 Mangrove Dr, Wesley Chapel, FL 33544Off Market
- $91,600-- bd1 ba720 sqft6408 Mangrove Dr, Zephyrhills, FL 33544Off Market
A local agent can set up tours, give advice and negotiate with sellers.
A local lender can help you make sure your offer is ready when you are.
Similar homes
- $249,9003 bd3 ba1.5k sqft2528 GLENRISE PLACE, WESLEY CHAPEL, FL 33544For Sale

 MLS ID #TB8536844, Courtney Chamizo, THE WILKINS WAY LLC. Stellar MLS
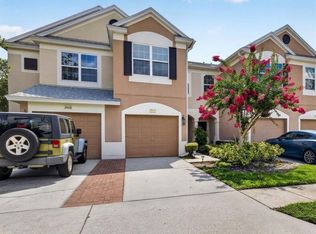
 - $265,0003 bd3 ba1.5k sqft26624 CHIMNEY SPIRE LANE, WESLEY CHAPEL, FL 33544For Sale
 MLS ID #TB8527749, Barbara Tomberlin, ELITE BROKERS, LLC. Stellar MLS
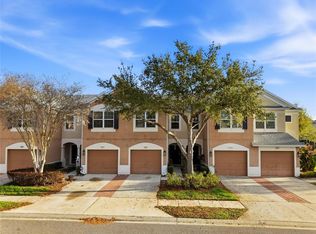
 - $275,0003 bd3 ba1.5k sqft26611 CHIMNEY SPIRE LANE, WESLEY CHAPEL, FL 33544For Sale
 MLS ID #TB8486987, Katerina Villa- Garcia, RE/MAX PREMIER GROUP. Stellar MLS
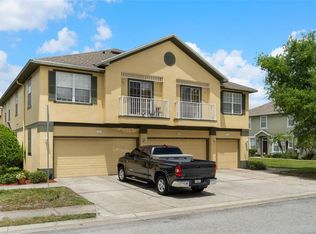
 - $239,9993 bd3 ba1.5k sqft27642 PLEASURE RIDE LOOP, WESLEY CHAPEL, FL 33544For Sale
 MLS ID #W7886922, Scott Goldsborough, CENTURY 21 ALLIANCE REALTY. Stellar MLS
 - $350,0003 bd3 ba1.7k sqft4752 WANDERING WAY, WESLEY CHAPEL, FL 33544For SaleMLS ID #TB8530165, Kristen Cellura, FUTURE HOME REALTY INC. Stellar MLS
- $265,0006 bd4 ba1.7k sqft15816 NORTHGATE LANE, SPRING HILL, FL 34610For SaleMLS ID #TB8535160, Cindy Ales, HOME PRIME REALTY LLC. Stellar MLS
- $305,0003 bd2 ba1.6k sqft12464 LANTANA AVENUE, NEW PORT RICHEY, FL 34654For SaleMLS ID #TB8529813, Amber Browder, MARK SPAIN REAL ESTATE. Stellar MLS
- $314,9004 bd2 ba2.1k sqft38310 PEAR COURT, ZEPHYRHILLS, FL 33542For SaleMLS ID #TB8524543, Rose Quinn, CHARLES RUTENBERG REALTY INC. Stellar MLS
- $310,0003 bd2 ba1.5k sqft7852 TIMBERVIEW LOOP, WESLEY CHAPEL, FL 33545For SaleMLS ID #W7882725, Kristin Freeberg, MAYNARD PROPERTY GROUP LLC. Stellar MLS
- $299,9993 bd3 ba1.6k sqft33046 MAJOR OAK DRIVE, WESLEY CHAPEL, FL 33545For SaleMLS ID #TB8522225, BRITNEY HAGIN, ELEVATED REALTY. Stellar MLS
- $250,0003 bd2 ba1.6k sqft37719 NEWAL AVENUE, ZEPHYRHILLS, FL 33542For SaleMLS ID #TB8530752, Lilly Caruso, FUTURE HOME REALTY INC. Stellar MLS
- $425,0003 bd2 ba1.4k sqft5016 SWALLOW DRIVE, LAND O LAKES, FL 34639For SaleMLS ID #TB8528013, Edward Gibbs, REALTY ONE GROUP ADVANTAGE. Stellar MLS
- $329,0003 bd2 ba1.5k sqft6917 GIDEON CIRCLE, ZEPHYRHILLS, FL 33541For SaleMLS ID #TB8522940, AnaMaria Palermo, PALERMO REAL ESTATE PROF. INC.. Stellar MLS
- $365,0003 bd3 ba1.8k sqft4540 ALMADA LANE, WESLEY CHAPEL, FL 33543For SaleMLS ID #TB8533098, Nora Roebuck, RE/MAX PREMIER GROUP. Stellar MLS
- $255,0002 bd2 ba1.5k sqft37200 NEUKOM AVENUE, ZEPHYRHILLS, FL 33541For SaleMLS ID #TB8520741, Chas Brown, REAL BROKER, LLC. Stellar MLS
- $265,0003 bd3 ba1.6k sqft21851 LYONIA LANE, LAND O LAKES, FL 34637For SaleMLS ID #TB8521989, Anthony Malafronte, REAL BROKER, LLC. Stellar MLS
- $320,0003 bd3 ba1.5k sqft10302 STONE MOSS AVENUE, TAMPA, FL 33647For SaleMLS ID #TB8534879, Anne Garber, WEST FLORIDA REAL ESTATE LLC. Stellar MLS
- $259,0002 bd2 ba1.5k sqft37654 NEUKOM AVENUE, ZEPHYRHILLS, FL 33541For SaleMLS ID #TB8410625, Gina Marie Holm, REST EASY REALTY POWERED BY SELLSTATE. Stellar MLS
- $280,0003 bd2 ba1.5k sqft18053 TURNING LEAF CIRCLE, LAND O LAKES, FL 34638For SaleMLS ID #TB8486732, Linda Ruhlig, ADVANTAGE REAL ESTATE SERVICES. Stellar MLS
- $315,0004 bd2 ba1.5k sqft6977 ABBYWOOD LANE, ZEPHYRHILLS, FL 33541For SaleMLS ID #W7878946, Karen Bailey, PA, FUTURE HOME REALTY. Stellar MLS
