COUNTRY LIVING in the City!! Welcome HOME to this elegant 2003 Jacobsen home in the 55+ GATED community of Grand Horizons, where you OWN your LAND! OVER $40,000 in upgraded features and Offering over 1,500 square feet of renovated living space, this UNIQUE, remodeled home has a newly painted interior, expanded workshop, custom upgrades and GARDEN in the backyard!! Stunning PAVER driveway, walkway and extended golf cart parking welcomes you to enter thru glass storm door into a bright and open floor plan with soaring vaulted ceilings and crown molding that creates an airy, inviting atmosphere. The spacious, CUSTOM kitchen is truly the heart of the home, featuring a center island with handmade wood trim & pendant lights, tile counters, smooth-top range, wall oven, stainless vent hood (2022), microwave, side-by-side refrigerator, tile backsplash, and abundance of cabinets. A charming bay window in the dining area adds warmth and natural light, making this space perfect for family gatherings and entertaining with views of the front lawn. French doors lead to a versatile den/office, offering endless possibilities for a home office, study, guest bedroom or craft/quilting/sewing/hobby room. The private owners suite is generously sized, complete with a large walk-in closet and French door entry into the luxurious bath ensuite featuring dual sinks, garden tub with a glass block window, separate walk-in shower plus built-in glass linen cabinet. A comfortable guest bedroom is located across from the full guest bath and a convenient inside laundry room adds to the home’s functionality. Two front entrances into this home for versatility, with a ramp leading to the front porch with sliding glass doors opening into the Light, Bright GREAT ROOM with neutral painted interior. Outdoor living is a delight here! Relax on your covered front porch while enjoying the beautifully landscaped yard and neighborly visits, or retreat to your greenhouse/raised bed Garden area in your PRIVATE BACKYARD, surrounded by mature trees for a serene, park-like setting. A huge attached storage shed with a garage door provides ample space for holiday décor, tools, workshop, lawn equipment and golf cart. Recent updates include a Rubber ROOF (2020) for peace of mind, Double pane windows (2022), Custom kitchen, Plantation shutters, Tempstar AC installed by Bahrs and Luxury Vinyl floors (2019)! The community itself is brimming with RESIDENT OWNED amenities... GATED entrance, Private streets, Sparkling, heated swimming pool, hot tub, craft room, library with games, puzzles, books and movies, shuffleboard courts, bocce, horseshoes and a 6,000 sq. ft. community center with year-round activities, pot-luck dinners, onsite entertainment and travel excursions. Located just north of Tampa in Zephyrhills within one mile of shopping, restaurants, medical facilities, bowling, movie theater, YMCA, wellness center and major highways for easy access to Wesley Chapel, Lakeland, Ocala, Orlando theme parks, Airports or the Beaches! This home truly offers the best of both worlds: a peaceful retreat with the option to enjoy an active, vibrant lifestyle where you can grow your own food! Don’t miss your chance to make this Grand Horizons piece of paradise your new home... CALL TODAY!
For sale
$250,000
37654 NEUKOM AVENUE, ZEPHYRHILLS, FL 33541
2beds
1,539sqft
Manufactured Home, Single Family Residence
Built in 2003
6,684 Square Feet Lot
$-- Zestimate®
$162/sqft
$77/mo HOA
What's special
Renovated living spaceComfortable guest bedroomNewly painted interiorCharming bay windowMature treesGarden in the backyardFrench doors
- 386 days
- 96
- 9
Zillow last checked:
Listing updated:
Listed by:
Gina Marie Holm 813-495-5166,
REST EASY REALTY POWERED BY SELLSTATE 813-546-5846
Source: Stellar MLS,MLS#: TB8410625 Originating MLS: Suncoast Tampa
Originating MLS: Suncoast Tampa
Facts & features
Interior
Bedrooms & bathrooms
- Bedrooms: 2
- Bathrooms: 2
- Full bathrooms: 2
Rooms
- Room types: Den/Library/Office
Primary bedroom
- Features: Walk-In Closet(s)
- Level: First
- Area: 196 Square Feet
- Dimensions: 14x14
Bedroom 2
- Features: Built-in Closet
- Level: First
- Area: 132 Square Feet
- Dimensions: 11x12
Den
- Level: First
- Area: 144 Square Feet
- Dimensions: 12x12
Dining room
- Level: First
- Area: 120 Square Feet
- Dimensions: 10x12
Kitchen
- Level: First
- Area: 117 Square Feet
- Dimensions: 9x13
Laundry
- Level: First
- Area: 54 Square Feet
- Dimensions: 6x9
Living room
- Level: First
- Area: 198 Square Feet
- Dimensions: 11x18
Heating
- Central, Electric
Cooling
- Central Air
Appliances
- Included: Dishwasher, Disposal, Dryer, Electric Water Heater, Microwave, Range, Range Hood, Refrigerator, Washer
- Laundry: Electric Dryer Hookup, Inside, Laundry Room, Washer Hookup
Features
- Crown Molding, Living Room/Dining Room Combo, Open Floorplan, Solid Surface Counters, Thermostat, Walk-In Closet(s)
- Flooring: Luxury Vinyl
- Windows: Skylight(s), Window Treatments
- Has fireplace: No
Interior area
- Total structure area: 2,370
- Total interior livable area: 1,539 sqft
Property
Parking
- Total spaces: 2
- Parking features: Covered, Driveway
- Carport spaces: 2
- Has uncovered spaces: Yes
Features
- Levels: One
- Stories: 1
- Patio & porch: Covered, Front Porch, Porch
- Exterior features: Irrigation System, Lighting, Rain Barrel/Cistern(s), Rain Gutters
Lot
- Size: 6,684 Square Feet
- Features: In County, Landscaped, Sidewalk
- Residential vegetation: Trees/Landscaped
Details
- Parcel number: 3425210090000000130
- Zoning: 00M1
- Special conditions: None
Construction
Type & style
- Home type: MobileManufactured
- Architectural style: Florida
- Property subtype: Manufactured Home, Single Family Residence
Materials
- Vinyl Siding
- Foundation: Crawlspace
- Roof: Shingle
Condition
- New construction: No
- Year built: 2003
Utilities & green energy
- Sewer: Public Sewer
- Water: Public
- Utilities for property: Cable Available, Electricity Available, Electricity Connected, Phone Available, Public, Sewer Connected, Street Lights, Water Connected
Community & HOA
Community
- Features: Association Recreation - Owned, Buyer Approval Required, Clubhouse, Deed Restrictions, Gated Community - No Guard, Golf Carts OK, Pool, Sidewalks
- Security: Gated Community, Smoke Detector(s)
- Pet fee: $0 monthly
- Senior community: Yes
- Subdivision: GRAND HORIZONS
HOA
- Has HOA: Yes
- Amenities included: Clubhouse, Fence Restrictions, Gated, Pool, Recreation Facilities, Shuffleboard Court, Spa/Hot Tub
- Services included: Common Area Taxes, Community Pool, Reserve Fund, Manager, Private Road, Recreational Facilities
- HOA fee: $77 monthly
- HOA name: Grand Horizons HOA
- HOA phone: 813-395-5923
Location
- Region: Zephyrhills
Financial & listing details
- Price per square foot: $162/sqft
- Tax assessed value: $183,250
- Annual tax amount: $107
- Date on market: 9/27/2025
- Cumulative days on market: 387 days
- Listing terms: Cash,Conventional,FHA,VA Loan
- Ownership: Fee Simple
- Total actual rent: 0
- Electric utility on property: Yes
- Road surface type: Paved, Asphalt
- Body type: Double Wide
Estimated market value
Not available
Estimated sales range
Not available
Not available
Price history
| Date | Event | Price |
|---|---|---|
| 9/28/2026 | Listed for sale | $250,000-3.5%$162/sqft |
Source:  Stellar MLS #TB8410625 Report a problem Stellar MLS #TB8410625 Report a problem | ||
| 2/28/2026 | Price change | $259,000-5.8%$168/sqft |
Source: Stellar MLS #TB8410625 Report a problem | ||
| 9/27/2025 | Listed for sale | $275,000+161.9%$179/sqft |
Source: Stellar MLS #TB8410625 Report a problem | ||
| 10/10/2014 | Sold | $105,000-12.5%$68/sqft |
Source: Public Record Report a problem | ||
| 3/5/2014 | Price change | $120,000-4%$78/sqft |
Source: GN Enterprises, LLC #T2571575 Report a problem | ||
| 2/5/2014 | Price change | $125,000-1.6%$81/sqft |
Source: GN Enterprises, LLC #T2571575 Report a problem | ||
| 1/7/2014 | Listed for sale | $127,000-2.7%$83/sqft |
Source: GN Enterprises, LLC #T2571575 Report a problem | ||
| 5/24/2013 | Listed for sale | $130,500+18.6%$85/sqft |
Source: GN Enterprises, LLC #T2571575 Report a problem | ||
| 1/6/2012 | Sold | $110,000-9.8%$71/sqft |
Source: Stellar MLS #T2487201 Report a problem | ||
| 9/8/2011 | Price change | $121,900-0.8%$79/sqft |
Source: New Tampa / East Pasco #T2457617 Report a problem | ||
| 6/23/2011 | Price change | $122,900-1.6%$80/sqft |
Source: New Tampa / East Pasco #T2457617 Report a problem | ||
| 4/28/2011 | Price change | $124,900-3.8%$81/sqft |
Source: New Tampa / East Pasco #T2457617 Report a problem | ||
| 2/10/2011 | Price change | $129,900-2.3%$84/sqft |
Source: Prudential Real Estate #T2457617 Report a problem | ||
| 9/22/2010 | Listed for sale | $132,900+13.1%$86/sqft |
Source: NCI #T2437728 Report a problem | ||
| 3/4/2009 | Sold | $117,500-11.6%$76/sqft |
Source: Public Record Report a problem | ||
| 7/1/2008 | Listed for sale | $132,900+567.8%$86/sqft |
Source: Century 21 #t2309298 Report a problem | ||
| 2/7/2003 | Sold | $19,900$13/sqft |
Source: Public Record Report a problem | ||
Public tax history
| Year | Property taxes | Tax assessment |
|---|---|---|
| 2025 | $114 +6.5% | $114,610 +2.9% |
| 2024 | $107 +7% | $111,380 |
| 2023 | $100 -93% | $111,380 +3% |
| 2022 | $1,437 +3.5% | $108,140 +6.1% |
| 2021 | $1,389 +2.6% | $101,940 +1.4% |
| 2020 | $1,354 +11.7% | $100,540 +2.3% |
| 2019 | $1,212 | $98,280 +1.9% |
| 2018 | $1,212 +2.3% | $96,448 |
| 2017 | $1,185 +1.7% | $96,448 +4.9% |
| 2016 | $1,165 +2.7% | $91,964 +0.7% |
| 2015 | $1,134 -45.1% | $91,325 -3.3% |
| 2014 | $2,067 | $94,401 +2.9% |
| 2013 | -- | $91,750 -2.8% |
| 2012 | -- | $94,379 -12.1% |
| 2011 | -- | $107,421 -0.6% |
| 2010 | -- | $108,043 +1.6% |
| 2009 | -- | $106,316 -1.8% |
| 2008 | -- | $108,233 -9.9% |
| 2007 | -- | $120,079 -0.8% |
| 2006 | -- | $121,064 +3.8% |
| 2005 | -- | $116,644 +40.1% |
| 2004 | -- | $83,230 +408.4% |
| 2003 | -- | $16,371 |
| 2002 | -- | $16,371 +3.8% |
| 1999 | -- | $15,771 |
Find assessor info on the county website
Monthly payment
Climate risks
Neighborhood: 33541
Similar homes
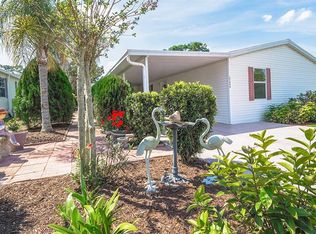
- $250,0002 bd2 ba1.2k sqft37601 NEUKOM AVENUE, ZEPHYRHILLS, FL 33541For Sale

 MLS ID #TB8542356, Gina Marie Holm, REST EASY REALTY POWERED BY SELLSTATE. Stellar MLS
 - $250,0002 bd2 ba1.3k sqft37232 NEUKOM AVENUE, ZEPHYRHILLS, FL 33541For Sale
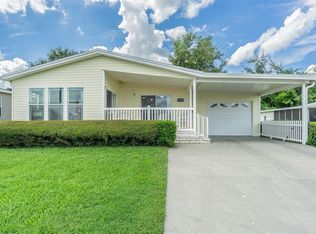 MLS ID #TB8550663, Gina Marie Holm, REST EASY REALTY POWERED BY SELLSTATE. Stellar MLS
 - $275,0003 bd2 ba1.6k sqft37627 LORENA AVENUE, ZEPHYRHILLS, FL 33541For Sale
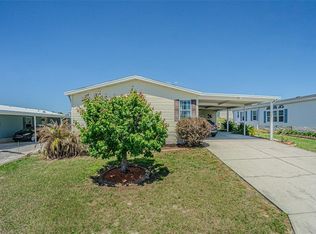 MLS ID #TB8497011, Gina Marie Holm, REST EASY REALTY POWERED BY SELLSTATE. Stellar MLS
 - $199,0003 bd2 ba1.5k sqft37700 NEUKOM AVENUE, ZEPHYRHILLS, FL 33541For Sale
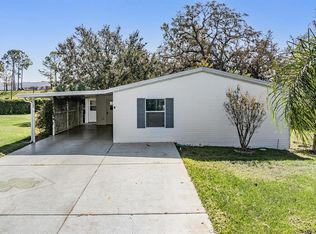 MLS ID #TB8554537, Gina Marie Holm, REST EASY REALTY POWERED BY SELLSTATE. Stellar MLS
 - $268,0003 bd2 ba1.5k sqft37349 GILL AVENUE, ZEPHYRHILLS, FL 33541For SaleMLS ID #TB8497010, Gina Marie Holm, REST EASY REALTY POWERED BY SELLSTATE. Stellar MLS
- $200,0002 bd2 ba1.2k sqft37607 NEUKOM AVENUE, ZEPHYRHILLS, FL 33541For SaleMLS ID #TB8546918, Gina Marie Holm, REST EASY REALTY POWERED BY SELLSTATE. Stellar MLS
- $179,9002 bd2 ba1.2k sqft37340 NEUKOM AVENUE, ZEPHYRHILLS, FL 33541For SaleMLS ID #TB8552945, Jeff Reutimann, REUTIMANN REALTY. Stellar MLS
- $335,0003 bd2 ba2.1k sqft37602 LILLY BEA AVENUE, ZEPHYRHILLS, FL 33541For SaleMLS ID #TB8530246, Gina Marie Holm, REST EASY REALTY POWERED BY SELLSTATE. Stellar MLS
- $215,0003 bd2 ba1.5k sqft6141 ZEPHYR RIDGE DRIVE, ZEPHYRHILLS, FL 33542For SaleMLS ID #O6440176, Tony Cruz, PA, EXP REALTY LLC. Stellar MLS
- $244,9003 bd2 ba1.4k sqft5852 AUTUMN SHIRE, ZEPHYRHILLS, FL 33541For SaleMLS ID #TB8536204, Jill Ross, COMPASS FLORIDA LLC. Stellar MLS
- $159,0003 bd2 ba1.2k sqft37644 PINATA AVENUE, ZEPHYRHILLS, FL 33541For SaleMLS ID #TB8498043, Kim Barker, VITIS REALTY. Stellar MLS
- $235,0002 bd2 ba1.2k sqft5213 LOCHMEAD TERRACE, ZEPHYRHILLS, FL 33541For SaleMLS ID #TB8548751, Melanie Simonetti, HARBOR HAUS REAL ESTATE GROUP LLC. Stellar MLS
- $229,9003 bd2 ba1.7k sqft38417 MONET DRIVE, ZEPHYRHILLS, FL 33540For SaleMLS ID #TB8543827, Troy Duprey, KELLER WILLIAMS RLTY NEW TAMPA. Stellar MLS
- $214,0002 bd2 ba1.5k sqft5335 POWHATTAN STREET, ZEPHYRHILLS, FL 33542For SaleMLS ID #TB8544495, Debbie Sexton-Burton, VITIS REALTY. Stellar MLS
- $129,0002 bd2 ba1k sqft7048 EL MEYERS STREET, ZEPHYRHILLS, FL 33541For SaleMLS ID #TB8502875, Sandi McGlathery, PREMIER SOTHEBYS INTL REALTY. Stellar MLS
- $214,9002 bd3 ba1.7k sqft34906 TEEVIEW LANE, ZEPHYRHILLS, FL 33541For SaleMLS ID #TB8547763, Hayley Avellaneda, DALTON WADE INC. Stellar MLS
- $374,9004 bd3 ba1.9k sqft37237 NICOLE AVENUE, ZEPHYRHILLS, FL 33541For SaleMLS ID #L4963416, Daniel Campbell, KELLER WILLIAMS REALTY SMART 1. Stellar MLS
- $279,9002 bd2 ba1.4k sqft5906 GREENBRIAR COURT, ZEPHYRHILLS, FL 33542For SaleMLS ID #TB8374957, Kathy Mc Leod, CENTURY 21 BILL NYE REALTY. Stellar MLS
- $225,0003 bd3 ba1.7k sqft34842 TEEVIEW LANE, ZEPHYRHILLS, FL 33541For SaleMLS ID #TB8523262, Judy Soule, RE/MAX ALLIANCE GROUP. Stellar MLS
- $265,0003 bd2 ba1k sqft4921 6TH STREET, ZEPHYRHILLS, FL 33542For SaleMLS ID #TB8515189, Fareshta Campos-Majid, EXP REALTY LLC. Stellar MLS
