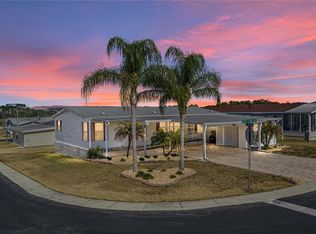
PERFECTLY Positioned on two of the most beautifully landscaped lots in this 55+ neighborhood, this immaculate 2,108-square-foot, three-bedroom, two-bath residence, with BONUS room and 2 car garage, offers exceptional space, privacy and countless upgrades that make it truly stand out from the rest! From the moment you arrive, you'll be impressed by the lush tropical landscaping, decorative concrete curbing, butterfly gardens, extended epoxy-finished driveway and 22' x 20' air-conditioned garage with epoxy floor. In addition, the covered carport, oversized driveway, attached 13' x 13' workshop/storage building with workbench, cabinets, electricity and organized tool storage provide room for vehicles, golf carts, hobbies, and all your Florida toys. Covered Entry & glass storm door welcomes you to this triple-wide Jacobsen built home, to discover a bright, open floor plan filled with natural light from skylights & energy-efficient thermal-pane windows. The spacious kitchen is truly the heart of the home, with white cabinets, center island with tile accents, stylish backsplash, built-in hutch/server, generous pantry storage and stainless steel appliances (2020). The adjoining living and dining areas create the perfect setting for entertaining family & friends, while the built-in china cabinet provides elegant storage. The indoor laundry room offers even more storage and includes a Whirlpool washer and dryer with exit door to the MOST INVITING SPACE on property... a massive screened lanai and covered patio stretching the length of the home, providing the perfect place to enjoy peaceful sunsets or morning coffee, while overlooking beautifully manicured lawns and mature trees. The oversized primary suite easily accommodates a king-size bedroom set and features two walk-in closets and ensuite bath complete with dual sinks, relaxing garden tub, separate easy-step shower with built-in seating and abundant storage. On the opposite side of the home, guests enjoy their own private retreat with two spacious bedrooms, full bath featuring easy-step shower and skylight, plus an incredible BONUS FLEX room with breakfast bar, sink and tinted windows. This flexible living space is ideal for extended family, a home office, craft or sewing room, media room, or even private in-law accommodations. This home has been meticulously maintained and thoughtfully updated, including a metal roof (2023), HVAC system (2019), laminate flooring (2022), updated kitchen, fresh neutral finishes, tinted windows, lighting and ceiling fans throughout. When comparing homes in Grand Horizons, be sure to look at the price per square foot—this exceptional property offers tremendous value considering it has two lots, air-conditioned garage, extensive updates, and spacious floor plan. Portable fireplace does not convey. Golf Cart is available for purchase outside of closing. Residents enjoy a resort-style lifestyle with a heated pool & spa, clubhouse with commercial kitchen, billiards, library, craft room, shuffleboard, cornhole, live entertainment, themed parties, planned social events, day trips... all just minutes from shopping, dining, medical facilities and everything Zephyrhills has to offer. If you've been searching for a move-in-ready home, this one truly has it all! CALL today and discover why OWNING your Land in GATED Grand Horizons is the PLACE TO BE!
For sale
$335,000
37602 LILLY BEA AVENUE, ZEPHYRHILLS, FL 33541
3beds
2,108sqft
Manufactured Home, Single Family Residence
Built in 2005
0.28 Acres Lot
$328,500 Zestimate®
$159/sqft
$154/mo HOA
What's special
Lush tropical landscapingButterfly gardensOversized drivewayExtended epoxy-finished drivewayCovered carport
- 93 days
- 71
- 8
Zillow last checked:
Listing updated:
Listed by:
Gina Marie Holm 813-495-5166,
REST EASY REALTY POWERED BY SELLSTATE 813-546-5846
Source: Stellar MLS,MLS#: TB8530246 Originating MLS: Suncoast Tampa
Originating MLS: Suncoast Tampa
Facts & features
Interior
Bedrooms & bathrooms
- Bedrooms: 3
- Bathrooms: 2
- Full bathrooms: 2
Rooms
- Room types: Family Room, Great Room, Utility Room
Primary bedroom
- Features: Walk-In Closet(s)
- Level: First
- Area: 225 Square Feet
- Dimensions: 15x15
Bathroom 2
- Features: Walk-In Closet(s)
- Level: First
- Area: 210 Square Feet
- Dimensions: 14x15
Bathroom 3
- Features: Walk-In Closet(s)
- Level: First
- Area: 132 Square Feet
- Dimensions: 11x12
Dining room
- Level: First
- Area: 126 Square Feet
- Dimensions: 9x14
Great room
- Level: First
- Area: 400 Square Feet
- Dimensions: 16x25
Kitchen
- Level: First
- Area: 143 Square Feet
- Dimensions: 11x13
Living room
- Level: First
- Area: 255 Square Feet
- Dimensions: 15x17
Heating
- Central, Electric
Cooling
- Central Air
Appliances
- Included: Dishwasher, Dryer, Electric Water Heater, Microwave, Range, Range Hood, Refrigerator, Washer
- Laundry: Inside, Laundry Room
Features
- Built-in Features, Ceiling Fan(s), Eating Space In Kitchen, High Ceilings, Kitchen/Family Room Combo, Living Room/Dining Room Combo, Open Floorplan, Primary Bedroom Main Floor, Split Bedroom, Thermostat, Walk-In Closet(s)
- Flooring: Laminate
- Windows: Skylight(s), Window Treatments
- Has fireplace: No
Interior area
- Total structure area: 3,884
- Total interior livable area: 2,108 sqft
Video & virtual tour
Property
Parking
- Total spaces: 3
- Parking features: Covered, Driveway
- Attached garage spaces: 1
- Carport spaces: 2
- Covered spaces: 3
- Has uncovered spaces: Yes
Features
- Levels: One
- Stories: 1
- Patio & porch: Covered, Front Porch, Patio, Rear Porch
- Exterior features: Irrigation System, Lighting, Rain Gutters, Sidewalk, Sprinkler Metered, Storage
Lot
- Size: 0.28 Acres
- Features: Irregular Lot, Landscaped, Level, Oversized Lot
- Residential vegetation: Mature Landscaping, Trees/Landscaped
Details
- Parcel number: 2125340170000002400
- Zoning: M1
- Special conditions: None
Construction
Type & style
- Home type: MobileManufactured
- Architectural style: Florida
- Property subtype: Manufactured Home, Single Family Residence
Materials
- Vinyl Siding
- Foundation: Crawlspace
- Roof: Metal
Condition
- New construction: No
- Year built: 2005
Utilities & green energy
- Sewer: Public Sewer
- Water: Public
- Utilities for property: Cable Connected, Electricity Connected, Fire Hydrant, Phone Available, Public, Sewer Connected, Sprinkler Meter, Street Lights, Water Connected
Community & HOA
Community
- Features: Buyer Approval Required, Clubhouse, Community Mailbox, Deed Restrictions, Gated Community - No Guard, Golf Carts OK, Handicap Modified, Pool, Sidewalks, Wheelchair Access
- Security: Gated Community, Key Card Entry, Security Lights, Smoke Detector(s), Touchless Entry
- Pet fee: $0 monthly
- Senior community: Yes
- Subdivision: GRAND HORIZONS
HOA
- Has HOA: Yes
- Amenities included: Clubhouse, Gated, Handicap Modified, Pool, Shuffleboard Court, Spa/Hot Tub, Wheelchair Access
- Services included: Common Area Taxes, Community Pool, Reserve Fund, Pool Maintenance, Private Road
- HOA fee: $154 monthly
- HOA name: Grand Horizons HOA
- HOA phone: 813-395-5123
Location
- Region: Zephyrhills
Financial & listing details
- Price per square foot: $159/sqft
- Tax assessed value: $293,662
- Annual tax amount: $6,769
- Date on market: 7/17/2026
- Cumulative days on market: 94 days
- Listing terms: Cash,Conventional,FHA,VA Loan
- Ownership: Fee Simple
- Total actual rent: 0
- Electric utility on property: Yes
- Road surface type: Paved
- Body type: Double Wide
Estimated market value
$328,500
$312,000 - $345,000
Not available
Price history
| Date | Event | Price |
|---|---|---|
| 7/18/2026 | Listed for sale | $335,000+10.4%$159/sqft |
Source:  Stellar MLS #TB8530246 Report a problem Stellar MLS #TB8530246 Report a problem | ||
| 2/26/2025 | Sold | $303,500-3.7%$144/sqft |
Source: Stellar MLS #U8240518 Report a problem | ||
| 2/11/2025 | Pending sale | $315,000$149/sqft |
Source: Stellar MLS #U8240518 Report a problem | ||
| 1/17/2025 | Price change | $315,000-5.8%$149/sqft |
Source: Stellar MLS #U8240518 Report a problem | ||
| 11/20/2024 | Listed for sale | $334,500-4.3%$159/sqft |
Source: Stellar MLS #U8240518 Report a problem | ||
| 5/3/2024 | Listed for sale | $349,500+87.4%$166/sqft |
Source: Stellar MLS #U8240518 Report a problem | ||
| 7/6/2020 | Sold | $186,500-13.3%$88/sqft |
Source: Public Record Report a problem | ||
| 5/28/2020 | Pending sale | $215,000$102/sqft |
Source: CENTURY 21 BILL NYE REALTY #T3241716 Report a problem | ||
| 5/12/2020 | Listed for sale | $215,000+41.4%$102/sqft |
Source: CENTURY 21 BILL NYE REALTY #T3241716 Report a problem | ||
| 8/4/2016 | Sold | $152,000-7.9%$72/sqft |
Source: Public Record Report a problem | ||
| 7/24/2016 | Pending sale | $165,000$78/sqft |
Source: Keller Williams - New Tampa #T2819651 Report a problem | ||
| 7/14/2016 | Price change | $165,000-2.9%$78/sqft |
Source: Keller Williams - New Tampa #T2819651 Report a problem | ||
| 6/28/2016 | Price change | $170,000-2.9%$81/sqft |
Source: Keller Williams - New Tampa #T2819651 Report a problem | ||
| 5/20/2016 | Listed for sale | $175,000$83/sqft |
Source: KELLER WILLIAMS - NEW TAMPA #T2819651 Report a problem | ||
Public tax history
| Year | Property taxes | Tax assessment |
|---|---|---|
| 2025 | $6,769 +6226.1% | $293,662 +28.6% |
| 2024 | $107 +7% | $228,330 |
| 2023 | $100 +7.5% | $228,330 +3% |
| 2022 | $93 +8.1% | $221,680 +14.6% |
| 2021 | $86 -97.3% | $193,442 +6.9% |
| 2020 | $3,139 +9.3% | $181,034 +1.4% |
| 2019 | $2,870 | $178,480 +1.9% |
| 2018 | $2,870 +2.3% | $175,152 +2.1% |
| 2017 | $2,807 +1.1% | $171,549 +15.3% |
| 2016 | $2,777 +17.8% | $148,819 +0.7% |
| 2015 | $2,357 +2.8% | $147,785 +0.8% |
| 2014 | $2,293 | $146,612 +1.4% |
| 2013 | -- | $144,550 -2.4% |
| 2012 | -- | $148,085 -11.2% |
| 2011 | -- | $166,777 +0.6% |
| 2010 | -- | $165,764 +1.8% |
| 2009 | -- | $162,872 -1.5% |
| 2008 | -- | $165,414 -5.9% |
| 2007 | -- | $175,866 +14.4% |
| 2006 | -- | $153,723 +3837.6% |
| 2005 | -- | $3,904 |
Find assessor info on the county website
Monthly payment
Climate risks
Neighborhood: 33541
- $205,300-- bd2 ba1.2k sqft37608 Lilly Bea Ave, Zephyrhills, FL 33541Off Market
- $225,4003 bd2 ba1.4k sqft37546 Lilly Bea Ave, Zephyrhills, FL 33541Off Market
- $283,2003 bd2 ba2k sqft37553 New Horizons Blvd, Zephyrhills, FL 33541Off Market
- $268,5003 bd2 ba2.1k sqft37609 New Horizons Blvd, Zephyrhills, FL 33541Off Market
Similar homes
- $275,0003 bd2 ba1.6k sqft37627 LORENA AVENUE, ZEPHYRHILLS, FL 33541For Sale
 MLS ID #TB8497011, Gina Marie Holm, REST EASY REALTY POWERED BY SELLSTATE. Stellar MLS
 - $268,0003 bd2 ba1.5k sqft37349 GILL AVENUE, ZEPHYRHILLS, FL 33541For Sale
 MLS ID #TB8497010, Gina Marie Holm, REST EASY REALTY POWERED BY SELLSTATE. Stellar MLS
 - $259,9003 bd2 ba1.6k sqft37519 COREY LEWIS AVENUE, ZEPHYRHILLS, FL 33541For Sale
 MLS ID #TB8473554, Lindsey Harrie, KING & ASSOCIATES REAL ESTATE LLC. Stellar MLS
 - $250,0002 bd2 ba1.3k sqft37232 NEUKOM AVENUE, ZEPHYRHILLS, FL 33541For Sale
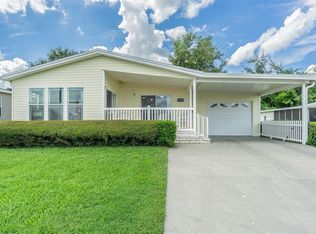 MLS ID #TB8550663, Gina Marie Holm, REST EASY REALTY POWERED BY SELLSTATE. Stellar MLS
 - $250,0002 bd2 ba1.5k sqft37654 NEUKOM AVENUE, ZEPHYRHILLS, FL 33541For SaleMLS ID #TB8410625, Gina Marie Holm, REST EASY REALTY POWERED BY SELLSTATE. Stellar MLS
- $179,9002 bd2 ba1.2k sqft37340 NEUKOM AVENUE, ZEPHYRHILLS, FL 33541For SaleMLS ID #TB8552945, Jeff Reutimann, REUTIMANN REALTY. Stellar MLS
- $329,0003 bd2 ba1.5k sqft6917 GIDEON CIRCLE, ZEPHYRHILLS, FL 33541For SaleMLS ID #TB8522940, AnaMaria Palermo, PALERMO REAL ESTATE PROF. INC.. Stellar MLS
- $399,0003 bd3 ba1.8k sqft4741 SEABERG ROAD, ZEPHYRHILLS, FL 33541For SaleMLS ID #TB8536500, Natosha Jones, CENTURY 21 BILL NYE REALTY. Stellar MLS
- $350,0004 bd3 ba2.2k sqft35567 BUTTONWEED, ZEPHYRHILLS, FL 33541For SaleMLS ID #TB8527382, Mollyana Ward, LPT REALTY, LLC. Stellar MLS
- $350,0003 bd2 ba1.6k sqft5942 13TH STREET, ZEPHYRHILLS, FL 33542For SaleMLS ID #TB8482476, Bob Hodge, COLDWELL BANKER REALTY. Stellar MLS
- $317,9003 bd2 ba1.4k sqft6444 ASHVILLE DRIVE, ZEPHYRHILLS, FL 33542For SaleMLS ID #W7888903, Zachary Gerlack, RE/MAX SUNSET REALTY. Stellar MLS
- $350,0004 bd3 ba2k sqft6357 BEVERLY HILLS DRIVE, ZEPHYRHILLS, FL 33541For SaleMLS ID #TB8542406, Gina Marie Holm, REST EASY REALTY POWERED BY SELLSTATE. Stellar MLS
- $205,0002 bd2 ba1.2k sqft37513 CAMPO AVENUE, ZEPHYRHILLS, FL 33541For SaleMLS ID #TB8518024, Xavier Nerys, REUTIMANN REALTY. Stellar MLS
- $292,4603 bd2 ba1.7k sqft10039 STERLING AVENUE, DADE CITY, FL 33525For SaleMLS ID #TB8544125, Lori Cheek, CHARLES RUTENBERG REALTY INC. Stellar MLS
- $385,0004 bd3 ba2.2k sqft35651 BUTTONWEED TRAIL, ZEPHYRHILLS, FL 33541For SaleMLS ID #TB8538188, Brenda Wade, KELLER WILLIAMS SOUTH TAMPA. Stellar MLS
- $365,0004 bd2 ba2k sqft7815 WHEAT STONE DRIVE, ZEPHYRHILLS, FL 33540For SaleMLS ID #TB8531502, Sandi McGlathery, PREMIER SOTHEBYS INTL REALTY. Stellar MLS
- $399,9004 bd2 ba1.6k sqft5233 HILL DRIVE, ZEPHYRHILLS, FL 33542For SaleMLS ID #TB8507245, Douglas Baker, LPT REALTY, LLC. Stellar MLS
- $364,9004 bd3 ba2.4k sqft7405 SHOUPE ROAD, PLANT CITY, FL 33565For SaleMLS ID #L4959144, Tabatha Pugh, KELLER WILLIAMS REALTY. Stellar MLS
- $229,9003 bd2 ba1.7k sqft38417 MONET DRIVE, ZEPHYRHILLS, FL 33540For SaleMLS ID #TB8543827, Troy Duprey, KELLER WILLIAMS TAMPA CENTRAL. Stellar MLS
- $209,0002 bd2 ba1.6k sqft5352 PLANT STREET, ZEPHYRHILLS, FL 33542For SaleMLS ID #TB8555524, Troy Duprey, KELLER WILLIAMS TAMPA CENTRAL. Stellar MLS
