Skip main navigation
Sold for $600,000
  • $600,000

    15255 Hiburn St, Brooksville, FL 34604

    3beds
    2,287sqft
    Single Family Residence
    Built in 2019
    0.95 Acres Lot
    $599,200 Zestimate®
    $262/sqft
    $2,352 Estimated rent

    Home value

    $599,200

    $563,000 - $635,000

    $2,352/mo

    Zestimate® history
    Loading
    Loading...

    Owner options

    List your home for rent

    $2,352/mo

    Rent Zestimate®

    Find your next renter with Zillow Rental Manager. Plus, with online applications, you can quickly screen prospective tenants – for free.

    Learn more

    $2,352/mo

    Rent Zestimate®

    Refinance and save

    $4,110/mo

    Est. payment

    Refinancing to a lower rate could help reduce your monthly payments and save thousands over the life of the loan.

    See today's rates

    $4,110/mo

    Est. payment

    Explore your selling options

    Work with a Zillow partner agent

    Leverage their expertise and Zillow's premium Showcase listings to get your home seen by more buyers.

    Get started

    List with your own agent

    Get your home in front of millions of buyers by listing it on Zillow.

    Learn how to do it

    Sell it yourself

    Take full control of how buyers see your home on Zillow by listing For Sale by Owner (FSBO).

    List your home

    What's special

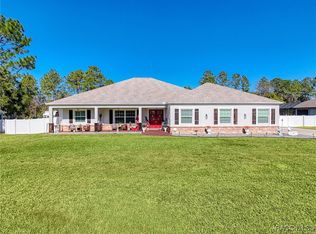
    ACTIVE UNDER CONTRACT - Accepting Back Up Offers IMMACULATE 2019 Home on 1 ACRE in Beautiful Oakwood Acres - DESIGNER KITCHEN, Room to Roam, and Zoned for Your Furry Friends! Looking for a home that checks all the boxes? This 2019-BUILT GEM offers modern comfort and charm in the idyllic OAKWOOD ACRES NEIGHBORHOOD. Situated on a FULLY FENCED, cleared 1-ACRE LOT, this 3-BEDROOM, 2-BATH HOME boasts a DESIGNER KITCHEN and a spacious layout perfect for family living or entertaining. Surrounded by ESTATE-STYLE HOMES and picturesque white picket fences, you'll feel right at home the moment you drive into the community. Plus, it's zoned AGRICULTURAL RESIDENTIAL, meaning there's room for your CHICKENS, GOATS, OR EVEN A HORSE! And with NO FLOOD ZONE, NO CDD FEES, and a low HOA FEE OF JUST $100 A YEAR, this home offers a hassle-free lifestyle without compromising on style. Step inside, and you'll be greeted by the kind of craftsmanship and style that's hard to find. With 10-FOOT FLAT CEILINGS, TRAY CEILINGS in the family room and primary suite, WOOD-LOOK CERAMIC TILE FLOORING THROUGHOUT, decorator lighting, and upgraded baseboards and trim, this home is brimming with thoughtfully designed features. The kitchen is the heart of this home—and it's a true masterpiece. Picture a beautifully designed space with a stunning CUSTOM HOOD, an expansive ISLAND FOR CASUAL DINING, and an EXTRA-DEEP SINK. The rich wood cabinetry, paired with breathtaking QUARTZITE COUNTERTOPS, adds a touch of luxury that's hard to match. Every inch of this kitchen was crafted to impress, blending function and style in a way that makes it perfect for serious cooking or memorable gatherings.Just off the kitchen, you'll find a cozy family room that invites you to unwind. The WOOD-BURNING FIREPLACE, framed by a charming BRICK FACADE, adds warmth and character. The primary suite? Think of it as your own private spa retreat. Enjoy a HUGE WALK-IN CLOSET, and then step into a jaw-dropping bathroom featuring a luxurious GARDEN TUB and a stunning WALK-THROUGH GLASS SHOWER. Outside, enjoy a SCREENED LANAI, a spacious PAVER PATIO with a REMOTE-CONTROLLED RETRACTABLE AWNING, and a private, fenced backyard with a STORAGE SHED. An EXTRA-LONG DRIVEWAY, SIDE-ENTRY GARAGE, and LARGE INDOOR LAUNDRY ROOM add plenty of convenience to this exceptional home. Location? You'll love it! Just 5 MINUTES TO THE SUNCOAST PARKWAY, making your commute to Tampa a breeze. You're also conveniently close to BROOKSVILLE, SPRING HILL, AND HERNANDO BEACH, providing endless options for dining, shopping, and outdoor activities. Enjoy the best of both worlds: a peaceful country setting with easy access to everything you need!

    Zillow last checked:

    Listing updated:

    Listed by:

    Laura Norcross 352-585-6317,

    Meridian Real Estate

    Bought with:

    NON MEMBER

    NON MEMBER

    Source: HCMLS,MLS#: 2241379MLS Logo

    Facts & features

    Interior

    Bedrooms & bathrooms
    • Bedrooms: 3
    • Bathrooms: 2
    • Full bathrooms: 2
    Primary bedroom
    • Area: 239.36
    • Dimensions: 12.8x18.7
    Bedroom 2
    • Area: 129.87
    • Dimensions: 11.1x11.7
    Bedroom 3
    • Area: 159.84
    • Dimensions: 11.1x14.4
    Dining room
    • Area: 173.09
    • Dimensions: 9.11x19
    Kitchen
    • Area: 407.48
    • Dimensions: 22.5x18.11
    Living room
    • Area: 183.34
    • Dimensions: 17.8x10.3
    Office
    • Area: 105.06
    • Dimensions: 10.3x10.2
    Heating
    • Central, Electric
    Cooling
    • Central Air, Electric
    Appliances
    • Included: Dishwasher, Electric Cooktop, Microwave, Refrigerator
    Features
    • Breakfast Bar, Ceiling Fan(s), Kitchen Island, Open Floorplan, Pantry, Primary Bathroom -Tub with Separate Shower, Vaulted Ceiling(s), Walk-In Closet(s), Split Plan
    • Flooring: Tile
    • Has fireplace: Yes
    • Fireplace features: Wood Burning, Other
    Interior area
    • Total structure area: 2,287
    • Total interior livable area: 2,287 sqft

    Property

    Parking
    • Total spaces: 2
    • Parking features: Attached
    • Attached garage spaces: 2
    Features
    • Levels: One
    • Stories: 1
    • Patio & porch: Front Porch, Patio
    • Fencing: Privacy,Vinyl
    Lot
    • Size: 0.95 Acres
    Details
    • Additional structures: Shed(s)
    • Parcel number: R11 223 18 1542 0000 0850
    • Zoning: AR
    • Zoning description: Agricultural

    Construction

    Type & style
    • Home type: SingleFamily
    • Architectural style: Ranch
    • Property subtype: Single Family Residence
    Materials
    • Block, Concrete, Stucco
    • Roof: Shingle
    Condition
    • New construction: No
    • Year built: 2019

    Utilities & green energy

    • Sewer: Private Sewer
    • Water: Private, Well
    • Utilities for property: Cable Available

    Community & HOA

    Community
    • Subdivision: Oakwood Acres
    HOA
    • Has HOA: Yes
    • HOA fee: $100 annually
    Location
    • Region: Brooksville

    Financial & listing details

    • Price per square foot: $262/sqft
    • Tax assessed value: $508,124
    • Annual tax amount: $3,439
    • Date on market: 10/25/2024
    • Listing terms: Cash,Conventional,FHA,VA Loan
    • Road surface type: Paved

    Price history

    DateEventPrice
    12/5/2024Sold$600,000-2.8%$262/sqft
    Source: HCMLS #2241379 Report a problem
    10/28/2024Pending sale$617,000$270/sqft
    Source: HCMLS #2241379 Report a problem
    10/25/2024Listed for sale$617,000+1.1%$270/sqft
    Source: HCMLS #2241379 Report a problem
    8/30/2024Listing removed$610,000-2.4%$267/sqft
    Source: HCMLS #2240246 Report a problem
    8/15/2024Listed for sale$625,000+1424.4%$273/sqft
    Source: HCMLS #2240246 Report a problem
    11/8/2017Sold$41,000+10.8%$18/sqft
    Source: Public Record Report a problem
    4/19/2004Sold$37,000$16/sqft
    Source: Public Record Report a problem

    Public tax history

    YearProperty taxesTax assessment
    2025$3,349 -5.1%$239,692 -1.7%
    2024$3,529 +2.6%$243,763 +3%
    2023$3,439 +2.6%$236,663 +3%
    2022$3,352 -0.8%$229,770 +3%
    2021$3,379 +6.7%$223,078 +1.4%
    2020$3,168 +430.1%$219,998 +551%
    2019$598 +26.6%$33,792 +10%
    2018$472 -5.6%$30,720 +17.5%
    2017$500 $26,154 +26%
    2016$500 +12.7%$20,757 -29.6%
    2015$444 -23.4%$29,475
    2014$579 +21.9%$29,475
    2013$475 -1.9%$29,475 -6.6%
    2012$484 -4.7%$31,551 -6.2%
    2011$508 $33,626 -4.7%
    2010-- $35,287 -29.2%
    2009$751 -16%$49,817 -14.3%
    2008$893 -11.8%$58,120
    2006$1,013 $58,120 +64.7%
    2005-- $35,287 +34.9%
    2004$493 +3.4%$26,154 +5%
    2003$477 +17.2%$24,908 +17.6%
    2002$407 +23%$21,172 +21.4%
    2001$331 +143.4%$17,436 +147.1%
    2000$136 $7,057
    Find assessor info on the county website

    Neighborhood: 34604

    Nearby schools

    GreatSchools rating
    Schools provided by the listing agent
    • Elementary: Pine Grove
    • Middle: West Hernando
    • High: Nature Coast

    Source: HCMLS. This data may not be complete. We recommend contacting the local school district to confirm school assignments for this home.

    Get a cash offer in 3 minutes
    Find out how much your home could sell for in as little as 3 minutes with a no-obligation cash offer.
    Estimated market value
    $599,200
    Get a cash offer in 3 minutes
    Find out how much your home could sell for in as little as 3 minutes with a no-obligation cash offer.
    Estimated market value
    $599,200