Welcome to this beautifully updated 3-bedroom, 2.5-bath home situated on 1.10 private acres in the heart of Brooksville. Offering 2,707 square feet of living space, this two-story residence blends modern upgrades with country charm and room to spread out.
Extensively renovated, this home features a remodeled kitchen with quartz countertops and new appliances, updated bathrooms, new metal roof, new exterior siding, updated electrical and plumbing systems, new gutters, new A/C units, water treatment system, termite prevention system, and a new drainfield. The spacious floor plan provides multiple living areas, generous bedroom sizes, and abundant natural light throughout.
Enjoy the peace and privacy of a large acreage homesite while remaining conveniently located near shopping, dining, schools, and major commuter routes. The property offers ample room for outdoor entertaining, recreation, boats, RVs, or future improvements.
If you've been searching for a move-in ready home with acreage, modern updates, and no HOA restrictions, this Brooksville property is a must-see
For sale
$485,000
1019 S Mildred Ave, Brooksville, FL 34601
3beds
2,707sqft
:
Get pre-qualified$3,113/mo
Single Family Residence
Built in 1946
1.11 Acres Lot
$464,200 Zestimate®
$179/sqft
$-- HOA
What's special
Generous bedroom sizesNew metal roofTwo-story residenceNew appliancesNew guttersNew exterior sidingSpacious floor plan
- 41 days |
- 546 |
- 25 |
Zillow last checked:
Listing updated:
Listed by:
Tracy Gray 252-367-5317,
Coldwell Banker Investors Real
Source: HCMLS,MLS#: 2259918
Facts & features
Interior
Bedrooms & bathrooms
- Bedrooms: 3
- Bathrooms: 3
- Full bathrooms: 2
- 1/2 bathrooms: 1
Heating
- Central
Cooling
- Central Air
Appliances
- Included: Dishwasher, Electric Oven, Electric Range, Electric Water Heater, Microwave, Refrigerator, Water Softener Owned
Features
- Flooring: Laminate
- Has fireplace: Yes
- Fireplace features: Wood Burning
Interior area
- Total structure area: 2,707
- Total interior livable area: 2,707 sqft
Property
Parking
- Total spaces: 2
- Parking features: Carport
- Carport spaces: 2
Features
- Levels: Two
- Stories: 2
- Patio & porch: Front Porch, Rear Porch
- Fencing: Other
Lot
- Size: 1.11 Acres
- Features: Dead End Street
Details
- Parcel number: R2742219000000800000
- Zoning: R1-MH
- Zoning description: Residential Single Family Housing
- Special conditions: Standard
Construction
Type & style
- Home type: SingleFamily
- Architectural style: Contemporary
- Property subtype: Single Family Residence
Materials
- Block, Wood Siding
- Roof: Metal
Condition
- Updated/Remodeled
- New construction: No
- Year built: 1946
Utilities & green energy
- Sewer: Septic Tank
- Water: Well
- Utilities for property: Cable Connected, Electricity Connected
Community & HOA
Community
- Security: Smoke Detector(s)
- Subdivision: Unplatted
HOA
- Has HOA: No
Location
- Region: Brooksville
Financial & listing details
- Price per square foot: $179/sqft
- Tax assessed value: $289,582
- Annual tax amount: $3,996
- Date on market: 6/24/2026
- Listing terms: Cash,Conventional,FHA,USDA Loan,VA Loan
- Electric utility on property: Yes
- Road surface type: Asphalt
Estimated market value
$464,200
$441,000 - $487,000
$2,549/mo
Price history
| Date | Event | Price |
|---|---|---|
| 6/24/2026 | Listed for sale | $485,000+439.5%$179/sqft |
Source:  Stellar MLS #OM727301 Report a problem Stellar MLS #OM727301 Report a problem | ||
| 7/17/2003 | Sold | $89,900-35.8%$33/sqft |
Source: Public Record Report a problem | ||
| 8/27/1998 | Sold | $140,000$52/sqft |
Source: Public Record Report a problem | ||
Public tax history
| Year | Property taxes | Tax assessment |
|---|---|---|
| 2025 | $3,996 +19.6% | $210,855 +10% |
| 2024 | $3,340 +12.1% | $191,686 +27% |
| 2023 | $2,980 +9.1% | $150,948 +10% |
| 2022 | $2,731 +13% | $137,225 +10% |
| 2021 | $2,417 +11.6% | $124,750 +7.8% |
| 2020 | $2,166 +19.6% | $115,706 +3.4% |
| 2019 | $1,811 +11.3% | $111,934 +5.7% |
| 2018 | $1,628 -10.9% | $105,897 +9.3% |
| 2017 | $1,827 | $96,917 +9.5% |
| 2016 | $1,827 +9.7% | $88,474 +3.7% |
| 2015 | $1,666 +6% | $85,285 +3.7% |
| 2014 | $1,571 +22.5% | $82,238 +3.3% |
| 2013 | $1,283 +4.8% | $79,591 -0.2% |
| 2012 | $1,224 -18.4% | $79,790 -19.6% |
| 2011 | $1,500 | $99,296 -8.5% |
| 2010 | -- | $108,499 -13.8% |
| 2009 | $1,897 -10.8% | $125,892 -9% |
| 2008 | $2,127 -9.9% | $138,396 +2.2% |
| 2006 | $2,360 | $135,398 +5.5% |
| 2005 | -- | $128,337 +20% |
| 2004 | $2,016 +4.1% | $106,990 +5.8% |
| 2003 | $1,936 +42.3% | $101,130 +17.2% |
| 2002 | $1,361 +3.4% | $86,276 +1.6% |
| 2001 | $1,316 +3% | $84,917 +3% |
| 2000 | $1,278 | $82,444 |
Find assessor info on the county website
Monthly payment
Est. payment
Payment breakdown
Explore the cost of this home by adjusting the details. Changes won't be saved.Climate risks
Neighborhood: South Brooksville
Nearby schools
GreatSchools rating
- 3/10Moton Elementary SchoolGrades: PK-5Distance: 1.1 mi
- 2/10Hernando High SchoolGrades: PK,6-12Distance: 1.8 mi
- 5/10D. S. Parrott Middle SchoolGrades: 6-8Distance: 3.7 mi
Schools provided by the listing agent
- Elementary: Moton
- Middle: D.S. Parrott
- High: Hernando
Source: HCMLS. This data may not be complete. We recommend contacting the local school district to confirm school assignments for this home.
- $378,1003 bd2 ba2.2k sqft1009 S Mildred Ave, Brooksville, FL 34601Off Market
- $382,9003 bd2 ba2k sqft1025 S Mildred Ave, Brooksville, FL 34601Off Market
- $267,1003 bd2 ba1.4k sqft1031 S Mildred Ave, Brooksville, FL 34601Off Market
- $420,7003 bd2 ba2k sqft1084 Hale Ave, Brooksville, FL 34601Off Market
- $19,073-- bd-- ba-- sqft1084 Hale Ave, Brooksville, FL 34601Off Market
- $15,5345 bd4 ba-- sqft1007 S Mildred Ave, Brooksville, FL 34601Off Market
- $355,0005 bd4 ba2.5k sqft1007 S Mildred Ave, Brooksville, FL 34601Off Market
- $288,5003 bd3 ba2k sqft1022 S Mildred Ave, Brooksville, FL 34601For Sale
A local agent can set up tours, give advice and negotiate with sellers.
Similar homes
- $619,0003 bd3 ba1.9k sqft65 Olive St, Brooksville, FL 34601For Sale
 MLS ID #2259962, Kimberly Pye, Home-Land Real Estate Inc. HCMLS
 - $370,0003 bd2 ba1.5k sqft16426 Forzando Ave, Brooksville, FL 34604For Sale
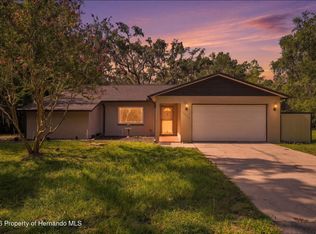 MLS ID #2260372, Ross A Hardy, REMAX Marketing Specialists. HCMLS
 - $440,0003 bd3 ba1.9k sqft2151 Meredith Dr, Spring Hill, FL 34608For Sale
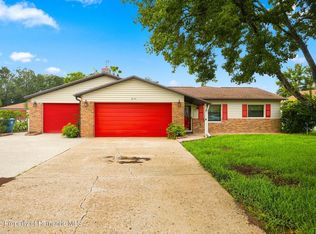 MLS ID #2260446, Liz Piedra, Horizon Palm Realty Group. HCMLS
 - $499,9003 bd2 ba2.2k sqft4334 Dottie Ct, Spring Hill, FL 34607For Sale
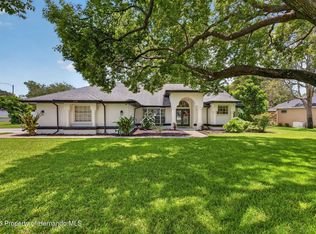 MLS ID #2260384, Sharie L. Oakland PA, REMAX Alliance Group. HCMLS
 - $499,0002 bd2 ba1.5k sqft9086 Grove Rd, Brooksville, FL 34613For SaleMLS ID #2259843, Ryan C Johnston, Peoples Trust Realty Inc. HCMLS
- $529,0004 bd2 ba2k sqft26255 Lambeth Rd, Brooksville, FL 34601For SaleMLS ID #2259798, Teresina Anzalone, 365 Realty Group Inc. HCMLS
- $455,0003 bd3 ba2.1k sqft34299 Belt Dr, Dade City, FL 33523For SaleMLS ID #2260422, Robert Welbourn, Keller Williams Realty New Tampa. HCMLS
- $545,0003 bd3 ba2.7k sqft10017 Scarlett Ct, Weeki Wachee, FL 34613For SaleMLS ID #2260451, Sharie L. Oakland PA, REMAX Alliance Group. HCMLS
- $559,9003 bd2 ba1.9k sqft11459 Trail Ridge Run, Brooksville, FL 34601For SaleMLS ID #2258698, Ross A Hardy, REMAX Marketing Specialists. HCMLS
- $499,9003 bd3 ba1.8k sqft27137 Lambeth Rd, Brooksville, FL 34602For SaleMLS ID #2259258, Jami L Frazier, Southern Coast to Country Rlty. HCMLS
- $264,0003 bd2 ba1.4k sqft65 Markham Ln, Brooksville, FL 34601For SaleMLS ID #2259387, Kimberly Pye, Home-Land Real Estate Inc. HCMLS
- $435,0003 bd2 ba1.9k sqft5287 Slater Rd, Spring Hill, FL 34608For SaleMLS ID #2260367, Laura Norcross, Meridian Real Estate. HCMLS
- $430,0004 bd3 ba2.7k sqft4501 Birchfield Loop, Spring Hill, FL 34609For SaleMLS ID #2260400, Spencer T Ward, Homan Realty Group Inc. HCMLS
- $699,9005 bd4 ba3.1k sqft4243 Nancy Creek Blvd, Brooksville, FL 34602For SaleMLS ID #2260269, Erica Shireman, Keller Williams Realty New Tampa. HCMLS
- $480,0003 bd2 ba2k sqft14692 Linden Dr, Spring Hill, FL 34609For SaleMLS ID #2259138, Victoria Perez, Tropic Shores Realty LLC. HCMLS
- $499,9005 bd5 ba3k sqft13286 Pendleton St, Spring Hill, FL 34609For SaleMLS ID #2257513, Kimberly Pye, Home-Land Real Estate Inc. HCMLS
- $410,0003 bd3 ba2.3k sqft2253 Whitewood Ave, Spring Hill, FL 34609For SaleMLS ID #2260419, Althia R Lopez, Peoples Trust Realty Inc. HCMLS
- $399,9004 bd2 ba2.3k sqft13499 Bruni Dr, Spring Hill, FL 34609For SaleMLS ID #2259999, Kimberly C Watson-Johnson, Peoples Trust Realty Inc. HCMLS
- $477,7504 bd3 ba2.6k sqft9720 Southern Belle Dr, Weeki Wachee, FL 34613For SaleMLS ID #2260064, Ralph W. Paulsen, REMAX Marketing Specialists. HCMLS
- $510,0003 bd2 ba2.1k sqft5008 Cumberland Ln, Spring Hill, FL 34607For SaleMLS ID #2259927, Steven J Peterson, Keller Williams-Elite Partners. HCMLS
