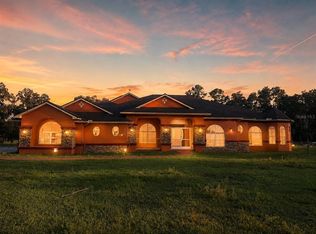
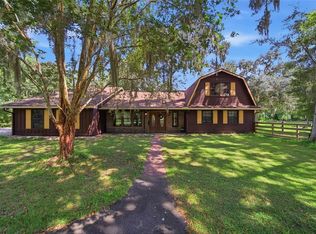
Discover an extraordinary opportunity to own a remarkable 20-acre estate that perfectly blends luxury, functionality, and endless possibilities. This exceptional property features two separate residences, offering a combined total of 6 bedrooms and 5 bathrooms. Designed for those who appreciate space, privacy, and country living without sacrificing comfort, the estate includes an approximately 6,000-square-foot barn ideal for horses and a variety of livestock. The property is currently home to horses, cattle, goats, ducks, geese, and other animals, making it an outstanding choice for equestrian enthusiasts, agricultural operations, or anyone seeking a true farm and ranch lifestyle. Zoned AR (Agricultural Residential), this unique estate offers exceptional flexibility for agricultural use, livestock, equestrian facilities, or a multigenerational family compound. The expansive acreage provides abundant room for future improvements, additional structures, recreational activities, or simply enjoying the peace and beauty of your own private retreat. Whether you’re searching for a private family estate, an income-producing opportunity, an equestrian property, or a one-of-a-kind agricultural investment, this extraordinary 20-acre property delivers unmatched versatility, breathtaking space, and limitless potential.
For sale
Price cut: $5K (8/30)
$1,195,000
88 CULBREATH ROAD, BROOKSVILLE, FL 34602
6beds
7,036sqft
Single Family Residence
Built in 1997
20 Acres Lot
$1,120,100 Zestimate®
$170/sqft
$-- HOA
What's special
Two separate residencesExpansive acreage
- 89 days
- 576
- 28
Zillow last checked:
Listing updated:
Listed by:
Yadian Dominguez Fernandez 941-260-6381,
FENIX HOME REALTY LLC 813-992-8249,
Ernesto Salvia Dominguez 813-992-8249,
FENIX HOME REALTY LLC
Source: Stellar MLS,MLS#: TB8526063 Originating MLS: Suncoast Tampa
Originating MLS: Suncoast Tampa
Facts & features
Interior
Bedrooms & bathrooms
- Bedrooms: 6
- Bathrooms: 5
- Full bathrooms: 4
- 1/2 bathrooms: 1
Primary bedroom
- Features: Built-in Closet
- Level: First
- Area: 180 Square Feet
- Dimensions: 15x12
Kitchen
- Level: First
- Area: 120 Square Feet
- Dimensions: 15x8
Living room
- Level: First
- Area: 195 Square Feet
- Dimensions: 13x15
Heating
- Central
Cooling
- Central Air
Appliances
- Included: Dishwasher, Range, Refrigerator
- Laundry: Laundry Room
Features
- Ceiling Fan(s)
- Flooring: Laminate
- Has fireplace: Yes
- Fireplace features: Living Room, Wood Burning
Interior area
- Total structure area: 12,467
- Total interior livable area: 7,036 sqft
Video & virtual tour
Property
Parking
- Total spaces: 2
- Parking features: Garage - Attached
- Attached garage spaces: 2
Features
- Levels: One
- Stories: 1
- Patio & porch: Covered, Front Porch, Rear Porch, Screened
- Exterior features: Other
- Fencing: Cross Fenced
- Has view: Yes
- View description: Pond
- Has water view: Yes
- Water view: Pond
- Waterfront features: Pond, Pond Access
Lot
- Size: 20 Acres
- Features: Farm, Flood Insurance Required, Zoned for Horses
Details
- Additional structures: Residence, Barn(s), Greenhouse, Other, Storage
- Parcel number: R3642319000000400030
- Zoning: AG
- Special conditions: None
Construction
Type & style
- Home type: SingleFamily
- Architectural style: Other
- Property subtype: Single Family Residence
Materials
- Other, Vinyl Siding
- Foundation: Pillar/Post/Pier
- Roof: Shingle
Condition
- Completed
- New construction: No
- Year built: 1997
Utilities & green energy
- Sewer: Septic Tank
- Water: Private, Well
- Utilities for property: Cable Available, Electricity Available, Water Available
Community & HOA
Community
- Pet fee: $0 monthly
- Subdivision: ACERAGE
HOA
- Has HOA: No
Location
- Region: Brooksville
Financial & listing details
- Price per square foot: $170/sqft
- Tax assessed value: $1,007,671
- Annual tax amount: $7,532
- Date on market: 7/5/2026
- Cumulative days on market: 90 days
- Listing terms: Cash,Conventional
- Ownership: Fee Simple
- Total actual rent: 0
- Electric utility on property: Yes
- Road surface type: Asphalt
Estimated market value
$1,120,100
$1.06M - $1.18M
$4,879/mo
Price history
| Date | Event | Price |
|---|---|---|
| 8/30/2026 | Price change | $1,195,000-0.4%$170/sqft |
Source:  Stellar MLS #TB8526063 Report a problem Stellar MLS #TB8526063 Report a problem | ||
| 7/6/2026 | Listed for sale | $1,200,000+50%$171/sqft |
Source: Stellar MLS #TB8526063 Report a problem | ||
| 11/7/2025 | Sold | $800,000-7.5%$114/sqft |
Source:  HCMLS #2254944 Report a problem HCMLS #2254944 Report a problem | ||
| 10/31/2025 | Pending sale | $865,000$123/sqft |
Source: HCMLS #2254944 Report a problem | ||
| 10/4/2025 | Price change | $865,000-3.9%$123/sqft |
Source: Stellar MLS #TB8413316 Report a problem | ||
| 9/11/2025 | Price change | $900,000-5.3%$128/sqft |
Source: HCMLS #2254944 Report a problem | ||
| 8/29/2025 | Price change | $950,000-3.1%$135/sqft |
Source: HCMLS #2254944 Report a problem | ||
| 8/2/2025 | Listed for sale | $980,000+30.7%$139/sqft |
Source: HCMLS #2254944 Report a problem | ||
| 9/28/2024 | Listing removed | $750,000$107/sqft |
Source: Stellar MLS #U8126843 Report a problem | ||
| 9/28/2023 | Listing removed | -- |
Source: Stellar MLS #U8126843 Report a problem | ||
| 10/8/2021 | Sold | $750,000$107/sqft |
Source: Public Record Report a problem | ||
| 8/1/2021 | Pending sale | $750,000$107/sqft |
Source: Stellar MLS #U8126843 Report a problem | ||
| 7/27/2021 | Listed for sale | $750,000$107/sqft |
Source: Stellar MLS #U8126843 Report a problem | ||
| 7/17/2021 | Pending sale | $750,000$107/sqft |
Source: Stellar MLS #U8126843 Report a problem | ||
| 7/15/2021 | Price change | $750,000-2%$107/sqft |
Source: Stellar MLS #U8126843 Report a problem | ||
| 6/15/2021 | Listed for sale | $765,000+93.7%$109/sqft |
Source: Stellar MLS #U8126843 Report a problem | ||
| 3/28/2018 | Listing removed | $395,000+1.9%$56/sqft |
Source: ERA American Realty & Investments #761708 Report a problem | ||
| 3/9/2018 | Sold | $387,500-33.2%$55/sqft |
Source:  Realtors Association of Citrus County #761708 Report a problem Realtors Association of Citrus County #761708 Report a problem | ||
| 4/18/2017 | Price change | $580,000-6.5%$82/sqft |
Source: KELLER WILLIAMS - NEW TAMPA #T2862438 Report a problem | ||
| 2/6/2017 | Listed for sale | $620,000+40.9%$88/sqft |
Source: KELLER WILLIAMS - NEW TAMPA #T2862438 Report a problem | ||
| 5/21/2013 | Sold | $440,000-16.9%$63/sqft |
Source: Public Record Report a problem | ||
| 8/22/2012 | Sold | $529,600-3.7%$75/sqft |
Source: Public Record Report a problem | ||
| 12/9/2010 | Sold | $550,000+5.8%$78/sqft |
Source: Public Record Report a problem | ||
| 5/9/2005 | Sold | $520,000$74/sqft |
Source: Public Record Report a problem | ||
Public tax history
| Year | Property taxes | Tax assessment |
|---|---|---|
| 2025 | $7,394 -1.8% | $494,666 +1.9% |
| 2024 | $7,532 +1.2% | $485,405 +2% |
| 2023 | $7,443 +3.5% | $476,095 +4.2% |
| 2022 | $7,193 +108.3% | $456,816 +117% |
| 2021 | $3,453 +11.5% | $210,562 +5.8% |
| 2020 | $3,097 | $198,945 +2.2% |
| 2019 | -- | $194,625 |
Find assessor info on the county website
Monthly payment
Est. payment
Payment breakdown
Explore the cost of this home by adjusting the details. Changes won't be saved.Climate risks
Neighborhood: 34602
Nearby schools
Schools provided by the listing agent
- Elementary: Eastside Elementary School
- Middle: D.S. Parrot Middle
- High: Hernando High
Source: Stellar MLS. This data may not be complete. We recommend contacting the local school district to confirm school assignments for this home.
Similar homes
- $1,125,0005 bd4 ba5k sqft25406 LADYHAWK LANE, BROOKSVILLE, FL 34601For Sale
 MLS ID #TB8540624, Anne Lettre, STRAITE REAL ESTATE. Stellar MLS
 - $744,5003 bd4 ba3.6k sqft22289 CHERATON ROAD, BROOKSVILLE, FL 34602For Sale
 MLS ID #TB8541243, Jack Brockman, DENNIS REALTY & INV. CORP.. Stellar MLS
 - $1,249,0006 bd4 ba4.5k sqft13353 CARNOUSTIE CIRCLE, DADE CITY, FL 33525For Sale
 MLS ID #TB8550641, Geri LaFountain, KING & ASSOCIATES REAL ESTATE LLC. Stellar MLS
 - $1,450,0006 bd5 ba5.2k sqft21033 Violet Rd, Brooksville, FL 34601For Sale By Owner

- $1,125,0006 bd5 ba5.4k sqft37624 SKY RIDGE CIRCLE, DADE CITY, FL 33525For SaleMLS ID #TB8514797, Robyn Crist, KING & ASSOCIATES REAL ESTATE LLC. Stellar MLS
- $1,200,0004 bd3 ba4.6k sqft5318 SANDRA DRIVE, WEEKI WACHEE, FL 34607For SaleMLS ID #TB8535712, Celina Gomez, ORCHARD BROKERAGE, LLC. Stellar MLS
- $1,099,9995 bd5 ba5.3k sqft11046 LAKEVIEW DRIVE, NEW PORT RICHEY, FL 34654For SaleMLS ID #W7885932, Jennifer Tobey, PA, RE/MAX CHAMPIONS. Stellar MLS
- $1,075,0004 bd4 ba4.3k sqft27625 LINCOLN PLACE, WESLEY CHAPEL, FL 33544For SaleMLS ID #TB8495655, Myrta Perez Ramos, AVENUE HOMES LLC. Stellar MLS
- $800,0006 bd3 ba4k sqft15234 SCANIO, SPRING HILL, FL 34610For SaleMLS ID #W7887686, Julie McKim, PA, VERANDA REALTY GROUP. Stellar MLS
- $1,199,0005 bd5 ba4.8k sqft21246 QUIET HAVEN COURT, LAND O LAKES, FL 34637For SaleMLS ID #TB8500221, Julia Wright, KELLER WILLIAMS TAMPA PROPERTIES. Stellar MLS
- $1,599,0004 bd4 ba5.5k sqft34211 BLANTON ROAD, DADE CITY, FL 33523For SaleMLS ID #TB8536825, Bobby Welbourn, KELLER WILLIAMS RLTY NEW TAMPA. Stellar MLS
- $1,295,0006 bd4 ba5.1k sqft37403 CHURCH AVENUE, DADE CITY, FL 33525For SaleMLS ID #TB8503668, Katherine Britton, BHHS FLORIDA PROPERTIES GROUP. Stellar MLS
- $899,0006 bd5 ba4.4k sqft7697 ROMA DUNE DRIVE, WESLEY CHAPEL, FL 33545For SaleMLS ID #TB8554285, Maria Pasotti, LPT REALTY, LLC. Stellar MLS
- $1,750,0005 bd5 ba5.5k sqft11939 PASCO TRAILS BOULEVARD, SPRING HILL, FL 34610For SaleMLS ID #W7884639, Mary Sanchez, CHARLES RUTENBERG REALTY INC. Stellar MLS
- $1,650,0003 bd3 ba4.2k sqft12345 CITRUS WAY, BROOKSVILLE, FL 34601For SaleMLS ID #TB8463080, Sandy Gainer, CHARLES RUTENBERG REALTY INC. Stellar MLS
- $1,150,0005 bd4 ba4.2k sqft8699 IVY STARK BOULEVARD, WESLEY CHAPEL, FL 33545For SaleMLS ID #TB8546402, Steve Eckhardt, CORNERSTONE PROP.INTERNATIONAL. Stellar MLS
- $1,195,0004 bd3 ba3.6k sqft13915 CARRYBACK DRIVE, DADE CITY, FL 33525For SaleMLS ID #TB8497950, Julie Wright, PREMIER SOTHEBYS INTL REALTY. Stellar MLS
- $1,695,0005 bd5 ba4.4k sqft20085 ENGLISH WALNUT PLACE, BROOKSVILLE, FL 34601For SaleMLS ID #W7887938, Emily Barr, FLORIDA CRACKER PROPERTIES. Stellar MLS
- $849,0004 bd3 ba3.6k sqft26347 FOAMFLOWER BOULEVARD, WESLEY CHAPEL, FL 33544For SaleMLS ID #TB8514584, Marlene Loehlein, AGILE GROUP REALTY. Stellar MLS
