Pre-Construction. To be built. TO BE BUILT! Welcome to the opportunity to build your custom luxury estate on a private 3-acre homesite within one of Hernando County’s newest gated estate enclaves. This exclusive community will feature only 10 total homesites, offering a rare chance to create a truly private and refined living experience in Brooksville. This to-be-built residence showcases a thoughtfully designed floor plan with expansive living spaces, a grand great room with vaulted ceilings and exposed beams, and seamless indoor-outdoor living with a stunning rear porch and outdoor kitchen. The proposed design includes a spacious owner’s suite retreat, generously sized secondary bedrooms, a dedicated home office, and a chef-inspired kitchen with a hidden pantry—perfect for both everyday living and entertaining. A 4-car garage, mudroom, and flexible bonus space add both functionality and convenience. Designed for true estate living, this gated community will feature a private paved road and curated landscaping, creating a cohesive and upscale setting. Homes are required to be Modern Country Craftsman in design, with minimum square footage between 5,000 and 10,000 square feet, ensuring architectural consistency and long-term value. No livestock permitted. The generous acreage allows for custom floorplans, oversized garages, and resort-style outdoor living—ideal for those seeking space, privacy, and a higher level of living. Enjoy the feel of country living while being just minutes from the charm of downtown Brooksville, with convenient access to I-75, the Suncoast Parkway (589), and Tampa International Airport. This home is to be built, offering buyers the opportunity to customize finishes and selections. Photos and renderings are for illustrative purposes only. A rare opportunity to secure your place in a limited, estate-level community and build something truly exceptional.
New construction
$1,548,995
4302 ROYAL SKY COURT, BROOKSVILLE, FL 34602
4beds
3,886sqft
Single Family Residence
Built in 2026
3 Acres Lot
$-- Zestimate®
$399/sqft
$150/mo HOA
What's special
Outdoor kitchenGenerously sized secondary bedroomsDedicated home officeGenerous acreageFlexible bonus spaceResort-style outdoor livingPrivate paved road
- 127 days |
- 416 |
- 26 |
Zillow last checked:
Listing updated:
Listed by:
Jessica Ferguson 352-428-4334,
SOUTHERN BELLE REALTY, INC 352-706-6187
Source: Stellar MLS,MLS#: TB8494972 Originating MLS: Suncoast Tampa
Originating MLS: Suncoast Tampa
Facts & features
Interior
Bedrooms & bathrooms
- Bedrooms: 4
- Bathrooms: 4
- Full bathrooms: 3
- 1/2 bathrooms: 1
Rooms
- Room types: Bonus Room
Primary bedroom
- Features: Walk-In Closet(s)
- Level: First
Kitchen
- Level: First
- Width: 12.3 Feet
Living room
- Level: First
Heating
- Central
Cooling
- Central Air
Appliances
- Included: Gas Water Heater
- Laundry: Laundry Room
Features
- High Ceilings, Living Room/Dining Room Combo, Open Floorplan, Walk-In Closet(s)
- Flooring: Luxury Vinyl, Tile
- Doors: Outdoor Kitchen, Sliding Doors
- Has fireplace: Yes
- Fireplace features: Gas
Interior area
- Total structure area: 6,630
- Total interior livable area: 3,886 sqft
Video & virtual tour
Property
Parking
- Total spaces: 4
- Parking features: Garage Faces Side
- Attached garage spaces: 4
Features
- Levels: Two
- Stories: 2
- Patio & porch: Covered, Front Porch
- Exterior features: Outdoor Kitchen
Lot
- Size: 3 Acres
- Features: Cleared, Street Dead-End
Details
- Parcel number: R1212319718700000040
- Zoning: AG
- Special conditions: None
Construction
Type & style
- Home type: SingleFamily
- Architectural style: Craftsman
- Property subtype: Single Family Residence
Materials
- Block, Stucco
- Foundation: Slab
- Roof: Shingle
Condition
- Pre-Construction
- New construction: Yes
- Year built: 2026
Details
- Builder name: Rotunda Homes
Utilities & green energy
- Sewer: Septic Tank
- Water: Well
- Utilities for property: Electricity Available
Community & HOA
Community
- Features: Gated Community - No Guard
- Pet fee: $0 monthly
- Subdivision: BIG SKY CLUB
HOA
- Has HOA: Yes
- Amenities included: Gated
- HOA fee: $150 monthly
- HOA name: BIG SKY CLUB LLC
Location
- Region: Brooksville
Financial & listing details
- Price per square foot: $399/sqft
- Annual tax amount: $11
- Date on market: 4/10/2026
- Cumulative days on market: 96 days
- Listing terms: Cash,Conventional
- Ownership: Fee Simple
- Total actual rent: 0
- Electric utility on property: Yes
- Road surface type: Paved
Estimated market value
Not available
Estimated sales range
Not available
Not available
Price history
| Date | Event | Price |
|---|---|---|
| 4/10/2026 | Listed for sale | $1,548,995$399/sqft |
Source:  Stellar MLS #TB8494972 Report a problem Stellar MLS #TB8494972 Report a problem | ||
Public tax history
Tax history is unavailable.
Monthly payment
Est. payment
Payment breakdown
Explore the cost of this home by adjusting the details. Changes won't be saved.Climate risks
Neighborhood: 34602
Nearby schools
GreatSchools rating
- 3/10Moton Elementary SchoolGrades: PK-5Distance: 2.7 mi
- 2/10Hernando High SchoolGrades: PK,6-12Distance: 4.8 mi
- 5/10D. S. Parrott Middle SchoolGrades: 6-8Distance: 7.3 mi
Schools provided by the listing agent
- High: Hernando High
Source: Stellar MLS. This data may not be complete. We recommend contacting the local school district to confirm school assignments for this home.
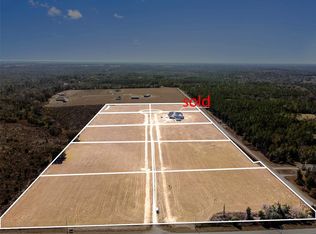
- $360,0003 acres4302 Royal Sky Ct LOT 4, Brooksville, FL 34602Lot/Land
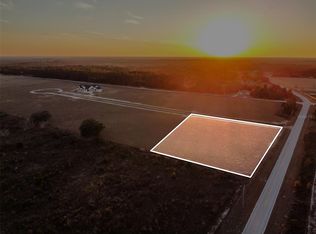
- $330,0003 acres4366 Royal Sky Ct LOT 2, Brooksville, FL 34602Lot/Land
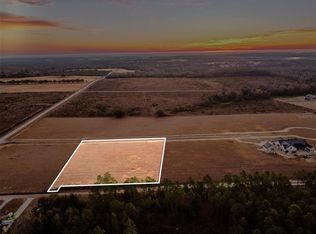
- $360,0003 acres4299 Royal Sky Ct LOT 3, Brooksville, FL 34602Lot/Land
- $330,0003 acres4240 Royal Sky Ct LOT 6, Brooksville, FL 34602Lot/Land
- $1,699,0003 bd4 ba3.5k sqft4299 Royal Sky Ct, Brooksville, FL 34602New Construction
- $330,0003.2 acres4363 Royal Sky Ct LOT 1, Brooksville, FL 34602Lot/Land
- $360,0003 acres4237 Royal Sky Ct LOT 5, Brooksville, FL 34602Lot/Land
- $330,0003.2 acres4178 Royal Sky Ct LOT 8, Brooksville, FL 34602Lot/Land
A local agent can set up tours, give advice and negotiate with sellers.
Similar homes
- $1,699,0003 bd4 ba3.5k sqft4299 ROYAL SKY COURT, BROOKSVILLE, FL 34602New Construction

 MLS ID #TB8525172, Jessica Ferguson, SOUTHERN BELLE REALTY, INC. Stellar MLS
 - $1,740,0005 bd5 ba4.4k sqft20085 ENGLISH WALNUT PLACE, BROOKSVILLE, FL 34601For Sale
 MLS ID #W7887938, Emily Barr, FLORIDA CRACKER PROPERTIES. Stellar MLS
 - $2,225,0004 bd4 ba4.7k sqft25198 LILY PAD LANE, BROOKSVILLE, FL 34602For Sale
 MLS ID #TB8534166, Steven Coderre, REVERE REALTY LLC. Stellar MLS
 - $1,250,0004 bd4 ba3.4k sqft17163 BENES ROUSH ROAD, BROOKSVILLE, FL 34604For Sale
 MLS ID #W7887176, Erica Sumner, FLORIDA CRACKER PROPERTIES. Stellar MLS
 - $1,495,0004 bd4 ba3.1k sqft32655 WESLEY WAY, DADE CITY, FL 33525For SaleMLS ID #TB8524457, King Sommers, III, KING & ASSOCIATES REAL ESTATE LLC. Stellar MLS
- $1,495,0004 bd4 ba3.4k sqft34710 CLAYTON ROAD, DADE CITY, FL 33523New ConstructionMLS ID #O6382530, Steven Koleno, BEYCOME OF FLORIDA LLC. Stellar MLS
- $893,0004 bd3 ba3.5k sqft3264 STATION BOULEVARD, BROOKSVILLE, FL 34604New ConstructionMLS ID #G5111377, Mel Burich, WORTH CLARK REALTY. Stellar MLS
- $1,299,9994 bd3 ba3.3k sqft24355 HIDEOUT TRAIL, LAND O LAKES, FL 34639For SaleMLS ID #TB8525173, Monique Holston-Greene, PA, COLDWELL BANKER REALTY. Stellar MLS
- $1,290,0004 bd4 ba3k sqft8818 SW 73rd Path, Bushnell, FL 33513For SaleMLS ID #856672, Robert Shoemaker, Flamingo Real Estate & Mngmt. Realtors Association of Citrus County
- $1,338,0004 bd4 ba3.1k sqft17265 MEADOW BLUFF VIEW, DADE CITY, FL 33523For SaleMLS ID #TB8517359, Chelsea Rose, COLDWELL BANKER AQUATERRA REALTY. Stellar MLS
- $1,550,0005 bd4 ba3.9k sqft33161 KATELAND DRIVE, WESLEY CHAPEL, FL 33545For SaleMLS ID #TB8525138, Geri Sanchez, FRANK ALBERT REALTY. Stellar MLS
- $1,550,0002 bd3 ba2.4k sqft4300 CR 673, BUSHNELL, FL 33513For SaleMLS ID #TB8491648, Christie Reed, SMITH & ASSOCIATES REAL ESTATE. Stellar MLS
- $1,125,0004 bd4 ba4.3k sqft27625 LINCOLN PLACE, WESLEY CHAPEL, FL 33544For SaleMLS ID #TB8495655, Myrta Perez Ramos, AVENUE HOMES LLC. Stellar MLS
- from $1,037,9004 bd5 ba3.7k sqft3702F Plan, Southern Hills 80', Brooksville, FL 34601New ConstructionPerry Homes
- $1,225,0003 bd3 ba3.2k sqft32112 JACK RUSSELL COURT, DADE CITY, FL 33525For SaleMLS ID #W7887018, Michael Constantine, RE/MAX ALLIANCE GROUP. Stellar MLS
- $897,0003 bd3 ba3k sqft4829 HICKORY OAK DRIVE, BROOKSVILLE, FL 34601For SaleMLS ID #TB8493162, Beth Cupari, COASTAL PROPERTIES GROUP INTER. Stellar MLS
- $820,0005 bd3 ba2.8k sqft4801 MAJESTIC HILLS LOOP, BROOKSVILLE, FL 34601For SaleMLS ID #TB8472502, Whitney Fredlund, COMPASS FLORIDA LLC. Stellar MLS
- $1,799,5006 bd6 ba4.6k sqft34428 MISSION VALLEY DRIVE, DADE CITY, FL 33525For SaleMLS ID #TB8487267, Sarah Schrader, KING & ASSOCIATES REAL ESTATE LLC. Stellar MLS
- $1,350,0003 bd4 ba3.3k sqft13327 CARNOUSTIE CIRCLE, DADE CITY, FL 33525For SaleMLS ID #TB8504409, Gina Marie Holm, REST EASY REALTY POWERED BY SELLSTATE. Stellar MLS
- $799,9004 bd3 ba2.7k sqft4905 MAJESTIC HILLS LOOP, BROOKSVILLE, FL 34601For SaleMLS ID #TB8470635, Beth Cupari, COASTAL PROPERTIES GROUP INTER. Stellar MLS
