Priced to Sell! This thoughtfully redesigned newer construction home at 4801 Majestic Loop welcomes you with the unmistakable feel of new construction, where every detail has been carefully considered and elevated custom design. Set on a peaceful corner of the Brooksville landscape, the residence offers 2,866 square feet of refined living space, five generous bedrooms, and three beautifully appointed bathrooms, perfectly balancing everyday comfort with room to grow. Step inside and notice how natural light moves through open, airy rooms that invite conversation and connection. The upgraded finishes and thoughtful layout create an environment that feels both thoughtfully curated and spaciously livable, from the moment you enter until you settle in for the evening. Fresh interiors flow seamlessly toward the backyard, where a sparkling new pool and expanded outdoor living area redefine relaxation. Whether gathering with family under the evening sky or enjoying a quiet morning with coffee in hand, this space transforms ordinary days into something memorable. The primary suite offers a true retreat, while the additional bedrooms provide flexibility for guests, a home office, or hobbies that matter most to you. Every corner reflects the care of a complete renovation, delivering the confidence and peace of mind that comes with knowing nothing has been overlooked. 4801 Majestic Loop offers not just a house, but a Florida golf luxury lifestyle. With its perfect blend of indoor comfort and outdoor allure, this property presents an unparalleled opportunity to elevate your living experience. Welcome home to your personal paradise. Southern Hills Plantation Club is Hernando County's premier golf community featuring an 18 Hole Pete Dye Signature Golf Course. Southern Hills Plantation Club offers resort style pool, fitness center, tennis courts, pickleball courts, spa, formal clubhouse and informal dining at Sunnies poolside grill. Additionally featuring a Par 3 walking golf course, putting green, driving range, pro shop, and several PGA qualifying events. Conveniently located 45 minutes from TIA and 5 minutes from Downtown Brooksville. Call today to schedule a tour, this property won't last long! Schedule a private showing today and experience firsthand the comfort, style, and effortless lifestyle that await at 4801 Majestic Loop. Contact us to arrange your visit and discover why this home feels exactly right.
For sale
Price cut: $30K (7/16)
$820,000
4801 MAJESTIC HILLS LOOP, BROOKSVILLE, FL 34601
5beds
2,866sqft
:
Get pre-qualified$5,460/mo
Single Family Residence
Built in 2022
0.37 Acres Lot
$-- Zestimate®
$286/sqft
$199/mo HOA
What's special
Resort style poolThoughtful layoutThree beautifully appointed bathroomsFive generous bedroomsSparkling new poolUpgraded finishes
- 185 days |
- 454 |
- 17 |
Zillow last checked:
Listing updated:
Listed by:
Whitney Fredlund 727-271-8478,
COMPASS FLORIDA LLC 813-365-9935
Source: Stellar MLS,MLS#: TB8472502 Originating MLS: Suncoast Tampa
Originating MLS: Suncoast Tampa
Facts & features
Interior
Bedrooms & bathrooms
- Bedrooms: 5
- Bathrooms: 3
- Full bathrooms: 3
Primary bedroom
- Features: Ceiling Fan(s), En Suite Bathroom, Walk-In Closet(s)
- Level: First
- Area: 252 Square Feet
- Dimensions: 18x14
Bedroom 2
- Features: Ceiling Fan(s), Built-in Closet
- Level: First
- Area: 156 Square Feet
- Dimensions: 13x12
Bedroom 3
- Features: Ceiling Fan(s), Built-in Closet
- Level: First
- Area: 156 Square Feet
- Dimensions: 13x12
Bedroom 4
- Features: Ceiling Fan(s), Built-in Closet
- Level: First
- Area: 156 Square Feet
- Dimensions: 13x12
Great room
- Features: Bar
- Level: First
- Area: 342 Square Feet
- Dimensions: 19x18
Kitchen
- Level: First
- Area: 165 Square Feet
- Dimensions: 11x15
Heating
- Central, Electric
Cooling
- Central Air
Appliances
- Included: Bar Fridge, Oven, Cooktop, Dishwasher, Refrigerator
- Laundry: Inside, Laundry Room
Features
- Built-in Features, Ceiling Fan(s), Eating Space In Kitchen, High Ceilings, Kitchen/Family Room Combo, Open Floorplan, Primary Bedroom Main Floor, Solid Surface Counters, Split Bedroom, Tray Ceiling(s)
- Flooring: Carpet, Luxury Vinyl, Tile
- Has fireplace: Yes
- Fireplace features: Electric, Outside
Interior area
- Total structure area: 3,462
- Total interior livable area: 2,866 sqft
Property
Parking
- Total spaces: 3
- Parking features: Driveway, Garage Door Opener, Golf Cart Parking
- Attached garage spaces: 3
- Has uncovered spaces: Yes
- Details: Garage Dimensions: 32x20
Features
- Levels: One
- Stories: 1
- Patio & porch: Covered, Front Porch, Porch, Rear Porch, Screened
- Exterior features: Irrigation System, Lighting, Other, Sidewalk
- Has private pool: Yes
- Pool features: Other
Lot
- Size: 0.37 Acres
- Features: Near Golf Course, Rolling Slope, Sidewalk, Sloped
Details
- Parcel number: R1022319357201100080
- Zoning: RESI
- Special conditions: None
Construction
Type & style
- Home type: SingleFamily
- Architectural style: Contemporary
- Property subtype: Single Family Residence
Materials
- Block, Stucco
- Foundation: Slab
- Roof: Shingle
Condition
- New construction: No
- Year built: 2022
Details
- Builder model: Dartmouth
- Builder name: Spire
Utilities & green energy
- Sewer: Private Sewer
- Water: Public
- Utilities for property: BB/HS Internet Available, Electricity Connected
Community & HOA
Community
- Features: Clubhouse, Deed Restrictions, Fitness Center, Gated Community - Guard, Golf, Pool, Restaurant, Sidewalks, Tennis Court(s)
- Pet fee: $0 monthly
- Subdivision: SOUTHERN HILLS
HOA
- Has HOA: Yes
- Amenities included: Pool
- HOA fee: $199 monthly
- HOA name: Southern Hills Plantation HOA
- HOA phone: 954-926-2921
Location
- Region: Brooksville
Financial & listing details
- Price per square foot: $286/sqft
- Tax assessed value: $616,585
- Annual tax amount: $8,797
- Date on market: 2/5/2026
- Cumulative days on market: 186 days
- Listing terms: Cash,Conventional,FHA,VA Loan
- Ownership: Fee Simple
- Total actual rent: 0
- Electric utility on property: Yes
- Road surface type: Paved
Estimated market value
Not available
Estimated sales range
Not available
Not available
Price history
| Date | Event | Price |
|---|---|---|
| 7/16/2026 | Price change | $820,000-3.5%$286/sqft |
Source:  Stellar MLS #TB8472502 Report a problem Stellar MLS #TB8472502 Report a problem | ||
| 7/1/2026 | Price change | $849,999-1.7%$297/sqft |
Source: Stellar MLS #TB8472502 Report a problem | ||
| 6/5/2026 | Price change | $865,000-2.8%$302/sqft |
Source: Stellar MLS #TB8472502 Report a problem | ||
| 4/6/2026 | Price change | $890,000-4.3%$311/sqft |
Source: Stellar MLS #TB8472502 Report a problem | ||
| 2/5/2026 | Listed for sale | $930,000+43.1%$324/sqft |
Source: Stellar MLS #TB8472502 Report a problem | ||
| 3/17/2025 | Listing removed | $650,000$227/sqft |
Source:  HCMLS #2250719 Report a problem HCMLS #2250719 Report a problem | ||
| 3/5/2025 | Price change | $650,000-2.3%$227/sqft |
Source: HCMLS #2250719 Report a problem | ||
| 1/24/2025 | Price change | $665,000-1.5%$232/sqft |
Source: HCMLS #2250719 Report a problem | ||
| 1/7/2025 | Listed for sale | $675,000$236/sqft |
Source: HCMLS #2250719 Report a problem | ||
| 12/16/2024 | Listing removed | $675,000$236/sqft |
Source: Stellar MLS #L4946912 Report a problem | ||
| 11/27/2024 | Price change | $675,000-1.3%$236/sqft |
Source: Stellar MLS #L4946912 Report a problem | ||
| 11/26/2024 | Price change | $684,000-1.4%$239/sqft |
Source: Stellar MLS #L4946912 Report a problem | ||
| 11/9/2024 | Price change | $694,000-0.7%$242/sqft |
Source: Stellar MLS #L4946912 Report a problem | ||
| 9/30/2024 | Price change | $699,000-3.6%$244/sqft |
Source: Stellar MLS #L4946912 Report a problem | ||
| 9/11/2024 | Listed for sale | $725,000$253/sqft |
Source: Stellar MLS #L4946912 Report a problem | ||
| 8/16/2024 | Listing removed | -- |
Source: Stellar MLS #L4946912 Report a problem | ||
| 8/15/2024 | Listed for sale | $725,000+6.6%$253/sqft |
Source: Stellar MLS #L4946912 Report a problem | ||
| 7/11/2024 | Listing removed | $680,000$237/sqft |
Source: Stellar MLS #L4942165 Report a problem | ||
| 1/29/2024 | Listed for sale | $680,000-2.2%$237/sqft |
Source: Stellar MLS #L4942165 Report a problem | ||
| 10/19/2023 | Listing removed | -- |
Source: Stellar MLS #W7855080 Report a problem | ||
| 9/9/2023 | Listed for sale | $695,000$242/sqft |
Source: HCMLS #2233789 Report a problem | ||
| 9/1/2023 | Listing removed | -- |
Source: HCMLS #2231751 Report a problem | ||
| 7/19/2023 | Price change | $695,000-1.4%$242/sqft |
Source: HCMLS #2231751 Report a problem | ||
| 5/24/2023 | Listed for sale | $705,000+19.5%$246/sqft |
Source: HCMLS #2231751 Report a problem | ||
| 11/18/2022 | Sold | $590,000+586%$206/sqft |
Source: HCMLS #2224417 Report a problem | ||
| 10/25/2005 | Sold | $86,000$30/sqft |
Source: Public Record Report a problem | ||
Public tax history
| Year | Property taxes | Tax assessment |
|---|---|---|
| 2025 | $8,797 +6% | $427,741 +2.9% |
| 2024 | $8,303 +1.3% | $415,686 +3% |
| 2023 | $8,199 +901.8% | $403,579 +2071.3% |
| 2022 | $818 +64.3% | $18,587 +130% |
| 2021 | $498 | $8,082 +11.1% |
| 2020 | -- | $7,273 |
| 2019 | -- | $7,273 -18.2% |
| 2018 | -- | $8,890 -12.7% |
| 2017 | -- | $10,183 +16.7% |
| 2016 | -- | $8,728 |
| 2015 | -- | $8,728 |
| 2014 | $1,533 +672.4% | $8,728 |
| 2013 | $199 +3.7% | $8,728 |
| 2012 | $192 -18.5% | $8,728 -20.6% |
| 2011 | $235 | $10,991 -49.6% |
| 2010 | -- | $21,820 -55.9% |
| 2009 | $1,046 -40.8% | $49,459 -40% |
| 2008 | $1,767 -14% | $82,431 |
| 2006 | $2,055 | $82,431 |
Find assessor info on the county website
Monthly payment
Est. payment
Payment breakdown
Explore the cost of this home by adjusting the details. Changes won't be saved.Climate risks
Neighborhood: Southern Hills Plantation
Nearby schools
GreatSchools rating
- 3/10Moton Elementary SchoolGrades: PK-5Distance: 2.6 mi
- 2/10Hernando High SchoolGrades: PK,6-12Distance: 4.6 mi
- 5/10D. S. Parrott Middle SchoolGrades: 6-8Distance: 6.3 mi
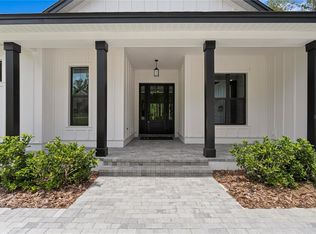
- $920,0004 bd3 ba2.7k sqft4817 Majestic Hills Loop, Brooksville, FL 34601Sold
- $590,0003 bd3 ba2.6k sqft4787 Majestic Hills Loop, Brooksville, FL 34601Sold

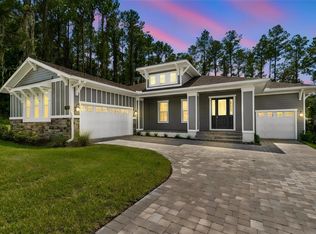
- $735,0003 bd3 ba3k sqft4779 Majestic Hills Loop, Brooksville, FL 34601New Construction
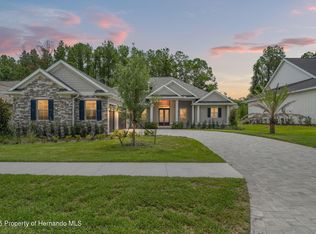
- $710,0003 bd4 ba2.5k sqft5018 Elm Leaf Dr, Brooksville, FL 34601Pending
- $731,5003 bd3 ba2.5k sqft5002 Elm Leaf Dr, Brooksville, FL 34601Sold
- $685,0004 bd4 ba2.5k sqft5034 Elm Leaf Dr, Brooksville, FL 34601New Construction
- $620,0003 bd3 ba2.6k sqft4986 Elm Leaf Dr, Brooksville, FL 34601Sold
- $--0.3 acres4835 Majestic Hills Loop, Brooksville, FL 34601Off Market
A local agent can set up tours, give advice and negotiate with sellers.
A local lender can help you make sure your offer is ready when you are.
Similar homes
- $799,9004 bd3 ba2.7k sqft4905 MAJESTIC HILLS LOOP, BROOKSVILLE, FL 34601For Sale

 MLS ID #TB8470635, Beth Cupari, COASTAL PROPERTIES GROUP INTER. Stellar MLS
 - $745,0004 bd3 ba2.8k sqft4766 MAJESTIC HILLS LOOP, BROOKSVILLE, FL 34601New Construction
 MLS ID #TB8533839, Meghan Richards, COMPASS FLORIDA LLC. Stellar MLS
 - $899,9004 bd3 ba3k sqft4829 HICKORY OAK DRIVE, BROOKSVILLE, FL 34601For Sale
 MLS ID #TB8493162, Beth Cupari, COASTAL PROPERTIES GROUP INTER. Stellar MLS
 - $680,0003 bd3 ba2.6k sqft4836 MAJESTIC HILLS LOOP, BROOKSVILLE, FL 34601New Construction
 MLS ID #TB8530797, Meghan Richards, COMPASS FLORIDA LLC. Stellar MLS
 - $729,0005 bd5 ba3.8k sqft4898 SOUTHERN VALLEY LOOP, BROOKSVILLE, FL 34601For SaleMLS ID #TB8464716, Thomas "TJ" Homan, Jr, HOMAN REALTY GROUP INC. Stellar MLS
- $675,0003 bd3 ba2.6k sqft5079 CEDAR LANE, BROOKSVILLE, FL 34601For SaleMLS ID #TB8477626, Sonja Heller, THE WILKINS WAY LLC. Stellar MLS
- $729,9004 bd4 ba3.1k sqft5619 SUMMIT VIEW DRIVE, BROOKSVILLE, FL 34601New ConstructionMLS ID #TB8494782, Gayle Van Wagenen, LGI REALTY- FLORIDA, LLC. Stellar MLS
- $439,9003 bd2 ba2.2k sqft4684 SOUTHERN VALLEY LOOP, BROOKSVILLE, FL 34601For SaleMLS ID #O6409741, Cedrick Williams, MAGNUS REALTY GROUP LLC. Stellar MLS
- $685,9004 bd4 ba2.7k sqft5601 SUMMIT VIEW DRIVE, BROOKSVILLE, FL 34601New ConstructionMLS ID #TB8494749, Gayle Van Wagenen, LGI REALTY- FLORIDA, LLC. Stellar MLS
- $879,0004 bd3 ba2.6k sqft14050 GRANDEUR WAY, DADE CITY, FL 33525For SaleMLS ID #W7888262, Erica Sumner, FLORIDA CRACKER PROPERTIES. Stellar MLS
- $799,9005 bd4 ba3.6k sqft7445 MINNOW BROOK WAY, LAND O LAKES, FL 34637For SaleMLS ID #TB8534935, Stacy Gervais, EPIQUE REALTY INC.. Stellar MLS
- $599,9003 bd2 ba2.1k sqft9091 MCINTYRE ROAD, BROOKSVILLE, FL 34601For SaleMLS ID #TB8498053, Mollie Ellis, BINGHAM REALTY INC. Stellar MLS
- $795,0005 bd3 ba3.1k sqft9046 SHENANDOAH RUN, WESLEY CHAPEL, FL 33544For SaleMLS ID #TB8500561, Wayne Gabriel, RE/MAX PREMIER GROUP. Stellar MLS
- $689,9004 bd2 ba2.5k sqft13444 REPUBLICAN WAY, BROOKSVILLE, FL 34601New ConstructionMLS ID #TB8462138, Halie Eaton, TOWN & COUNTRY REALTY SERVICES. Stellar MLS
- $599,9994 bd2 ba2.2k sqft22256 CHERATON ROAD, BROOKSVILLE, FL 34602For SaleMLS ID #L4963961, Mari Meadows, KELLER WILLIAMS REALTY. Stellar MLS
- $499,9994 bd3 ba2.5k sqft4347 GEVALIA DRIVE, BROOKSVILLE, FL 34604For SaleMLS ID #W7883936, Rose Marie Cruz, TROPIC SHORES REALTY LLC. Stellar MLS
- $649,9004 bd3 ba2.8k sqft483 LINCOLN AVENUE, MASARYKTOWN, FL 34604For SaleMLS ID #TB8524524, ToniLisa Phillips, TONILISA & CO. Stellar MLS
- $795,0004 bd3 ba3.2k sqft8687 BIRCHLEAF COURT COURT, LAND O LAKES, FL 34637For SaleMLS ID #TB8519580, Cynthia Filippi, BHHS FLORIDA PROPERTIES GROUP. Stellar MLS
- $650,0004 bd3 ba3.1k sqft13464 SATINWOOD COURT, SPRING HILL, FL 34609For SaleMLS ID #TB8483275, Francesco Gomez, PEOPLE'S TRUST REALTY. Stellar MLS
- $849,9004 bd3 ba2.9k sqft8747 BONICA PLACE, LAND O LAKES, FL 34637For SaleMLS ID #TB8505603, Susan Najar, CHARLES RUTENBERG REALTY INC. Stellar MLS
