A exceptional opportunity to own this beautifully maintained pool home on nearly one acre with a detached workshop. Welcome to your own private retreat in the heart of Masaryktown! Situated on nearly one acre, this beautifully maintained 4-bedroom, 3-bath pool home offers approximately 2,858 square feet of living space with the perfect blend of comfort, flexibility, and outdoor living. Step inside to find a spacious floor plan featuring a gorgeous, updated kitchen with granite countertops, rich wood cabinetry, stainless steel appliances, a beautiful skylight that fills the space with natural light, and an abundance of counter space—a true chef’s dream—along with ample storage. The generous living areas are ideal for both everyday living and entertaining, while the split-bedroom layout provides privacy for family and guests. A flexible den/office offers the perfect space for working from home or relaxing. Near the front of the home, you’ll also find a cozy open nook—ideal for a reading area, sitting space, or additional flex use. The primary suite offers a peaceful escape with an en-suite bath featuring a walk-in updated shower, and a spa garden tub with backlit glass surrounding the sap tub. This en-suite also has 2 walk in closets. Sliding glass doors located within the primary suite provide direct access to the outdoor living area, enhancing the home’s seamless indoor-outdoor flow. The family room features stunning tinted arched transom windows that bring in abundant natural light while adding architectural character, and the family room and dining area also feature sliding glass doors that offer beautiful views of the pool. Additional highlights include an indoor laundry room complete with a utility sink and a skylight that brightens the space, a convenient mud room, an attached one-car garage, and a long driveway with plenty of parking for guests, vehicles, or recreational equipment. The home is also equipped with a portable generator already connected for added peace of mind. Step outside to enjoy the screened pool and spa, complete with a rock-style fountain, overlooking the expansive backyard—perfect for relaxing, entertaining, or simply enjoying Florida living. A detached approximately 1,500-square-foot workshop provides endless possibilities for hobbyists, car enthusiasts, small business owners, or additional storage. With plenty of room for boats, RVs, trailers, gardening, or future expansion, this property offers the space and freedom that are becoming increasingly difficult to find. Conveniently located with easy access to Brooksville, Tampa, shopping, dining, and major roadways while still enjoying a peaceful country setting. Don’t miss this rare opportunity to own a spacious pool home with acreage, a large workshop, and endless potential! All measurements are aprox. Please call for your private tour.
For sale
Price cut: $25K (8/4)
$649,900
483 LINCOLN AVENUE, MASARYKTOWN, FL 34604
4beds
2,858sqft
:
Get pre-qualified$4,171/mo
Single Family Residence
Built in 1992
0.96 Acres Lot
$634,300 Zestimate®
$227/sqft
$-- HOA
What's special
Attached one-car garageSplit-bedroom layout provides privacyGorgeous updated kitchenGranite countertopsSpacious floor planNearly one acreAmple storage
- 18 days |
- 380 |
- 27 |
Likely to sell faster than
Zillow last checked:
Listing updated:
Listed by:
ToniLisa Phillips 813-841-8622,
TONILISA & CO 813-841-8622
Source: Stellar MLS,MLS#: TB8524524 Originating MLS: Suncoast Tampa
Originating MLS: Suncoast Tampa
Facts & features
Interior
Bedrooms & bathrooms
- Bedrooms: 4
- Bathrooms: 3
- Full bathrooms: 3
Rooms
- Room types: Attic, Den/Library/Office, Family Room, Dining Room, Great Room, Storage Rooms
Primary bedroom
- Features: Dual Closets
- Level: First
- Area: 234 Square Feet
- Dimensions: 13x18
Bedroom 2
- Features: Built-in Closet
- Level: First
- Area: 140 Square Feet
- Dimensions: 10x14
Bedroom 3
- Features: Built-in Closet
- Level: First
- Area: 156 Square Feet
- Dimensions: 13x12
Bedroom 4
- Features: Dual Closets
- Level: First
- Area: 143 Square Feet
- Dimensions: 13x11
Primary bathroom
- Features: Linen Closet
- Level: First
- Area: 130 Square Feet
- Dimensions: 13x10
Balcony porch lanai
- Level: First
- Area: 200 Square Feet
- Dimensions: 20x10
Dining room
- Level: First
- Area: 288 Square Feet
- Dimensions: 16x18
Family room
- Level: First
- Area: 360 Square Feet
- Dimensions: 20x18
Kitchen
- Level: First
- Area: 234 Square Feet
- Dimensions: 13x18
Kitchen
- Features: Breakfast Bar
- Level: First
- Area: 234 Square Feet
- Dimensions: 13x18
Living room
- Level: First
- Area: 130 Square Feet
- Dimensions: 13x10
Heating
- Central, Electric
Cooling
- Central Air
Appliances
- Included: Dishwasher, Disposal, Dryer, Electric Water Heater, Microwave, Range, Refrigerator, Washer
- Laundry: Electric Dryer Hookup, Inside, Laundry Closet, Laundry Room
Features
- Ceiling Fan(s), Crown Molding, High Ceilings, Kitchen/Family Room Combo, L Dining, Living Room/Dining Room Combo, Open Floorplan, Split Bedroom, Thermostat, Walk-In Closet(s)
- Flooring: Luxury Vinyl, Tile
- Doors: Sliding Doors
- Has fireplace: No
Interior area
- Total structure area: 3,105
- Total interior livable area: 2,858 sqft
Video & virtual tour
Property
Parking
- Total spaces: 5
- Parking features: Boat, Covered, Driveway, Garage Door Opener
- Attached garage spaces: 5
- Has uncovered spaces: Yes
Features
- Levels: One
- Stories: 1
- Patio & porch: Covered, Deck, Enclosed, Screened
- Exterior features: Private Mailbox, Private Yard, Storage
- Has private pool: Yes
- Pool features: Gunite, In Ground, Pool Sweep, Screen Enclosure
- Has spa: Yes
- Spa features: In Ground
- Fencing: Fenced
- Has view: Yes
- View description: Pool, Trees/Woods
Lot
- Size: 0.96 Acres
- Features: Cleared, In County, Landscaped, Oversized Lot
- Residential vegetation: Mature Landscaping, Trees/Landscaped
Details
- Additional structures: Workshop
- Parcel number: R3622318269005300030
- Zoning: AG
- Special conditions: None
Construction
Type & style
- Home type: SingleFamily
- Architectural style: Ranch
- Property subtype: Single Family Residence
Materials
- Block, Stucco
- Foundation: Slab
- Roof: Shingle
Condition
- Completed
- New construction: No
- Year built: 1992
Utilities & green energy
- Sewer: Private Sewer
- Water: Well
- Utilities for property: Cable Available, Electricity Available, Electricity Connected, Water Available, Water Connected
Community & HOA
Community
- Pet fee: $0 monthly
- Subdivision: MASARYKTOWN
HOA
- Has HOA: No
Location
- Region: Brooksville
Financial & listing details
- Price per square foot: $227/sqft
- Tax assessed value: $504,999
- Annual tax amount: $4,374
- Date on market: 7/27/2026
- Cumulative days on market: 11 days
- Listing terms: Cash,Conventional,FHA,USDA Loan,VA Loan
- Ownership: Fee Simple
- Total actual rent: 0
- Electric utility on property: Yes
- Road surface type: Unimproved, Paved
Estimated market value
$634,300
$603,000 - $666,000
$3,304/mo
Price history
| Date | Event | Price |
|---|---|---|
| 8/4/2026 | Price change | $649,900-3.7%$227/sqft |
Source:  Stellar MLS #TB8524524 Report a problem Stellar MLS #TB8524524 Report a problem | ||
| 7/27/2026 | Listed for sale | $674,900+175.5%$236/sqft |
Source: Stellar MLS #TB8524524 Report a problem | ||
| 2/21/2018 | Sold | $245,000-8.9%$86/sqft |
Source: Public Record Report a problem | ||
| 4/5/2017 | Listing removed | $269,000$94/sqft |
Source: CENTURY 21 Affiliated #T2844342 Report a problem | ||
| 3/6/2017 | Listed for sale | $269,000$94/sqft |
Source: CENTURY 21 Affiliated #T2844342 Report a problem | ||
| 2/3/2017 | Pending sale | $269,000$94/sqft |
Source: CENTURY 21 Affiliated #T2844342 Report a problem | ||
| 11/21/2016 | Price change | $269,000-3.6%$94/sqft |
Source: CENTURY 21 Shaw Realty Group #T2844342 Report a problem | ||
| 10/14/2016 | Listed for sale | $279,000$98/sqft |
Source: CENTURY 21 Shaw Realty Group #T2844342 Report a problem | ||
Public tax history
| Year | Property taxes | Tax assessment |
|---|---|---|
| 2025 | $4,374 -0.7% | $313,611 +2.9% |
| 2024 | $4,405 +2.2% | $304,773 +3% |
| 2023 | $4,309 +2% | $295,896 +3% |
| 2022 | $4,224 +25.9% | $287,278 +28.6% |
| 2021 | $3,354 +6.9% | $223,396 +1.4% |
| 2020 | $3,138 | $220,312 +5.5% |
| 2019 | -- | $208,891 +48.6% |
| 2018 | $1,099 -19.8% | $140,558 +2.1% |
| 2017 | $1,370 | $137,667 +2.1% |
| 2016 | $1,370 +3% | $134,835 +0.7% |
| 2015 | $1,330 +1.1% | $133,898 +0.8% |
| 2014 | $1,316 -11.4% | $132,835 +1.5% |
| 2013 | $1,485 +4.2% | $130,872 +0.1% |
| 2012 | $1,425 +17.8% | $130,748 -7.6% |
| 2011 | $1,209 | $141,482 +1.2% |
| 2010 | -- | $139,786 +2.7% |
| 2009 | $1,485 -2.1% | $136,111 +0.1% |
| 2008 | $1,516 -16.2% | $135,975 +5.6% |
| 2006 | $1,809 | $128,795 +3% |
| 2005 | -- | $125,044 +3% |
| 2004 | $1,816 +0.8% | $121,402 +1.9% |
| 2003 | $1,802 +2.7% | $119,138 +2.4% |
| 2002 | $1,755 +5.1% | $116,346 +3% |
| 2001 | $1,669 +2.3% | $113,002 +0.1% |
| 2000 | $1,631 | $112,865 |
Find assessor info on the county website
Monthly payment
Est. payment
Payment breakdown
Explore the cost of this home by adjusting the details. Changes won't be saved.Climate risks
Neighborhood: 34604
Nearby schools
GreatSchools rating
- 3/10Moton Elementary SchoolGrades: PK-5Distance: 8 mi
- 5/10Powell Middle SchoolGrades: 6-8Distance: 3.5 mi
- 5/10Nature Coast Technical High SchoolGrades: PK,9-12Distance: 2.9 mi
Schools provided by the listing agent
- Elementary: Moton Elementary School
- Middle: Powell Middle
- High: Natures Coast Technical High School
Source: Stellar MLS. This data may not be complete. We recommend contacting the local school district to confirm school assignments for this home.
- $130,0002 bd2 ba1k sqft512 Monroe Ave, Brooksville, FL 34604Sold
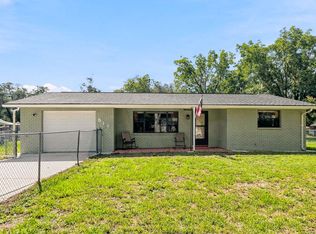
- $24,0000.39 acres472 Lincoln Ave #17, Brooksville, FL 34604Sold

- $222,5002 bd2 ba1k sqft522 Monroe Ave, Brooksville, FL 34604Off Market
- $478,2003 bd2 ba2.3k sqft16171 Wilson Blvd, Brooksville, FL 34604Off Market
- $161,8002 bd1 ba857 sqft16175 Wilson Blvd, Brooksville, FL 34604Off Market
- $278,0003 bd2 ba1.1k sqft16159 Wilson Blvd, Brooksville, FL 34604Off Market
- $415,0004 bd2 ba1.8k sqft478 Lincoln Ave, Brooksville, FL 34604New Construction
- $398,0004 bd2 ba1.8k sqft484 Lincoln Ave, Brooksville, FL 34604Sold
A local agent can set up tours, give advice and negotiate with sellers.
Similar homes
- $450,0004 bd3 ba2.7k sqft13519 Barkingside Pl, Spring Hill, FL 34609For Sale
 MLS ID #2260570, Ralph Paulsen Jr., REMAX Marketing Specialists. HCMLS
 - $699,9994 bd3 ba3.1k sqft14071 LINDEN DRIVE, SPRING HILL, FL 34609For Sale
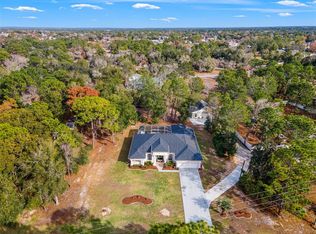
 MLS ID #TB8468116, Jennifer Vazquez, JT REALTY & ASSOCIATES. Stellar MLS
 - $649,9004 bd4 ba2.9k sqft13123 SADDLE WAY, BROOKSVILLE, FL 34614For Sale
 MLS ID #TB8527345, Alison Lydic, FUTRELL REALTY, INC. Stellar MLS
 - $599,9004 bd3 ba3k sqft7487 RIVER COUNTRY DRIVE, WEEKI WACHEE, FL 34607For Sale
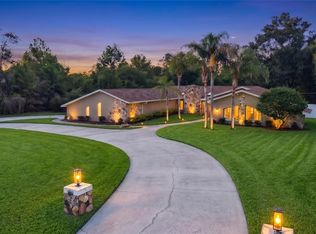 MLS ID #TB8524492, Jim Colegrove, EXP REALTY LLC. Stellar MLS
 - $575,0003 bd3 ba2.7k sqft5151 DELACROIX DRIVE, BROOKSVILLE, FL 34604For SaleMLS ID #TB8524229, Leah Johnson, EATON REALTY. Stellar MLS
- $539,9004 bd2 ba2.7k sqft17504 THOMAS BOULEVARD, HUDSON, FL 34667For SaleMLS ID #TB8537357, Kimberly Haney, JT REALTY & ASSOCIATES. Stellar MLS
- $524,0004 bd3 ba2.4k sqft4054 INDIAN RIVER STREET, SPRING HILL, FL 34609For SaleMLS ID #W7887004, Linda Beach, SANDPEAK REALTY. Stellar MLS
- $599,9003 bd3 ba2.5k sqft16754 CROSSBILL COURT, SPRING HILL, FL 34610For SaleMLS ID #TB8528992, Dean Ribble, RE/MAX REALTEC GROUP INC. Stellar MLS
- $650,0004 bd3 ba2.5k sqft3708 MARBURY COURT, LAND O LAKES, FL 34638For SaleMLS ID #TB8524737, Michele Strong, ENGEL & VOLKERS BELLEAIR. Stellar MLS
- $775,0003 bd3 ba2.8k sqft13176 COOPER ROAD, SPRING HILL, FL 34609For SaleMLS ID #A4686427, Robin Gonzalez, REDFIN CORPORATION. Stellar MLS
- $649,0004 bd3 ba2.8k sqft9161 SOUTHERN COMFORT COURT, WEEKI WACHEE, FL 34613For SaleMLS ID #G5112950, Chelsea Eckert, LISA REALTY PARTNERS. Stellar MLS
- $345,0003 bd2 ba1.9k sqft2109 TRILLIUM BOULEVARD, BROOKSVILLE, FL 34604For SaleMLS ID #TB8517308, Christie Johnson, RE/MAX CHAMPIONS. Stellar MLS
- $699,5003 bd2 ba2.1k sqft6012 VALLEY SPRING DRIVE, BROOKSVILLE, FL 34601For SaleMLS ID #OM725474, Bert Meadows, MEADOWS REALTY, LLC. Stellar MLS
- $660,0004 bd3 ba2.5k sqft3511 BALLASTONE DRIVE, LAND O LAKES, FL 34638For SaleMLS ID #TB8477020, Sheila Sorensen, CHARLES RUTENBERG REALTY INC. Stellar MLS
- $715,0004 bd3 ba3.1k sqft6130 BRIDLEFORD DRIVE, WESLEY CHAPEL, FL 33545For SaleMLS ID #TB8518478, Robert Johnson, REAL BROKER, LLC. Stellar MLS
- $696,5003 bd3 ba2.9k sqft11145 MOUNTAIN MOCKINGBIRD RD, WEEKI WACHEE, FL 34614For SaleMLS ID #TB8514957, Yunior Estevez Rodriguez, AGILE GROUP REALTY. Stellar MLS
- $550,0004 bd3 ba2.8k sqft9363 TOOKE SHORE DRIVE, WEEKI WACHEE, FL 34613For SaleMLS ID #L4961881, Lisa Kleine, RED BIRD REALTY. Stellar MLS
- $500,0003 bd3 ba2.6k sqft9004 JERICHO ROAD, WEEKI WACHEE, FL 34613For SaleMLS ID #TB8537394, Joseph Buchi, DENNIS REALTY & INV. CORP.. Stellar MLS
- $539,9004 bd2 ba2.6k sqft5052 FLORENTINE COURT, SPRING HILL, FL 34608For SaleMLS ID #TB8493402, Marino Kelsie, FRANK ALBERT REALTY. Stellar MLS
- $800,0005 bd4 ba3.5k sqft5021 CHAMPIONSHIP CUP LANE, SPRING HILL, FL 34609For SaleMLS ID #TB8490467, Matthew Griffin, OPTIMA ONE REALTY. Stellar MLS
