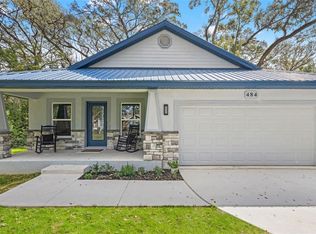
Stunning New Construction JUST COMPLETED!! Days on market reflect when construction started. Welcome to The Serenity- designed with sustainability and survivability in mind! The Serenity is a craftsman style bungalow with a modern shotgun floorplan. Features that define the home are the Metal roof, which provides a long service life and with safety in mind, a secure safe room! 1,859 heated sqft of living space featuring 4-bedrooms and 2-bathrooms, along with a convenient 2-car garage that provides easy parking and additional storage. As you step inside, you’ll be captivated by the grandeur of high vaulted ceilings that create an inviting and open atmosphere. The stylish kitchen is equipped with elegant gray toned cabinets, with soft close drawers, a stainless-steel appliance package, gas range and quartz countertops, making it perfect for entertaining and family gatherings. Adding to the appeal of this home are the EPOXY floors, which provide a modern aesthetic, along with the elegant 8” baseboards that enhance the sophistication of main living area, and 6" in every bedroom. The expansive covered lanai and DECK with grill station and gas hookup invite you to embrace outdoor living, complete with a cozy wood burning fireplace that sets the stage for relaxing evenings under the stars. Energy efficiency is prioritized with vinyl insulated low-E windows, a gas tankless water heater, and gas range hookups, ensuring comfort and savings throughout the year. Sustainability features include limiting disturbance to the natural environment by not removing trees unless absolutely necessary. The driveway was swerved to save a 150-year-old oak tree! The Landscaping includes grass from seed opposed to sod which would most likely be non-invasive grass and requires high maintenance. There are no ornamentals- instead, encourage planting useful vegetation such as herbs, berry bushes and fruits that can be harvested by the new homeowner. If you’re seeking a multigenerational living arrangement or need a separate home for a family member, you’re in luck! The home next door, crafted by the same reputable builder, will soon be under construction. This offers a fantastic opportunity to create a close-knit community for your family while each household enjoys its own private space!! Located in a prime area with NO HOA and NO flood zone, you’ll enjoy access to a vibrant neighborhood community center and playground just at the end of the street. Experience the local charm of Masaryktown Winery, which offers live music and entertainment, and indulge in family-friendly fun at Harvest moon Farms. With easy access to the Suncoast Parkway, commuting to Tampa is a breeze, and Tampa International Airport (TPA) is less than a 45-minute drive away. Plus, you’re just minutes from shopping at Publix, Target, and Starbucks. Don’t miss this exceptional opportunity to make this BRAND-NEW home your own!
Sold for $398,000
Zestimate®
$398,000
484 LINCOLN AVENUE, BROOKSVILLE, FL 34604
4beds
1,859sqft
Single Family Residence
Built in 2025
8,400 Square Feet Lot
$398,000 Zestimate®
$214/sqft
$2,372 Estimated rent
Home value
$398,000
$354,000 - $446,000
$2,372/mo
Zestimate® history
Owner options
List your home for rent
$2,372/mo
Rent Zestimate®
Find your next renter with Zillow Rental Manager. Plus, with online applications, you can quickly screen prospective tenants – for free.
$2,372/mo
Rent Zestimate®
Refinance and save
$2,664/mo
Est. payment
Refinancing to a lower rate could help reduce your monthly payments and save thousands over the life of the loan.
$2,664/mo
Est. payment
Explore your selling options
Work with a Zillow partner agent
Leverage their expertise and Zillow's premium Showcase listings to get your home seen by more buyers.
Get startedList with your own agent
Get your home in front of millions of buyers by listing it on Zillow.
Learn how to do itSell it yourself
Take full control of how buyers see your home on Zillow by listing For Sale by Owner (FSBO).
List your homeWhat's special
Metal roofQuartz countertopsGas rangeGas range hookupsVinyl insulated low-e windowsStylish kitchenGas tankless water heater
Zillow last checked:
Listing updated:
Listed by:
Kimberly Haney 727-237-6860,
JT REALTY & ASSOCIATES 352-279-2640
Bought with:
Lisa Mannino, 676159
EXP REALTY LLC
Source: Stellar MLS,MLS#: TB8409542 Originating MLS: Suncoast Tampa
Originating MLS: Suncoast Tampa
Facts & features
Interior
Bedrooms & bathrooms
- Bedrooms: 4
- Bathrooms: 2
- Full bathrooms: 2
Rooms
- Room types: Attic
Primary bedroom
- Features: Walk-In Closet(s)
- Level: First
- Area: 204 Square Feet
- Dimensions: 12x17
Bedroom 2
- Features: Built-in Closet
- Level: First
- Area: 110 Square Feet
- Dimensions: 10x11
Bedroom 3
- Features: Built-in Closet
- Level: First
- Area: 108 Square Feet
- Dimensions: 12x9
Bedroom 4
- Features: Built-in Closet
- Level: First
- Area: 108 Square Feet
- Dimensions: 12x9
Dining room
- Features: No Closet
- Level: First
- Area: 96 Square Feet
- Dimensions: 12x8
Kitchen
- Level: First
- Area: 96 Square Feet
- Dimensions: 12x8
Living room
- Features: No Closet
- Level: First
- Area: 238 Square Feet
- Dimensions: 17x14
Heating
- Central, Natural Gas
Cooling
- Central Air
Appliances
- Included: Dishwasher, Microwave, Range, Refrigerator, Tankless Water Heater, Water Softener
- Laundry: Inside, Laundry Room
Features
- Built-in Features, Ceiling Fan(s), Living Room/Dining Room Combo, Open Floorplan, Solid Wood Cabinets, Stone Counters, Vaulted Ceiling(s), Walk-In Closet(s)
- Flooring: Epoxy, Tile
- Doors: French Doors
- Windows: Low Emissivity Windows
- Has fireplace: Yes
- Fireplace features: Outside, Wood Burning
Interior area
- Total structure area: 2,439
- Total interior livable area: 1,859 sqft
Property
Parking
- Total spaces: 2
- Parking features: Garage - Attached
- Attached garage spaces: 2
Features
- Levels: One
- Stories: 1
- Patio & porch: Covered, Deck, Patio, Rear Porch
- Exterior features: Lighting, Other
Lot
- Size: 8,400 Square Feet
- Dimensions: 60 x 140
Details
- Parcel number: R3622318269004400150
- Zoning: R1B
- Special conditions: None
Construction
Type & style
- Home type: SingleFamily
- Property subtype: Single Family Residence
Materials
- Stone, Stucco
- Foundation: Slab
- Roof: Metal
Condition
- Completed
- New construction: Yes
- Year built: 2025
Details
- Builder model: Serenity
- Builder name: Southern Charm Building and Construction, Inc
Utilities & green energy
- Sewer: Septic Tank
- Water: Well
- Utilities for property: Cable Available, Electricity Available
Community & HOA
Community
- Pet fee: $0 monthly
- Subdivision: MASARYKTOWN
HOA
- Has HOA: No
Location
- Region: Brooksville
Financial & listing details
- Price per square foot: $214/sqft
- Tax assessed value: $13,860
- Annual tax amount: $161
- Date on market: 7/21/2025
- Cumulative days on market: 223 days
- Listing terms: Cash,Conventional,FHA,USDA Loan,VA Loan
- Ownership: Fee Simple
- Total actual rent: 0
- Electric utility on property: Yes
- Road surface type: Paved
Price history
| Date | Event | Price |
|---|---|---|
| 4/15/2026 | Sold | $398,000$214/sqft |
Source:  Stellar MLS #TB8409542 Report a problem Stellar MLS #TB8409542 Report a problem | ||
| 3/3/2026 | Pending sale | $398,000$214/sqft |
Source: Stellar MLS #TB8409542 Report a problem | ||
| 2/5/2026 | Price change | $398,000+3.4%$214/sqft |
Source: Stellar MLS #TB8409542 Report a problem | ||
| 7/22/2025 | Listed for sale | $385,000$207/sqft |
Source: Stellar MLS #TB8409542 Report a problem | ||
Public tax history
| Year | Property taxes | Tax assessment |
|---|---|---|
| 2025 | $239 +48.1% | $5,140 +10% |
| 2024 | $161 +6% | $4,673 +10% |
| 2023 | $152 -20.4% | $4,248 +10% |
| 2022 | $191 +13.6% | $3,862 +10% |
| 2021 | $168 +9.9% | $3,511 +10% |
| 2020 | $153 +196.9% | $3,192 |
| 2019 | $52 +14.3% | $3,192 +8.6% |
| 2018 | $45 -66.7% | $2,940 -16.7% |
| 2017 | $136 | $3,528 |
| 2016 | $136 +3.2% | $3,528 -10.6% |
| 2015 | $131 -1.3% | $3,948 |
| 2014 | $133 +109.3% | $3,948 |
| 2013 | $64 +5.1% | $3,948 |
| 2012 | $61 -4.5% | $3,948 -6% |
| 2011 | $63 | $4,200 -16.7% |
| 2010 | -- | $5,040 -29.4% |
| 2009 | $108 -42.5% | $7,140 -41.4% |
| 2008 | $187 -26.9% | $12,180 -17.1% |
| 2006 | $256 | $14,700 +105.9% |
| 2005 | -- | $7,140 +60.4% |
| 2004 | $84 +21.3% | $4,452 +23.3% |
| 2003 | $69 -4% | $3,612 -3.7% |
| 2002 | $72 +41% | $3,750 +39.1% |
| 2001 | $51 -1.5% | $2,695 |
| 2000 | $52 | $2,695 |
Find assessor info on the county website
Neighborhood: 34604
Nearby homes
- $415,0004 bd2 ba1.8k sqft478 Lincoln Ave, Brooksville, FL 34604New Construction
- $24,0000.386 Acres472 Lincoln Ave #17, Brooksville, FL 34604Sold

- $24,0000.39 Acres472 Lincoln Ave, Brooksville, FL 34604Sold

- $15,7920.38 Acres481 Jenkins Ave, BROOKSVILLE, FL 34604Off Market
- $431,4003 bd3 ba2.3k sqft502 Lincoln Ave, Brooksville, FL 34604Off Market
- $55,440-- bd-- ba-- sqft481 Jenkins Ave, Brooksville, FL 34604Off Market
- $649,9004 bd3 ba2.8k sqft483 Lincoln Ave, Brooksville, FL 34604For Sale
- $103,9003 bd2 ba1k sqft457 Jenkins Ave, Brooksville, FL 34604Off Market
Nearby schools
GreatSchools rating
- 3/10Moton Elementary SchoolGrades: PK-5Distance: 8 mi
- 5/10Powell Middle SchoolGrades: 6-8Distance: 3.5 mi
- 5/10Nature Coast Technical High SchoolGrades: PK,9-12Distance: 2.9 mi
Get a cash offer in 3 minutes
Find out how much your home could sell for in as little as 3 minutes with a no-obligation cash offer.
Estimated market value
$398,000
Get a cash offer in 3 minutes
Find out how much your home could sell for in as little as 3 minutes with a no-obligation cash offer.
Estimated market value
$398,000
- Florida
- Hernando County
- Masaryktown
- 34604
- 484 LINCOLN AVENUE
Nearby cities
Nearby zip codes
Other Masaryktown Topics
