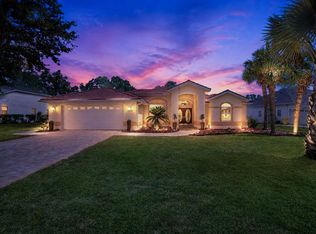
Your own endless summer starts here. Situated on a cul-de-sac lot overlooking the golf course with no rear neighbors, this 4-bedroom, 3-bath pool home offers the perfect blend of privacy, comfort, and Florida living. Major updates include a tile roof (2022), impact windows and sliding doors (2022), and a newly paved driveway and pool deck. Step outside to a saltwater pool and spa surrounded by an oversized paver deck, covered lanai, outdoor kitchen, and extra storage space, designed for year-round enjoyment. Inside, high ceilings, modern finishes and natural light create an open feel throughout. The kitchen features wood cabinetry, granite countertops, a cooktop, wall oven, pull-out shelving, and an eat-in nook, all overlooking the living area and pool. The main family room showcases a gas fireplace and triple sliders that recess for a seamless flow. Formal living and dining spaces provide additional room for entertaining. The primary suite offers direct pool access, a custom walk-in closet, and an updated bath with dual vanities and ample storage. Three oversized guest bedrooms include a private en-suite with pool access. Located in the guard-gated community of GlenLakes, adjoining the Chassahowitzka National Wildlife Refuge on the gulf coast, residents can enjoy golf cart-friendly streets, an award-winning golf course, clubhouse dining, tennis, pickleball, and a community pool. HOA payment also includes cable and high-speed internet.
For sale
Price cut: $10K (10/5)
$618,000
9161 SOUTHERN COMFORT COURT, WEEKI WACHEE, FL 34613
4beds
2,832sqft
Single Family Residence
Built in 1992
0.32 Acres Lot
$602,400 Zestimate®
$218/sqft
$207/mo HOA
What's special
Modern finishesCovered lanaiOutdoor kitchenGranite countertopsSaltwater pool and spaHigh ceilingsExtra storage space
- 124 days
- 289
- 25
Zillow last checked:
Listing updated:
Listed by:
Chelsea Eckert 407-455-2785,
LISA REALTY PARTNERS 407-500-5472
Source: Stellar MLS,MLS#: G5112950 Originating MLS: Lake and Sumter
Originating MLS: Lake and Sumter
Facts & features
Interior
Bedrooms & bathrooms
- Bedrooms: 4
- Bathrooms: 3
- Full bathrooms: 3
Primary bedroom
- Features: En Suite Bathroom, Walk-In Closet(s)
- Level: First
- Area: 221 Square Feet
- Dimensions: 13x17
Other
- Features: Built-in Closet
- Level: First
- Area: 143 Square Feet
- Dimensions: 11x13
Other
- Features: Built-in Closet
- Level: First
- Area: 143 Square Feet
- Dimensions: 11x13
Dinette
- Level: First
- Area: 140 Square Feet
- Dimensions: 10x14
Dining room
- Level: First
- Area: 165 Square Feet
- Dimensions: 11x15
Kitchen
- Level: First
Living room
- Level: First
- Area: 336 Square Feet
- Dimensions: 16x21
Heating
- Central
Cooling
- Central Air
Appliances
- Included: Oven, Cooktop, Dishwasher, Disposal, Dryer, Microwave, Washer
- Laundry: Inside, Laundry Room
Features
- Ceiling Fan(s), High Ceilings, Kitchen/Family Room Combo, Primary Bedroom Main Floor, Split Bedroom, Thermostat, Walk-In Closet(s)
- Flooring: Carpet, Ceramic Tile
- Doors: Outdoor Kitchen, Outdoor Shower
- Windows: Window Treatments
- Has fireplace: Yes
- Fireplace features: Gas
Interior area
- Total structure area: 3,720
- Total interior livable area: 2,832 sqft
Property
Parking
- Total spaces: 2
- Parking features: Garage - Attached
- Attached garage spaces: 2
Features
- Levels: One
- Stories: 1
- Patio & porch: Covered, Rear Porch, Screened
- Exterior features: Outdoor Kitchen, Outdoor Shower
- Has private pool: Yes
- Pool features: Gunite, Heated, In Ground, Lighting, Outside Bath Access, Salt Water, Screen Enclosure
- Has spa: Yes
- Spa features: Heated, In Ground
- Has view: Yes
- View description: Golf Course
Lot
- Size: 0.32 Acres
- Features: Cul-De-Sac, Landscaped, On Golf Course
- Residential vegetation: Mature Landscaping
Details
- Additional structures: Outdoor Kitchen, Storage
- Parcel number: R1322217183100001560
- Zoning: R
- Special conditions: None
Construction
Type & style
- Home type: SingleFamily
- Architectural style: Mediterranean
- Property subtype: Single Family Residence
Materials
- Block, Stucco
- Foundation: Slab
- Roof: Tile
Condition
- New construction: No
- Year built: 1992
Utilities & green energy
- Sewer: Public Sewer
- Water: Public
- Utilities for property: Cable Connected, Electricity Connected, Sewer Connected, Water Connected
Community & HOA
Community
- Features: Clubhouse, Deed Restrictions, Fitness Center, Gated Community - Guard, Golf, Pool, Restaurant
- Pet fee: $0 monthly
- Subdivision: GLEN LAKES PH 1
HOA
- Has HOA: Yes
- Amenities included: Cable TV, Clubhouse, Fitness Center, Gated, Golf Course, Pool, Recreation Facilities, Security
- Services included: 24-Hour Guard, Cable TV, Community Pool, Internet, Maintenance Grounds, Manager, Private Road, Recreational Facilities
- HOA fee: $207 monthly
- HOA name: FS Residential
- HOA phone: 352-596-6361
Location
- Region: Weeki Wachee
Financial & listing details
- Price per square foot: $218/sqft
- Tax assessed value: $470,778
- Annual tax amount: $3,023
- Date on market: 6/6/2026
- Cumulative days on market: 125 days
- Listing terms: Cash,Conventional,FHA,VA Loan
- Ownership: Fee Simple
- Total actual rent: 0
- Electric utility on property: Yes
- Road surface type: Paved
Estimated market value
$602,400
$572,000 - $633,000
$3,460/mo
Price history
| Date | Event | Price |
|---|---|---|
| 10/5/2026 | Price change | $618,000-1.6%$218/sqft |
Source:  Stellar MLS #G5112950 Report a problem Stellar MLS #G5112950 Report a problem | ||
| 8/25/2026 | Price change | $628,000-3.2%$222/sqft |
Source: Stellar MLS #G5112950 Report a problem | ||
| 6/6/2026 | Listed for sale | $649,000+10%$229/sqft |
Source: Stellar MLS #G5112950 Report a problem | ||
| 9/17/2025 | Sold | $590,000-1.7%$208/sqft |
Source:  HCMLS #2253695 Report a problem HCMLS #2253695 Report a problem | ||
| 7/23/2025 | Pending sale | $600,000$212/sqft |
Source: HCMLS #2253695 Report a problem | ||
| 5/23/2025 | Listed for sale | $600,000+42.9%$212/sqft |
Source: Stellar MLS #W7875813 Report a problem | ||
| 6/13/2005 | Sold | $420,000+26.5%$148/sqft |
Source: Public Record Report a problem | ||
| 7/3/2003 | Sold | $332,000$117/sqft |
Source: Public Record Report a problem | ||
Public tax history
| Year | Property taxes | Tax assessment |
|---|---|---|
| 2025 | $3,023 -0.4% | $223,973 +2.9% |
| 2024 | $3,037 +3% | $217,661 +3% |
| 2023 | $2,948 +3.2% | $211,321 +3% |
| 2022 | $2,857 -0.6% | $205,166 +3% |
| 2021 | $2,875 +7% | $199,190 +1.4% |
| 2020 | $2,686 | $196,440 +2.3% |
| 2019 | -- | $192,023 +5.3% |
| 2018 | $2,117 -11.5% | $182,423 +2.1% |
| 2017 | $2,393 | $178,671 +2.1% |
| 2016 | $2,393 +3.3% | $174,996 +0.7% |
| 2015 | $2,316 +1% | $173,780 +0.8% |
| 2014 | $2,293 +12.8% | $172,401 +1.5% |
| 2013 | $2,033 +3% | $169,853 -0.9% |
| 2012 | $1,973 -1.6% | $171,470 -2.2% |
| 2011 | $2,005 | $175,280 -11.8% |
| 2010 | -- | $198,668 -1.4% |
| 2009 | $2,395 -40.6% | $201,501 -33.9% |
| 2008 | $4,033 -13% | $304,746 +3% |
| 2006 | $4,636 | $295,974 +13.3% |
| 2005 | -- | $261,314 +23.7% |
| 2004 | $3,979 +2.9% | $211,188 +4.5% |
| 2003 | $3,869 +1% | $202,093 +1.4% |
| 2002 | $3,830 +2% | $199,393 +0.7% |
| 2001 | $3,755 +7.4% | $198,014 +9.1% |
| 2000 | $3,495 | $181,521 |
Find assessor info on the county website
Monthly payment
Est. payment
Payment breakdown
Explore the cost of this home by adjusting the details. Changes won't be saved.Climate risks
Neighborhood: North Weeki Wachee
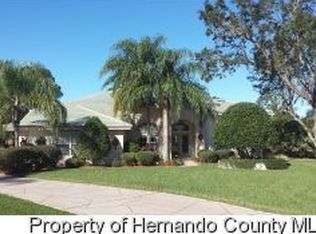
- $444,1003 bd3 ba3.8k sqft9160 Southern Comfort Ct, Weeki Wachee, FL 34613Off Market
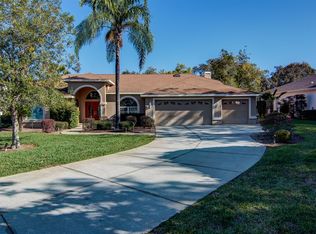
- $472,6003 bd2 ba2.4k sqft9167 Southern Comfort Ct, Weeki Wachee, FL 34613Off Market
- $330,0003 bd2 ba2.2k sqft9168 Southern Comfort Ct, Brooksville, FL 34613Sold
- $196,7983 bd2 ba2.2k sqft9168 Southern Comfort Ct, Brooksville, FL 34613Off Market
Similar homes
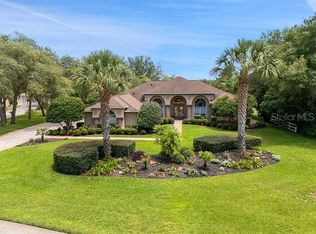
- $625,0003 bd3 ba3.2k sqft10470 RAMBLE RIDGE COURT, WEEKI WACHEE, FL 34613For Sale
 MLS ID #W7887444, Rachel Rawlings, KW REALTY ELITE PARTNERS. Stellar MLS
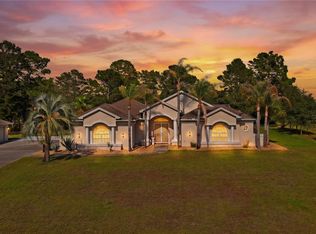
 - $650,0003 bd3 ba3.2k sqft10120 SHORTLEAF COURT, WEEKI WACHEE, FL 34613For Sale
 MLS ID #TB8509258, Melissa Lopes LLC, RE/MAX ALLIANCE GROUP. Stellar MLS
 - $450,0003 bd2 ba2.4k sqft9453 SAVANNAH COURT, WEEKI WACHEE, FL 34613For Sale
 MLS ID #TB8548437, Jessica Ferguson, SOUTHERN BELLE REALTY, INC. Stellar MLS
 - $499,9003 bd2 ba2.3k sqft8420 MAYBELLE DRIVE, WEEKI WACHEE, FL 34613For Sale
 MLS ID #W7886419, Dylan McLeod, FIND YOUR PARADISE. Stellar MLS
 - $525,0003 bd3 ba2.3k sqft8293 NITTANY ROAD, WEEKI WACHEE, FL 34613For SaleMLS ID #W7888169, Brenda Draper, BLUEWATER BAY REALTY GROUP INC. Stellar MLS
- $595,9004 bd3 ba3k sqft7487 RIVER COUNTRY DRIVE, WEEKI WACHEE, FL 34607For SaleMLS ID #TB8524492, Jim Colegrove, EXP REALTY LLC. Stellar MLS
- $690,0003 bd3 ba2.9k sqft11145 MOUNTAIN MOCKINGBIRD RD, WEEKI WACHEE, FL 34614For SaleMLS ID #TB8514957, Yunior Estevez Rodriguez, AGILE GROUP REALTY. Stellar MLS
- $334,9003 bd3 ba2.2k sqft9389 FOX HOLLOW LANE, WEEKI WACHEE, FL 34613For SaleMLS ID #O6399261, Robert Salmons, ENTERA REALTY LLC. Stellar MLS
- $479,9003 bd2 ba2k sqft8343 NITTANY ROAD, WEEKI WACHEE, FL 34613For SaleMLS ID #TB8518668, Tammy Brophy Wenzel, BROPHY REAL ESTATE. Stellar MLS
- $419,9003 bd2 ba2k sqft9013 MISSISSIPPI RUN, WEEKI WACHEE, FL 34613For SaleMLS ID #TB8555562, Jessica Ferguson, SOUTHERN BELLE REALTY, INC. Stellar MLS
- $315,0003 bd2 ba1.6k sqft9387 FRENCH QUARTERS CIRCLE, WEEKI WACHEE, FL 34613For SaleMLS ID #TB8543484, Xilas Santana, EXP REALTY LLC. Stellar MLS
- $565,0004 bd3 ba3.2k sqft4311 RIVER BIRCH DRIVE, SPRING HILL, FL 34607For SaleMLS ID #TB8489723, Chris Anderson, PA, DALTON WADE INC. Stellar MLS
- $349,9002 bd2 ba1.6k sqft9330 NEW ORLEANS DRIVE, WEEKI WACHEE, FL 34613For SaleMLS ID #N6145183, Brent Ortigoza, LPT REALTY, LLC. Stellar MLS
- $599,0005 bd3 ba2.9k sqft11382 DOXSEY HILL CIRCLE, SPRING HILL, FL 34609For SaleMLS ID #W7888909, Shawn Poole, SNAP REALTY LLC. Stellar MLS
- $650,0004 bd3 ba3.1k sqft13464 SATINWOOD COURT, SPRING HILL, FL 34609For SaleMLS ID #TB8483275, Francesco Gomez, PEOPLE'S TRUST REALTY. Stellar MLS
- $545,9003 bd3 ba2.7k sqft7393 ROYAL OAK DRIVE, SPRING HILL, FL 34607For SaleMLS ID #W7886564, Alicia Harman, HOMAN REALTY GROUP INC. Stellar MLS
- $525,9004 bd2 ba2.6k sqft5052 FLORENTINE COURT, SPRING HILL, FL 34608For SaleMLS ID #TB8493402, Marino Kelsie, FRANK ALBERT REALTY. Stellar MLS
- $474,9004 bd3 ba2.4k sqft18296 MABERLY ROAD, WEEKI WACHEE, FL 34614For SaleMLS ID #W7886583, Michelle Morgan-Harsin, SIRROM REALTY LLC. Stellar MLS
- $699,9004 bd3 ba3k sqft19623 SHELTERED HILL DRIVE, BROOKSVILLE, FL 34601For SaleMLS ID #TB8553951, Jessie Morris, JT REALTY & ASSOCIATES. Stellar MLS
