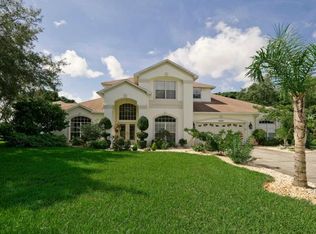
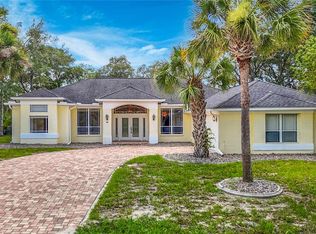
Step into luxurious Florida living in this spacious 3-bedroom, 3-bathroom, 3-car garage estate. Situated on over an acre of land in the highly sought-after Woodland Waters community. This spacious 3,262 sq ft home offers the perfect blend of elegance, comfort, and privacy. This home also has an extra room which is ideal for an office, den, playroom, or 4th bedroom. The large kitchen is perfect for everyday living and entertaining alike, with plenty of room for cooking and getting together. Gather around the fireplace in the expansive family room. The heart of the home flows seamlessly into the outdoor area, where you'll find a sparkling solar-heated pool with a spa overlooking the peaceful backyard. This meticulously maintained home has two air conditioners (2013, 2014). Roof (2018) and two water heaters (2021, 2022). Woodland Waters also boasts a park, tennis/pickleball court and gazebo. This property delivers the perfect balance of tranquility, spacious living, and everyday convenience. Just off of 19, it is close to shops/dining and the Weeki Wachee Springs State Park, where you can kayak or paddleboard down the river with manatees.
For sale
$625,000
10470 RAMBLE RIDGE COURT, WEEKI WACHEE, FL 34613
3beds
3,262sqft
Single Family Residence
Built in 1999
1.32 Acres Lot
$-- Zestimate®
$192/sqft
$15/mo HOA
What's special
- 7 days
- 450
- 25
Likely to sell faster than
Zillow last checked:
Listing updated:
Listed by:
Rachel Rawlings 352-650-5010,
KW REALTY ELITE PARTNERS 352-688-6500
Source: Stellar MLS,MLS#: W7887444 Originating MLS: West Pasco
Originating MLS: West Pasco
Facts & features
Interior
Bedrooms & bathrooms
- Bedrooms: 3
- Bathrooms: 3
- Full bathrooms: 3
Primary bedroom
- Features: Walk-In Closet(s)
- Level: First
- Area: 340 Square Feet
- Dimensions: 17x20
Bedroom 2
- Features: Built-in Closet
- Level: First
- Area: 156 Square Feet
- Dimensions: 13x12
Bedroom 3
- Features: Built-in Closet
- Level: First
- Area: 156 Square Feet
- Dimensions: 13x12
Den
- Level: First
Family room
- Level: First
- Area: 180 Square Feet
- Dimensions: 15x12
Kitchen
- Level: First
Heating
- Central
Cooling
- Central Air
Appliances
- Included: Oven, Cooktop, Dishwasher, Dryer, Microwave, Range Hood, Refrigerator, Washer
- Laundry: Electric Dryer Hookup, Laundry Closet, Laundry Room, Washer Hookup
Features
- Ceiling Fan(s), Central Vacuum, Thermostat
- Flooring: Carpet, Ceramic Tile
- Doors: Sliding Doors
- Has fireplace: Yes
- Fireplace features: Family Room
Interior area
- Total structure area: 4,512
- Total interior livable area: 3,262 sqft
Video & virtual tour
Property
Parking
- Total spaces: 3
- Parking features: Garage - Attached
- Attached garage spaces: 3
Features
- Levels: One
- Stories: 1
- Exterior features: Irrigation System, Rain Gutters
- Has private pool: Yes
- Pool features: In Ground
- Has spa: Yes
Lot
- Size: 1.32 Acres
- Features: Conservation Area, Oversized Lot
Details
- Parcel number: R1822218432200040020
- Zoning: R
- Special conditions: None
Construction
Type & style
- Home type: SingleFamily
- Property subtype: Single Family Residence
Materials
- Block, Stucco
- Foundation: Slab
- Roof: Shingle
Condition
- New construction: No
- Year built: 1999
Utilities & green energy
- Electric: Photovoltaics Seller Owned
- Sewer: Septic Tank
- Water: Public
- Utilities for property: BB/HS Internet Available, Cable Connected, Electricity Available, Street Lights, Water Available, Water Connected
Green energy
- Energy generation: Solar
Community & HOA
Community
- Pet fee: $0 monthly
- Subdivision: WOODLAND WATERS PHASE 2
HOA
- Has HOA: Yes
- HOA fee: $15 monthly
- HOA name: Ed Butler
- HOA phone: 847-989-0510
Location
- Region: Weeki Wachee
Financial & listing details
- Price per square foot: $192/sqft
- Tax assessed value: $514,745
- Annual tax amount: $4,813
- Date on market: 7/14/2026
- Cumulative days on market: 31 days
- Listing terms: Cash,Conventional,FHA,VA Loan
- Ownership: Fee Simple
- Total actual rent: 0
- Electric utility on property: Yes
- Road surface type: Paved
Estimated market value
Not available
Estimated sales range
Not available
Not available
Price history
| Date | Event | Price |
|---|---|---|
| 9/19/2026 | Listed for sale | $625,000$192/sqft |
Source:  Stellar MLS #W7887444 Report a problem Stellar MLS #W7887444 Report a problem | ||
| 9/9/2026 | Listing removed | $625,000$192/sqft |
Source: Stellar MLS #W7887444 Report a problem | ||
| 9/2/2026 | Pending sale | $625,000$192/sqft |
Source: Stellar MLS #W7887444 Report a problem | ||
| 8/13/2026 | Listed for sale | $625,000$192/sqft |
Source: Stellar MLS #W7887444 Report a problem | ||
| 8/3/2026 | Listing removed | $625,000$192/sqft |
Source: Stellar MLS #W7887444 Report a problem | ||
| 7/19/2026 | Pending sale | $625,000$192/sqft |
Source: Stellar MLS #W7887444 Report a problem | ||
| 7/14/2026 | Listed for sale | $625,000+86.6%$192/sqft |
Source: Stellar MLS #W7887444 Report a problem | ||
| 10/30/2017 | Sold | $335,000-6.9%$103/sqft |
Source:  HCMLS #2184698 Report a problem HCMLS #2184698 Report a problem | ||
| 8/17/2017 | Price change | $359,900-5.3%$110/sqft |
Source: Horizon Palm Realty Group #2184698 Report a problem | ||
| 7/28/2017 | Price change | $379,999-2.5%$116/sqft |
Source: Horizon Palm Realty Group #2184698 Report a problem | ||
| 6/22/2017 | Price change | $389,900-2.3%$120/sqft |
Source: Horizon Palm Realty Group #2184698 Report a problem | ||
| 1/6/2017 | Price change | $399,000-11.3%$122/sqft |
Source: SANDPEAK REALTY #W7624997 Report a problem | ||
| 11/23/2016 | Listed for sale | $450,000-9.1%$138/sqft |
Source: SANDPEAK REALTY #W7624997 Report a problem | ||
| 10/21/2016 | Listing removed | $495,000$152/sqft |
Source: SANDPEAK REALTY #W7617487 Report a problem | ||
| 6/8/2016 | Price change | $495,000+16.5%$152/sqft |
Source: SANDPEAK REALTY #W7617487 Report a problem | ||
| 4/21/2016 | Price change | $425,000-14.3%$130/sqft |
Source: SANDPEAK REALTY #W7617487 Report a problem | ||
| 3/4/2016 | Listed for sale | $495,900+0.2%$152/sqft |
Source: SANDPEAK REALTY #W7617487 Report a problem | ||
| 3/8/2005 | Sold | $495,000+1550%$152/sqft |
Source: Public Record Report a problem | ||
| 12/23/1998 | Sold | $30,000$9/sqft |
Source: Public Record Report a problem | ||
Public tax history
| Year | Property taxes | Tax assessment |
|---|---|---|
| 2025 | $4,813 -0.6% | $340,135 +2.9% |
| 2024 | $4,843 +2% | $330,549 +3% |
| 2023 | $4,749 +1.8% | $320,921 +3% |
| 2022 | $4,665 -0.8% | $311,574 +3% |
| 2021 | $4,703 +6.6% | $302,499 +1.4% |
| 2020 | $4,410 | $298,322 +2.3% |
| 2019 | -- | $291,615 +1.9% |
| 2018 | $3,789 -1.7% | $286,178 +8.9% |
| 2017 | $3,854 | $262,758 +2.1% |
| 2016 | $3,854 +3% | $257,354 +0.7% |
| 2015 | $3,742 +0.3% | $255,565 +0.8% |
| 2014 | $3,730 +9.7% | $253,537 +1.5% |
| 2013 | $3,402 +3.4% | $249,790 -1% |
| 2012 | $3,291 -5.1% | $252,366 -5.5% |
| 2011 | $3,466 | $267,016 -5.9% |
| 2010 | -- | $283,783 +74.9% |
| 2009 | $1,879 -19.4% | $162,266 -14.1% |
| 2008 | $2,331 -68.1% | $189,008 -57.4% |
| 2006 | $7,299 | $443,718 +17.2% |
| 2005 | -- | $378,644 +61.1% |
| 2004 | $3,958 +0.5% | $235,089 +1.9% |
| 2003 | $3,938 +2.3% | $230,706 +2.4% |
| 2002 | $3,847 +3.1% | $225,299 +1.6% |
| 2001 | $3,731 +1.8% | $221,751 +3% |
| 2000 | $3,664 | $215,292 |
Find assessor info on the county website
Monthly payment
Est. payment
Payment breakdown
Explore the cost of this home by adjusting the details. Changes won't be saved.Climate risks
Neighborhood: North Weeki Wachee
Similar homes
- $650,0003 bd3 ba3.2k sqft10120 SHORTLEAF COURT, WEEKI WACHEE, FL 34613For Sale
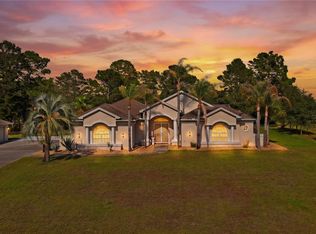
 MLS ID #TB8509258, Melissa Lopes LLC, RE/MAX ALLIANCE GROUP. Stellar MLS
 - $559,9004 bd2 ba2.3k sqft10261 Woodland Waters Blvd, Weeki Wachee, FL 34613For Sale
 MLS ID #2260870, Laura Norcross, Meridian Real Estate. HCMLS
 - $700,0003 bd2 ba2.5k sqft10307 Waters Edge Ct, Weeki Wachee, FL 34613For Sale
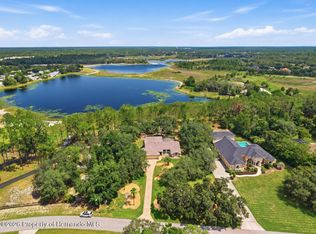 MLS ID #2260379, Laura Norcross, Meridian Real Estate. HCMLS
 - $534,9003 bd2 ba2.3k sqft9433 WILDERNESS TRAIL, WEEKI WACHEE, FL 34613For Sale
 MLS ID #OM726731, Dawn Pagan, TROPIC SHORES REALTY LLC. Stellar MLS
 - $534,9003 bd2 ba2.3k sqft11109 GOLDEN EAGLE AVENUE, WEEKI WACHEE, FL 34613For SaleMLS ID #W7886905, Misty Prunty, SOUTHLAND PROPERTIES GROUP II. Stellar MLS
- $484,0003 bd3 ba2.1k sqft9123 MAVIS ROAD, WEEKI WACHEE, FL 34613For SaleMLS ID #TB8533945, Katryna Lewis, REALNET FLORIDA REAL ESTATE. Stellar MLS
- $535,0005 bd3 ba2.9k sqft11083 MAYBIRD AVENUE, WEEKI WACHEE, FL 34613For SaleMLS ID #W7887755, Jocelynne Costa, CENTURY 21 ALLIANCE REALTY. Stellar MLS
- $525,0003 bd3 ba2.3k sqft8293 NITTANY ROAD, WEEKI WACHEE, FL 34613For SaleMLS ID #W7888169, Brenda Draper, BLUEWATER BAY REALTY GROUP INC. Stellar MLS
- $525,0005 bd3 ba2.1k sqft8206 NIGHTINGALE ROAD, WEEKI WACHEE, FL 34613For SaleMLS ID #TB8539908, Francesco Gomez, PEOPLE'S TRUST REALTY. Stellar MLS
