Welcome to **Lake in the Woods**, one of Spring Hill’s most distinctive gated communities, where winding streets, mature trees, oversized homesites and custom homes create a setting that feels worlds away from the typical Florida subdivision. Set on approximately **0.67 acres**, this stately **two-story traditional Colonial-inspired brick home** offers more than 3,000 square feet of living space, a screened swimming pool and the privacy and breathing room that make this neighborhood so special. From the moment you arrive, the classic brick exterior, dramatic two-story arched entry and mature natural surroundings give the home a presence that is becoming increasingly difficult to find. Inside, the approximately **3,046-square-foot** floor plan features **4 bedrooms, 3 full bathrooms and a versatile den that could serve as an office, study or potential fifth bedroom**. Formal living and dining spaces provide room for entertaining, while the comfortable family room with **wood-burning fireplace** creates a natural gathering place at the heart of the home. The kitchen offers an island and generous workspace, and the convenience of a full bathroom and flexible living space on the first floor makes the layout adaptable for guests, working from home or multi-generational needs. Upstairs, the private primary suite is joined by three additional bedrooms and another full bath, keeping the sleeping quarters comfortably separated from the main living areas. Step outside and the home takes on an entirely different personality. The **screen-enclosed in-ground gunite pool** and expansive pool area provide plenty of space for swimming, entertaining or simply enjoying Florida outdoors, while the oversized homesite extends well beyond the pool enclosure and is surrounded by mature trees and greenery. An attached **two-car garage**, generous driveway and substantial yard complete the property. But what truly sets this home apart is **Lake in the Woods itself**. This is a neighborhood you buy into as much for the setting as the house—a private, guard-gated community characterized by larger lots, established landscaping, custom architecture and a peaceful atmosphere rarely found in the middle of Spring Hill. Community amenities include recreational areas, playground facilities, pickleball and additional resident amenities, all while remaining convenient to shopping, dining, medical facilities and the many outdoor attractions of Florida’s Nature Coast. **7377 Royal Oak Drive is not a cookie-cutter Florida home on a postage-stamp lot—it is a substantial home on a substantial piece of property, in a community with a character all its own.** New ROOF, drain field, and HVAC done in 2020!!!
For sale
$579,000
7377 ROYAL OAK DRIVE, WEEKI WACHEE, FL 34607
4beds
3,046sqft
Single Family Residence
Built in 1993
0.67 Acres Lot
$552,600 Zestimate®
$190/sqft
$138/mo HOA
What's special
Screen-enclosed in-ground gunite poolLarger lotsMature treesMature natural surroundingsClassic brick exteriorComfortable family roomVersatile den
- 48 days
- 424
- 29
Zillow last checked:
Listing updated:
Listed by:
Dennis Rosa 727-537-6725,
BAM REALTY ADVISORS INC 727-378-8585
Source: Stellar MLS,MLS#: W7888505 Originating MLS: West Pasco
Originating MLS: West Pasco
Facts & features
Interior
Bedrooms & bathrooms
- Bedrooms: 4
- Bathrooms: 3
- Full bathrooms: 3
Rooms
- Room types: Den/Library/Office, Family Room, Dining Room, Living Room
Primary bedroom
- Features: En Suite Bathroom, Walk-In Closet(s)
- Level: Second
Kitchen
- Level: First
Living room
- Level: First
Heating
- Central
Cooling
- Central Air
Appliances
- Included: Cooktop, Dishwasher, Disposal, Dryer, Electric Water Heater, Microwave, Refrigerator, Washer
- Laundry: Laundry Room
Features
- Cathedral Ceiling(s), Ceiling Fan(s), Kitchen/Family Room Combo, Living Room/Dining Room Combo, Solid Surface Counters, Solid Wood Cabinets, Vaulted Ceiling(s), Walk-In Closet(s)
- Flooring: Carpet, Ceramic Tile, Laminate
- Doors: French Doors
- Windows: Window Treatments
- Has fireplace: Yes
- Fireplace features: Family Room, Wood Burning
Interior area
- Total structure area: 4,041
- Total interior livable area: 3,046 sqft
Video & virtual tour
Property
Parking
- Total spaces: 2
- Parking features: Driveway, Garage Door Opener, Garage Faces Side
- Attached garage spaces: 2
- Has uncovered spaces: Yes
- Details: Garage Dimensions: 26x22
Features
- Levels: Two
- Stories: 2
- Patio & porch: Covered, Enclosed, Patio, Screened
- Exterior features: Irrigation System, Rain Gutters, Sidewalk
- Has private pool: Yes
- Pool features: Gunite, In Ground
- Has view: Yes
- View description: Trees/Woods
- Waterfront features: Lake, Waterfront
Lot
- Size: 0.67 Acres
- Features: Oversized Lot, Sidewalk
- Residential vegetation: Mature Landscaping
Details
- Parcel number: R0922317264400060130
- Zoning: R1
- Special conditions: None
Construction
Type & style
- Home type: SingleFamily
- Architectural style: Colonial,Traditional
- Property subtype: Single Family Residence
Materials
- Block, Brick, Concrete, Stucco, Wood Frame
- Foundation: Slab
- Roof: Shingle
Condition
- New construction: No
- Year built: 1993
Utilities & green energy
- Sewer: Septic Tank
- Water: Public
- Utilities for property: Cable Connected, Private, Public, Sprinkler Well
Community & HOA
Community
- Features: Fishing, Lake, Water Access, Waterfront, Association Recreation - Owned, Community Mailbox, Deed Restrictions, Gated Community - Guard, Golf Carts OK, Park, Playground, Sidewalks, Tennis Court(s)
- Pet fee: $0 monthly
- Subdivision: LAKE IN THE WOODS PH IV
HOA
- Has HOA: Yes
- Amenities included: Basketball Court, Fence Restrictions, Pickleball Court(s), Playground, Storage, Tennis Court(s)
- Services included: 24-Hour Guard, Common Area Taxes, Reserve Fund, Fidelity Bond, Insurance, Maintenance Grounds, Maintenance Repairs, Private Road
- HOA fee: $138 monthly
- HOA name: Steve Valentine
- HOA phone: 513-375-2425
Location
- Region: Spring Hill
Financial & listing details
- Price per square foot: $190/sqft
- Tax assessed value: $436,456
- Annual tax amount: $4,305
- Date on market: 8/12/2026
- Cumulative days on market: 49 days
- Listing terms: Cash,Conventional,FHA,VA Loan
- Ownership: Fee Simple
- Total actual rent: 0
- Road surface type: Paved
Estimated market value
$552,600
$525,000 - $580,000
$3,392/mo
Price history
| Date | Event | Price |
|---|---|---|
| 8/12/2026 | Listed for sale | $579,000+49.4%$190/sqft |
Source:  Stellar MLS #W7888505 Report a problem Stellar MLS #W7888505 Report a problem | ||
| 9/30/2020 | Sold | $387,500-3.1%$127/sqft |
Source: Stellar MLS #W7825796 Report a problem | ||
| 8/25/2020 | Pending sale | $399,900$131/sqft |
Source: GULF COAST FISHING HOMES RLTY #W7825796 Report a problem | ||
| 8/18/2020 | Listed for sale | $399,900+34.6%$131/sqft |
Source: GULF COAST FISHING HOMES RLTY #W7825796 Report a problem | ||
| 5/14/2020 | Listing removed | $297,000$98/sqft |
Source: TROPIC SHORES REALTY LLC #W7814671 Report a problem | ||
| 5/14/2020 | Pending sale | $297,000$98/sqft |
Source: TROPIC SHORES REALTY LLC #W7814671 Report a problem | ||
| 5/1/2020 | Listed for sale | $297,000$98/sqft |
Source: Tropic Shores Realty LLC #2202739 Report a problem | ||
| 5/1/2020 | Pending sale | $297,000$98/sqft |
Source: Tropic Shores Realty LLC #2202739 Report a problem | ||
| 4/21/2020 | Price change | $297,000-12.6%$98/sqft |
Source: TROPIC SHORES REALTY LLC #W7814671 Report a problem | ||
| 3/30/2020 | Price change | $340,000-7.9%$112/sqft |
Source: TROPIC SHORES REALTY LLC #W7814671 Report a problem | ||
| 2/28/2020 | Price change | $369,000-6.6%$121/sqft |
Source: TROPIC SHORES REALTY LLC #W7814671 Report a problem | ||
| 12/2/2019 | Price change | $395,000-0.3%$130/sqft |
Source: TROPIC SHORES REALTY LLC #W7814671 Report a problem | ||
| 7/26/2019 | Listed for sale | $396,000$130/sqft |
Source: Tropic Shores Realty LLC #2202739 Report a problem | ||
Public tax history
| Year | Property taxes | Tax assessment |
|---|---|---|
| 2025 | $4,306 -0.7% | $308,790 +2.9% |
| 2024 | $4,335 +2.3% | $300,087 +3% |
| 2023 | $4,240 +2.1% | $291,347 +3% |
| 2022 | $4,154 -1% | $282,861 +3% |
| 2021 | $4,195 +54.8% | $274,622 +42.3% |
| 2020 | $2,711 | $193,022 +2.3% |
| 2019 | -- | $188,682 +1.9% |
| 2018 | $2,236 -11.1% | $185,164 +2.1% |
| 2017 | $2,515 | $181,356 +2.1% |
| 2016 | $2,515 +3.3% | $177,626 +0.7% |
| 2015 | $2,436 +0.2% | $176,391 +0.2% |
| 2014 | $2,432 +12% | $176,074 +1.5% |
| 2013 | $2,172 +6.7% | $173,472 +1.7% |
| 2012 | $2,036 -3% | $170,572 -3.4% |
| 2011 | $2,099 | $176,522 -9.4% |
| 2010 | -- | $194,767 -5.3% |
| 2009 | $2,532 -36.5% | $205,568 -30.8% |
| 2008 | $3,990 -15% | $296,907 +10.3% |
| 2006 | $4,693 | $269,207 +33.4% |
| 2005 | -- | $201,856 +3% |
| 2004 | $3,221 +0.6% | $195,977 +1.9% |
| 2003 | $3,203 +2.4% | $192,323 +2.4% |
| 2002 | $3,127 +3.2% | $187,815 +1.6% |
| 2001 | $3,032 +1.9% | $184,857 +3% |
| 2000 | $2,974 | $179,473 |
Find assessor info on the county website
Monthly payment
Est. payment
Payment breakdown
Explore the cost of this home by adjusting the details. Changes won't be saved.Climate risks
Neighborhood: Lake in the Woods
Nearby schools
Schools provided by the listing agent
- Elementary: Deltona Elementary
- Middle: Fox Chapel Middle School
- High: Weeki Wachee High School
Source: Stellar MLS. This data may not be complete. We recommend contacting the local school district to confirm school assignments for this home.
Similar homes
- $545,9003 bd3 ba2.7k sqft7393 ROYAL OAK DRIVE, SPRING HILL, FL 34607For Sale
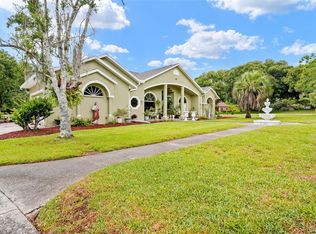
 MLS ID #W7886564, Alicia Harman, HOMAN REALTY GROUP INC. Stellar MLS
 - $549,9004 bd3 ba2.4k sqft9078 BIRMINGHAM AVENUE, WEEKI WACHEE, FL 34613For Sale
 MLS ID #TB8542781, Phil Schaeffer, III, CHARLES RUTENBERG REALTY INC. Stellar MLS
 - $525,9004 bd2 ba2.6k sqft5052 FLORENTINE COURT, SPRING HILL, FL 34608For Sale
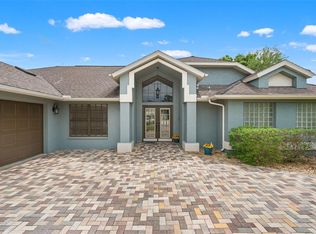 MLS ID #TB8493402, Marino Kelsie, FRANK ALBERT REALTY. Stellar MLS
 - $469,0004 bd2 ba2.3k sqft5301 MERRIFIELD COURT, SPRING HILL, FL 34608For Sale
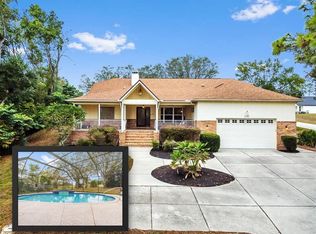 MLS ID #TB8455121, Jessica Ferguson, SOUTHERN BELLE REALTY, INC. Stellar MLS
 - $699,9994 bd3 ba3.1k sqft14071 LINDEN DRIVE, SPRING HILL, FL 34609For SaleMLS ID #TB8468116, Jennifer Vazquez, JT REALTY & ASSOCIATES. Stellar MLS
- $649,9004 bd4 ba2.2k sqft4178 DES PREZ COURT, HERNANDO BEACH, FL 34607For SaleMLS ID #TB8503938, Mollie Ellis, BINGHAM REALTY INC. Stellar MLS
- $599,9003 bd3 ba2.5k sqft9412 GROUSE WAY, HUDSON, FL 34669For SaleMLS ID #W7889344, Mimi McLeod, FIND YOUR PARADISE. Stellar MLS
- $470,0003 bd3 ba2.8k sqft13566 RUDI LOOP, SPRING HILL, FL 34609For SaleMLS ID #TB8497248, Deborah Ruff, 54 REALTY LLC. Stellar MLS
- $525,0003 bd3 ba2.3k sqft8293 NITTANY ROAD, WEEKI WACHEE, FL 34613For SaleMLS ID #W7888169, Brenda Draper, BLUEWATER BAY REALTY GROUP INC. Stellar MLS
- $424,9003 bd3 ba2.7k sqft13038 PASTORE COURT, SPRING HILL, FL 34609For SaleMLS ID #W7886620, Keith Morris, SIRROM REALTY LLC. Stellar MLS
- $575,0004 bd5 ba3.4k sqft14807 PRINCEWOOD LANE, LAND O LAKES, FL 34638For SaleMLS ID #W7885657, Cortney Bain, CHARLES RUTENBERG REALTY INC. Stellar MLS
- $429,9007 bd3 ba3k sqft7319 LAGOON ROAD, SPRING HILL, FL 34606For SaleMLS ID #TB8439775, Thomas "TJ" Homan, Jr, HOMAN REALTY GROUP INC. Stellar MLS
- $650,0003 bd3 ba3.2k sqft10120 SHORTLEAF COURT, WEEKI WACHEE, FL 34613For SaleMLS ID #TB8509258, Melissa Lopes LLC, RE/MAX ALLIANCE GROUP. Stellar MLS
- $679,0003 bd4 ba3.4k sqft19546 MOSSY OAK COURT, BROOKSVILLE, FL 34601For SaleMLS ID #W7889309, Jared Tanner, CENTURY 21 ALLIANCE REALTY. Stellar MLS
- $335,0003 bd2 ba1.8k sqft8185 RHANBUOY ROAD, SPRING HILL, FL 34606For SaleMLS ID #TB8549451, Michelle Guardino, PEOPLE'S TRUST REALTY. Stellar MLS
- $580,0004 bd5 ba2.7k sqft(Undisclosed Address), NEW PORT RICHEY, FL 34654For SaleMLS ID #TB8477617, Kevin Roger, DALTON WADE INC. Stellar MLS
- $385,0003 bd2 ba1.8k sqft11333 SILVERWOOD COURT, SPRING HILL, FL 34609For SaleMLS ID #TB8532760, Timothy Plumadore, TROPIC SHORES REALTY. Stellar MLS
- $518,0003 bd2 ba2.1k sqft14024 WARM SPRINGS COURT, HUDSON, FL 34667For SaleMLS ID #W7884251, Heather McCann, CHARLES RUTENBERG REALTY INC. Stellar MLS
- $399,9004 bd2 ba2.2k sqft10423 BRADFORD STREET, SPRING HILL, FL 34608For SaleMLS ID #W7884971, Margaret Greco, CENTURY 21 BE3. Stellar MLS
- $450,0003 bd2 ba2.4k sqft9453 SAVANNAH COURT, WEEKI WACHEE, FL 34613For SaleMLS ID #TB8548437, Jessica Ferguson, SOUTHERN BELLE REALTY, INC. Stellar MLS
