Florida Living at Its Finest in Barrington Woods – Hudson, FL! Welcome home to this beautiful 3-bedroom, 3-bathroom residence in the highly sought-after Barrington Woods community of Hudson! Offering a spacious and versatile floor plan, this home also features a bonus room that can easily serve as a 4th bedroom, home office, den, playroom, or hobby space—the possibilities are endless. Designed with both comfort and privacy in mind, the home features a split-bedroom layout, with each bedroom located in its own separate area of the home. Even better, two of the bedrooms feature private en suite bathrooms, including the spacious primary suite and a secondary bedroom, making this home ideal for guests, multi-generational living, or anyone who appreciates extra privacy. The heart of the home is the expansive living room and the large Florida room, providing plenty of space for relaxing or entertaining family and friends. The spacious primary suite offers a peaceful retreat complete with a luxurious spa jet tub, perfect for unwinding after a long day. Step outside to your own private backyard oasis featuring a beautiful solar-heated saltwater pool that's 7 feet deep and enclosed within a full screen cage, allowing you to enjoy Florida's sunshine year-round while keeping bugs at bay. Whether you're hosting pool parties or enjoying a quiet evening swim, this outdoor space is sure to impress. Need extra workspace? The garage is equipped with air conditioning, making it perfect for a workshop, home gym, hobby space, or keeping your vehicles comfortable year-round. For added peace of mind, the home is also equipped with a security system featuring six cameras strategically placed around the property, providing enhanced security and convenience. Living in Barrington Woods means enjoying incredible community amenities, including a large clubhouse, fitness center, community pool, basketball courts, tennis courts, playgrounds, and more! With convenient access to shopping, dining, medical facilities, golf courses, parks, and the Gulf Coast, you'll have everything you need just minutes away. Homes offering this much space, flexibility, privacy, and outstanding features—including a resort-style pool—don't come along often. Schedule your private showing today and discover why this home feels like home the moment you walk through the front door!
For sale
Price cut: $3K (9/1)
$568,000
8835 HELMSLY LANE, HUDSON, FL 34667
3beds
3,249sqft
Single Family Residence
Built in 1996
9,725 Square Feet Lot
$553,000 Zestimate®
$175/sqft
$58/mo HOA
What's special
Resort-style poolSplit-bedroom layoutPrivate backyard oasisSpacious primary suiteLarge florida room
- 97 days
- 133
- 8
Zillow last checked:
Listing updated:
Listed by:
Karyn Koenig 813-528-6486,
RE/MAX CHAMPIONS 727-807-7887
Source: Stellar MLS,MLS#: TB8525610 Originating MLS: West Pasco
Originating MLS: West Pasco
Facts & features
Interior
Bedrooms & bathrooms
- Bedrooms: 3
- Bathrooms: 3
- Full bathrooms: 3
Rooms
- Room types: Den/Library/Office
Primary bedroom
- Features: Walk-In Closet(s)
- Level: First
Primary bathroom
- Level: First
Dining room
- Level: First
- Area: 150 Square Feet
- Dimensions: 10x15
Great room
- Level: First
- Area: 525 Square Feet
- Dimensions: 21x25
Kitchen
- Level: First
- Area: 165 Square Feet
- Dimensions: 11x15
Heating
- Central
Cooling
- Central Air
Appliances
- Included: Dishwasher, Disposal, Dryer, Microwave, Range, Refrigerator, Washer
- Laundry: Electric Dryer Hookup, Inside, Laundry Room, Washer Hookup
Features
- Built-in Features, Ceiling Fan(s), Dry Bar, High Ceilings, Open Floorplan, Primary Bedroom Main Floor, Split Bedroom, Thermostat, Vaulted Ceiling(s), Walk-In Closet(s)
- Flooring: Ceramic Tile
- Has fireplace: Yes
- Fireplace features: Electric
Interior area
- Total structure area: 3,249
- Total interior livable area: 3,249 sqft
Video & virtual tour
Property
Parking
- Total spaces: 2
- Parking features: Driveway, Garage Door Opener, Other, Oversized
- Attached garage spaces: 2
- Has uncovered spaces: Yes
Features
- Levels: One
- Stories: 1
- Patio & porch: Covered, Enclosed, Front Porch, Rear Porch, Screened
- Exterior features: Garden, Irrigation System, Lighting, Private Yard
- Has private pool: Yes
- Pool features: Auto Cleaner, Chlorine Free, Gunite, Heated, In Ground, Pool Alarm, Salt Water, Screen Enclosure
- Has view: Yes
- View description: Garden
Lot
- Size: 9,725 Square Feet
- Features: Cleared, Irregular Lot, Landscaped, Level, Oversized Lot, Sidewalk
- Residential vegetation: Trees/Landscaped
Details
- Parcel number: 3524160180000000140
- Zoning: PUD
- Special conditions: None
Construction
Type & style
- Home type: SingleFamily
- Architectural style: Florida,Ranch
- Property subtype: Single Family Residence
Materials
- Block, Stucco
- Foundation: Slab
- Roof: Shingle
Condition
- Completed
- New construction: No
- Year built: 1996
Utilities & green energy
- Sewer: Public Sewer
- Water: Private
- Utilities for property: Cable Connected, Electricity Connected, Public, Sewer Connected, Sprinkler Well, Water Connected
Community & HOA
Community
- Features: Clubhouse, Deed Restrictions, Fitness Center, Handicap Modified, Pool, Special Community Restrictions, Tennis Court(s), Wheelchair Access
- Security: Closed Circuit Camera(s)
- Pet fee: $0 monthly
- Subdivision: BARRINGTON WOODS PHASE 6
HOA
- Has HOA: Yes
- Services included: Community Pool, Recreational Facilities
- HOA fee: $58 monthly
- HOA name: Home River Group
- HOA phone: 813-600-5090
- Second HOA name: Beacon Woods East
Location
- Region: Hudson
Financial & listing details
- Price per square foot: $175/sqft
- Tax assessed value: $416,346
- Annual tax amount: $6,563
- Date on market: 7/3/2026
- Cumulative days on market: 98 days
- Listing terms: Cash,Conventional,FHA,VA Loan
- Ownership: Fee Simple
- Total actual rent: 0
- Electric utility on property: Yes
- Road surface type: Paved, Asphalt
Estimated market value
$553,000
$525,000 - $581,000
$2,984/mo
Price history
| Date | Event | Price |
|---|---|---|
| 9/1/2026 | Price change | $568,000-0.5%$175/sqft |
Source:  Stellar MLS #TB8525610 Report a problem Stellar MLS #TB8525610 Report a problem | ||
| 7/31/2026 | Price change | $571,000-0.7%$176/sqft |
Source: Stellar MLS #TB8525610 Report a problem | ||
| 7/3/2026 | Listed for sale | $575,000+13.9%$177/sqft |
Source: Stellar MLS #TB8525610 Report a problem | ||
| 11/1/2024 | Sold | $505,000-6.3%$155/sqft |
Source: Stellar MLS #W7862685 Report a problem | ||
| 9/18/2024 | Pending sale | $539,000$166/sqft |
Source: Stellar MLS #W7862685 Report a problem | ||
| 9/5/2024 | Price change | $539,000-2%$166/sqft |
Source: Stellar MLS #W7862685 Report a problem | ||
| 5/3/2024 | Price change | $549,900-4.4%$169/sqft |
Source: Stellar MLS #W7862685 Report a problem | ||
| 3/11/2024 | Listed for sale | $575,000+248.5%$177/sqft |
Source: Stellar MLS #W7862685 Report a problem | ||
| 10/6/2014 | Sold | $165,000$51/sqft |
Source: Public Record Report a problem | ||
Public tax history
| Year | Property taxes | Tax assessment |
|---|---|---|
| 2025 | $6,563 +93.6% | $416,346 +84.1% |
| 2024 | $3,389 +3.9% | $226,180 |
| 2023 | $3,262 +12.7% | $226,180 +3.8% |
| 2022 | $2,895 +2% | $217,870 +6.1% |
| 2021 | $2,838 +1.7% | $205,370 +1.4% |
| 2020 | $2,791 +1.8% | $202,540 +2.3% |
| 2019 | $2,741 | $197,990 +1.9% |
| 2018 | $2,741 +2% | $194,298 |
| 2017 | $2,688 +0.5% | $194,298 +17.8% |
| 2016 | $2,675 +17.5% | $164,878 +0.7% |
| 2015 | $2,277 +23.7% | $163,732 +5% |
| 2014 | $1,841 | $155,989 +11.2% |
| 2013 | -- | $140,325 +2.9% |
| 2012 | -- | $136,363 -11.6% |
| 2011 | -- | $154,313 +3% |
| 2010 | -- | $149,838 -9.7% |
| 2009 | -- | $165,862 -27.3% |
| 2008 | -- | $228,028 -9% |
| 2007 | -- | $250,639 -0.5% |
| 2006 | -- | $251,854 +21.3% |
| 2005 | -- | $207,655 +16.6% |
| 2004 | -- | $178,035 +2.9% |
| 2003 | -- | $173,054 +25.6% |
| 2002 | -- | $137,770 +8.2% |
| 2000 | -- | $127,322 |
| 1999 | -- | $127,322 |
Find assessor info on the county website
Monthly payment
Est. payment
Payment breakdown
Explore the cost of this home by adjusting the details. Changes won't be saved.Climate risks
Neighborhood: 34667
Nearby schools
Schools provided by the listing agent
- Elementary: Gulf Highland Elementary
- Middle: Hudson Academy ( 4-8)
- High: Fivay High-PO
Source: Stellar MLS. This data may not be complete. We recommend contacting the local school district to confirm school assignments for this home.

Similar homes
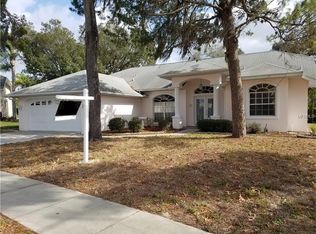
- $599,9003 bd3 ba2.5k sqft9412 GROUSE WAY, HUDSON, FL 34669For Sale
 MLS ID #W7889344, Mimi McLeod, FIND YOUR PARADISE. Stellar MLS
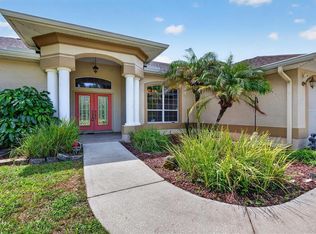
 - $439,0003 bd2 ba2.2k sqft13640 MORNING COURT, HUDSON, FL 34667For Sale
 MLS ID #TB8530205, Greg Sullivan, BY OWNER.COM. Stellar MLS
 - $399,0003 bd2 ba1.9k sqft13625 DEVENTER COURT, HUDSON, FL 34667For Sale
 MLS ID #TB8538896, Varghese Mammen, MAMMOTH REALTY, LLC. Stellar MLS
 - $387,5004 bd3 ba2.4k sqft8303 CORAL CREEK LOOP, HUDSON, FL 34667For Sale
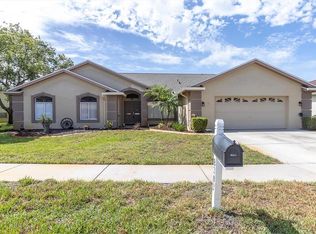 MLS ID #W7886773, JIM Steele, PA, BHHS FLORIDA PROPERTIES GROUP. Stellar MLS
 - $518,0003 bd2 ba2.1k sqft14024 WARM SPRINGS COURT, HUDSON, FL 34667For SaleMLS ID #W7884251, Heather McCann, CHARLES RUTENBERG REALTY INC. Stellar MLS
- $320,0003 bd2 ba1.6k sqft13732 TRIUMPH COURT, HUDSON, FL 34667For SaleMLS ID #TB8464357, Michael Bennett, Sr., PEOPLE'S TRUST REALTY. Stellar MLS
- $379,0003 bd2 ba2.1k sqft13853 PIMBERTON DRIVE, HUDSON, FL 34669For SaleMLS ID #TB8532126, Megan Trout, DALTON WADE INC. Stellar MLS
- $315,0003 bd2 ba1.9k sqft9324 CREEKSIDE COURT, HUDSON, FL 34669For SaleMLS ID #W7889280, Michael Honig, RE/MAX CHAMPIONS. Stellar MLS
- $510,0003 bd3 ba2.4k sqft7151 RED OAK LOOP, NEW PORT RICHEY, FL 34654For SaleMLS ID #TB8526713, Corey Auld, KELLER WILLIAMS REALTY- PALM HARBOR. Stellar MLS
- $490,9004 bd4 ba3.3k sqft13338 NEWPORT SHORES DRIVE, HUDSON, FL 34669For SaleMLS ID #TB8471830, Hope DeVivo, DALTON WADE INC. Stellar MLS
- $297,0003 bd2 ba1.8k sqft9311 HAAS DRIVE, HUDSON, FL 34669For SaleMLS ID #TB8515484, Amy Knightley, KELLER WILLIAMS REALTY- PALM HARBOR. Stellar MLS
- $545,9003 bd3 ba2.7k sqft7393 ROYAL OAK DRIVE, SPRING HILL, FL 34607For SaleMLS ID #W7886564, Alicia Harman, HOMAN REALTY GROUP INC. Stellar MLS
- $465,0004 bd2 ba2k sqft11002 BELLE HAVEN DRIVE, NEW PORT RICHEY, FL 34654For SaleMLS ID #W7890085, Janina Wozniak, FUTURE HOME REALTY. Stellar MLS
- $350,0003 bd2 ba1.9k sqft10149 BRIAR CIRCLE, HUDSON, FL 34667For SaleMLS ID #TB8543759, Wendy Diaz, FUTURE HOME REALTY INC. Stellar MLS
- $549,9004 bd3 ba2.4k sqft9078 BIRMINGHAM AVENUE, WEEKI WACHEE, FL 34613For SaleMLS ID #TB8542781, Phil Schaeffer, III, CHARLES RUTENBERG REALTY INC. Stellar MLS
- $344,9004 bd3 ba2.2k sqft16214 VINE CLIFF AVENUE, HUDSON, FL 34667For SaleMLS ID #TB8537915, Bob Hodge, COLDWELL BANKER REALTY. Stellar MLS
- $590,0004 bd3 ba2.5k sqft2117 LARKSPUR COURT, TRINITY, FL 34655For SaleMLS ID #TB8527018, Angela Candiano, CHARLES RUTENBERG REALTY INC. Stellar MLS
- $515,0004 bd3 ba2.3k sqft11507 BELLE HAVEN DRIVE, NEW PORT RICHEY, FL 34654For SaleMLS ID #W7887973, Janina Wozniak, FUTURE HOME REALTY. Stellar MLS
- $329,9003 bd2 ba1.7k sqft10114 IVES LOOP, HUDSON, FL 34667For SaleMLS ID #W7887545, Michelle Morgan-Harsin, SIRROM REALTY LLC. Stellar MLS
- $589,9003 bd3 ba2.6k sqft7308 AMBLESIDE DRIVE, LAND O LAKES, FL 34637For SaleMLS ID #TB8522158, Bob Ortolano, BUYERS HOME STORE. Stellar MLS
