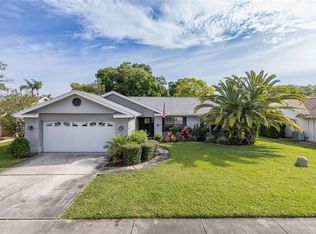
Virtually Staged. Welcome home to this beautifully updated 3-bedroom home designed for making memories. From family dinners to holiday celebrations and everyday moments together, the spacious open floor plan offers the perfect setting for comfortable living and entertaining. The heart of the home is the bright and welcoming kitchen, featuring newer appliances, a convenient desk area for homework or household organization, and a pass-through counter that keeps everyone connected to the large great room. The formal dining room is ideal for special occasions, while the generous breakfast area overlooks the backyard and dog run creating the perfect spot to enjoy morning coffee while the family or pets play outside. Freshly painted throughout, the home features new carpeting in the bedrooms and attractive new luxury vinyl flooring in the main living areas, giving it a fresh, move-in-ready feel. Major updates, including a newer roof and updated air-conditioning system, provide added comfort and peace of mind for years to come. The sprinklers are on a well that saves money keeping a green lawn. There is even a dog run for Fido! Conveniently located near shopping, restaurants, parks, and everyday amenities, this home offers the space, updates, and warmth today's families are looking for. Move in, settle down, and start creating your next chapter here.
For sale
$309,900
13827 WOODWARD DRIVE, HUDSON, FL 34667
3beds
1,790sqft
:
Get pre-qualified$2,132/mo
Single Family Residence
Built in 1994
8,710 Square Feet Lot
$297,200 Zestimate®
$173/sqft
$63/mo HOA
What's special
Freshly painted throughoutNewer appliancesDog runBright and welcoming kitchenSpacious open floor planNewer roof
- 23 days |
- 805 |
- 33 |
Likely to sell faster than
Zillow last checked:
Listing updated:
Listed by:
Laura Wiegman 727-809-2254,
LAWRENCE W SCADUTO LLC 727-809-2255,
Larry Scaduto 727-809-2255,
LAWRENCE W SCADUTO LLC
Source: Stellar MLS,MLS#: TB8529537 Originating MLS: Suncoast Tampa
Originating MLS: Suncoast Tampa
Facts & features
Interior
Bedrooms & bathrooms
- Bedrooms: 3
- Bathrooms: 2
- Full bathrooms: 2
Rooms
- Room types: Dining Room, Great Room, Utility Room
Primary bedroom
- Features: Walk-In Closet(s)
- Level: First
Dining room
- Level: First
- Area: 120 Square Feet
- Dimensions: 12x10
Great room
- Level: First
- Area: 238 Square Feet
- Dimensions: 17x14
Kitchen
- Features: Storage Closet
- Level: First
Heating
- Central, Electric
Cooling
- Central Air
Appliances
- Included: Oven, Dishwasher, Dryer, Electric Water Heater, Ice Maker, Microwave, Refrigerator
- Laundry: Electric Dryer Hookup, Inside, Laundry Room, Washer Hookup
Features
- Cathedral Ceiling(s), Ceiling Fan(s), Eating Space In Kitchen, Kitchen/Family Room Combo, Open Floorplan, Primary Bedroom Main Floor, Split Bedroom, Thermostat, Walk-In Closet(s)
- Flooring: Carpet, Ceramic Tile, Luxury Vinyl
- Doors: Sliding Doors
- Has fireplace: No
Interior area
- Total structure area: 1,790
- Total interior livable area: 1,790 sqft
Video & virtual tour
Property
Parking
- Total spaces: 2
- Parking features: Garage - Attached
- Attached garage spaces: 2
Features
- Levels: One
- Stories: 1
- Patio & porch: Front Porch, Rear Porch, Screened
- Exterior features: Dog Run, Irrigation System, Private Yard, Sidewalk
- Has view: Yes
- View description: Trees/Woods
Lot
- Size: 8,710 Square Feet
- Features: Landscaped, Sidewalk
- Residential vegetation: Trees/Landscaped
Details
- Parcel number: 162435014C000000260
- Zoning: PUD
- Special conditions: None
Construction
Type & style
- Home type: SingleFamily
- Architectural style: Contemporary
- Property subtype: Single Family Residence
Materials
- Block, Stucco
- Foundation: Slab
- Roof: Shingle
Condition
- Completed
- New construction: No
- Year built: 1994
Utilities & green energy
- Sewer: Public Sewer
- Water: Public
- Utilities for property: Cable Available, Cable Connected, Electricity Connected, Sewer Connected, Sprinkler Well, Street Lights, Underground Utilities, Water Connected
Community & HOA
Community
- Features: Association Recreation - Owned, Pool
- Pet fee: $0 monthly
- Subdivision: BARRINGTON WOODS PH 04
HOA
- Has HOA: Yes
- Amenities included: Clubhouse, Tennis Court(s)
- Services included: Common Area Taxes, Community Pool, Manager, Recreational Facilities
- HOA fee: $63 monthly
- HOA name: Qualified Propertiea - Robert Bold
- HOA phone: 727-869-9700
Location
- Region: Hudson
Financial & listing details
- Price per square foot: $173/sqft
- Tax assessed value: $272,424
- Annual tax amount: $4,531
- Date on market: 7/16/2026
- Cumulative days on market: 24 days
- Listing terms: Cash,Conventional
- Ownership: Fee Simple
- Total actual rent: 0
- Electric utility on property: Yes
- Road surface type: Paved
Estimated market value
$297,200
$282,000 - $312,000
$2,398/mo
Price history
| Date | Event | Price |
|---|---|---|
| 7/16/2026 | Listed for sale | $309,900+158.5%$173/sqft |
Source:  Stellar MLS #TB8529537 Report a problem Stellar MLS #TB8529537 Report a problem | ||
| 6/11/2022 | Listing removed | -- |
Source: BHHS broker feed Report a problem | ||
| 4/10/2022 | Price change | $1,995-5%$1/sqft |
Source: Zillow Rental Network_1 Report a problem | ||
| 4/4/2022 | Listed for rent | $2,100+75%$1/sqft |
Source: Zillow Rental Network_1 Report a problem | ||
| 11/15/2012 | Listing removed | $1,200$1/sqft |
Source: Rentbits Report a problem | ||
| 10/11/2012 | Listed for rent | $1,200$1/sqft |
Source: Prudential Tropical Realty Report a problem | ||
| 1/4/2012 | Listing removed | $119,900$67/sqft |
Source: RE/MAX Elite Realty #7497670 Report a problem | ||
| 7/9/2011 | Listed for sale | $119,900+33.2%$67/sqft |
Source: RE/MAX Elite Realty #7497670 Report a problem | ||
| 4/13/2011 | Sold | $90,000-24.9%$50/sqft |
Source: Public Record Report a problem | ||
| 1/16/2011 | Listed for sale | $119,900$67/sqft |
Source: Garnik, LLC dba Keller Williams Realty #7497670 Report a problem | ||
Public tax history
| Year | Property taxes | Tax assessment |
|---|---|---|
| 2024 | $4,322 +5.9% | $272,424 +23% |
| 2023 | $4,081 +20.6% | $221,550 +10% |
| 2022 | $3,383 +17.9% | $201,410 +21% |
| 2021 | $2,869 +6.3% | $166,460 +6.7% |
| 2020 | $2,698 -1.6% | $156,000 +2.8% |
| 2019 | $2,742 | $151,810 +10% |
| 2018 | $2,742 +12.9% | $138,017 +7.8% |
| 2017 | $2,429 +5.3% | $128,034 +9.1% |
| 2016 | $2,308 +10.6% | $117,312 +3.8% |
| 2015 | $2,088 +7.1% | $113,062 +5.3% |
| 2014 | $1,950 | $107,390 +10% |
| 2013 | -- | $97,662 +2.9% |
| 2012 | -- | $94,889 -12.8% |
| 2011 | -- | $108,807 +3.4% |
| 2010 | -- | $105,181 -9.4% |
| 2009 | -- | $116,035 +3.5% |
| 2008 | -- | $112,099 -8.5% |
| 2007 | -- | $122,555 -2.2% |
| 2006 | -- | $125,251 -17% |
| 2005 | -- | $150,832 +8.8% |
| 2004 | -- | $138,590 +7.4% |
| 2003 | -- | $129,067 +11.4% |
| 2002 | -- | $115,836 +19.2% |
| 2000 | -- | $97,170 |
| 1999 | -- | $97,170 |
Find assessor info on the county website
Monthly payment
Est. payment
Payment breakdown
Explore the cost of this home by adjusting the details. Changes won't be saved.Climate risks
Neighborhood: 34667
Nearby schools
GreatSchools rating
- 5/10Hudson Primary AcademyGrades: PK-5Distance: 1.7 mi
- 2/10Hudson Middle SchoolGrades: 4-8Distance: 1.7 mi
- 2/10Fivay High SchoolGrades: 8-12Distance: 1.8 mi
Schools provided by the listing agent
- Elementary: Hudson Primary Academy (K-3)
- Middle: Hudson Academy ( 4-8)
- High: Fivay High-PO
Source: Stellar MLS. This data may not be complete. We recommend contacting the local school district to confirm school assignments for this home.
- $333,7003 bd3 ba1.9k sqft13835 Woodward Dr, Hudson, FL 34667Off Market
- $317,2003 bd2 ba2k sqft13819 Woodward Dr, Hudson, FL 34667Off Market
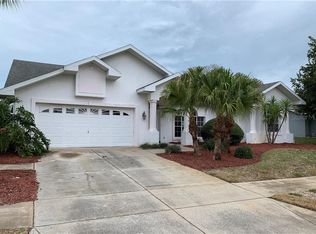
- $307,8003 bd2 ba2.1k sqft8843 Helmsly Ln, Hudson, FL 34667Off Market
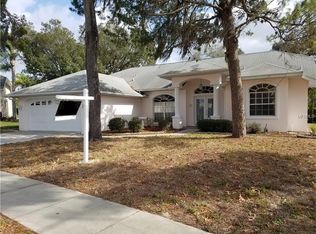
- $342,0003 bd2 ba1.9k sqft8851 Helmsly Ln, Hudson, FL 34667Off Market

- $287,900-- bd2 ba1.7k sqft13843 Woodward Dr, Hudson, FL 34667Off Market
- $571,0003 bd3 ba3.2k sqft8835 Helmsly Ln, Hudson, FL 34667For Sale
- $363,1003 bd3 ba1.8k sqft13811 Woodward Dr, Hudson, FL 34667Off Market
- $344,400-- bd2 ba1.8k sqft13852 Arden Dr, Hudson, FL 34667Off Market
A local agent can set up tours, give advice and negotiate with sellers.
A local lender can help you make sure your offer is ready when you are.
Similar homes
- $319,0003 bd2 ba2k sqft9147 DUFFER COURT, HUDSON, FL 34667For Sale
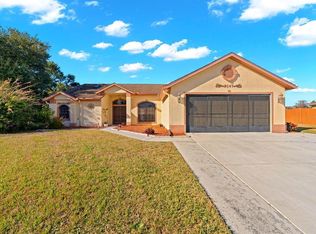
 MLS ID #TB8465938, Joseph Leon, PEOPLE'S CHOICE REALTY SVC LLC. Stellar MLS
 - $337,9003 bd2 ba1.8k sqft13502 WHITBY ROAD, HUDSON, FL 34667For Sale
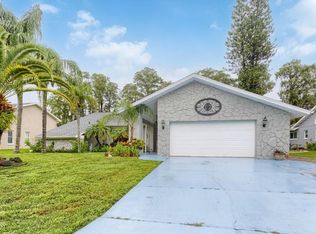 MLS ID #TB8535831, Amber Warren, ZIMMI REALTY. Stellar MLS
 - $280,0003 bd2 ba1.7k sqft8328 PAVILION DRIVE, HUDSON, FL 34667For Sale
 MLS ID #C7528139, Shasta DeGraw, REALTY ONE GROUP MVP. Stellar MLS
 - $305,0003 bd2 ba1.6k sqft13316 BRIGHAM LANE, HUDSON, FL 34667For Sale
 MLS ID #TB8515207, Jamie Devine Brown, PA, RE/MAX ALLIANCE GROUP. Stellar MLS
 - $320,0003 bd2 ba1.6k sqft13732 TRIUMPH COURT, HUDSON, FL 34667For SaleMLS ID #TB8464357, Michael Bennett, Sr., PEOPLE'S TRUST REALTY. Stellar MLS
- $299,0003 bd2 ba1.4k sqft13105 WESTERN CIRCLE, HUDSON, FL 34667For SaleMLS ID #TB8531896, Mike Shumaker, HOMEXPRESS REALTY, INC.. Stellar MLS
- $439,9003 bd3 ba2.1k sqft13745 WOODWARD DRIVE, HUDSON, FL 34667For SaleMLS ID #TB8536414, Andzelika Duraj, FUTURE HOME REALTY INC. Stellar MLS
- $354,0003 bd2 ba1.6k sqft13748 MEADE COURT, HUDSON, FL 34667For SaleMLS ID #TB8517905, Monica Rodriguez, AVISTA BAY REALTY, LLC. Stellar MLS
- $315,0003 bd2 ba1.8k sqft13100 WESTERN CIRCLE, HUDSON, FL 34667For SaleMLS ID #TB8505549, Nathan Nault, LPT REALTY, LLC. Stellar MLS
- $345,0003 bd2 ba1.9k sqft8836 HARGROVE DRIVE, HUDSON, FL 34667For SaleMLS ID #W7883656, Debbie Dawson, RE/MAX ALLIANCE GROUP. Stellar MLS
- $290,0003 bd2 ba2k sqft14023 SHOAL DRIVE, HUDSON, FL 34667For SaleMLS ID #TB8521784, Vanessa Leonard, KELLER WILLIAMS REALTY- PALM HARBOR. Stellar MLS
- $325,0003 bd2 ba1.4k sqft13016 CLUB DRIVE, HUDSON, FL 34667For SaleMLS ID #TB8437276, Amy Williams, LPT REALTY, LLC. Stellar MLS
- $329,9003 bd2 ba1.8k sqft12605 RIVER MILL DRIVE, HUDSON, FL 34667For SaleMLS ID #TB8532372, Jason Nadler, DALTON WADE INC. Stellar MLS
- $324,9003 bd2 ba1.5k sqft12302 FIELDSTONE LANE, HUDSON, FL 34667For SaleMLS ID #W7888138, Michael Twyman, CHARLES RUTENBERG REALTY INC. Stellar MLS
- $425,0003 bd2 ba2k sqft8342 DANBURY LANE, HUDSON, FL 34667For SaleMLS ID #W7888299, Sue White, BHHS FLORIDA PROPERTIES GROUP. Stellar MLS
- $365,0003 bd2 ba2k sqft8933 THOREAU PLACE, HUDSON, FL 34667For SaleMLS ID #TB8517225, Savvy Ray, CORCORAN DWELLINGS. Stellar MLS
- $325,0003 bd2 ba1.7k sqft12407 WEATHERSTONE ROW, HUDSON, FL 34667AuctionMLS ID #W7887833, Roy Barnhart, BAM REALTY ADVISORS INC. Stellar MLS
- $305,0003 bd2 ba1.8k sqft13825 LEROUX DRIVE, HUDSON, FL 34669For SaleMLS ID #TB8486706, Jessica McLaughlin, FLORIDA LUXURY REALTY INC. Stellar MLS
- $339,9003 bd2 ba1.7k sqft14543 STRATHGLASS DRIVE, HUDSON, FL 34667For SaleMLS ID #W7887713, Keith Morris, SIRROM REALTY LLC. Stellar MLS
- $279,9992 bd2 ba1.7k sqft13606 Bryndlewood Ct, Hudson, FL 34669For SaleMLS ID #2260456, Clara L. Ward, Tropic Shores Realty LLC. HCMLS
