Immaculate move in ready 2-bedroom 2 bath home. Open concept with formal dining, living room plus great room. Kitchen has plenty of counter space and ceramic tile with large dinette area looking out on Florida room. Primary suite with dual sinks, enclosed shower and walk in closet. Split floor plan with 2nd bedroom and 2nd bath next to it. This home offers an oversized Florida room 11 x 26 completely tiled. Brand new carpet with neutral color just installed. The Preserve at Fairway Oaks is a deed restricted community offering heated community pool HOA dues include cable, lawn and landscaping services.
For sale
$279,999
13606 Bryndlewood Ct, Hudson, FL 34669
2beds
1,716sqft
Single Family Residence
Built in 2000
6,969 Square Feet Lot
$272,100 Zestimate®
$163/sqft
$296/mo HOA
What's special
Ceramic tileHeated community poolSplit floor planEnclosed showerWalk in closetLawn and landscaping services
- 11 days |
- 342 |
- 13 |
Likely to sell faster than
Zillow last checked:
Listing updated:
Listed by:
Clara L. Ward 352-650-8262,
Tropic Shores Realty LLC
Source: HCMLS,MLS#: 2260456
Facts & features
Interior
Bedrooms & bathrooms
- Bedrooms: 2
- Bathrooms: 2
- Full bathrooms: 2
Primary bedroom
- Level: Main
- Area: 216
- Dimensions: 18x12
Bedroom 2
- Level: Main
- Area: 143
- Dimensions: 11x13
Dining room
- Level: Main
- Area: 130
- Dimensions: 10x13
Great room
- Level: Main
- Area: 272
- Dimensions: 17x16
Heating
- Central, Electric
Cooling
- Central Air
Appliances
- Included: Dishwasher, Disposal, Dryer, Electric Range, Microwave, Refrigerator, Washer
Features
- Ceiling Fan(s), Open Floorplan, Pantry, Split Plan
- Flooring: Carpet, Tile
- Has fireplace: No
Interior area
- Total structure area: 1,716
- Total interior livable area: 1,716 sqft
Video & virtual tour
Property
Parking
- Total spaces: 2
- Parking features: Attached
- Attached garage spaces: 2
Features
- Levels: One
- Stories: 1
- Exterior features: Other
- Has view: Yes
- View description: Other
Lot
- Size: 6,969 Square Feet
- Features: Other
Details
- Parcel number: 3624160170000004740
- Zoning: PDP
- Zoning description: PUD
- Special conditions: Standard
Construction
Type & style
- Home type: SingleFamily
- Architectural style: Contemporary
- Property subtype: Single Family Residence
Materials
- Block, Stucco
- Roof: Shingle
Condition
- New construction: No
- Year built: 2000
Utilities & green energy
- Electric: 220 Volts
- Sewer: Public Sewer
- Water: Public
- Utilities for property: Cable Available
Community & HOA
Community
- Subdivision: Not In Hernando
HOA
- Has HOA: Yes
- Amenities included: Pool
- Services included: Cable TV, Maintenance Grounds, Maintenance Structure, Trash, Other
- HOA fee: $296 monthly
Location
- Region: Hudson
Financial & listing details
- Price per square foot: $163/sqft
- Tax assessed value: $270,956
- Annual tax amount: $4,753
- Date on market: 8/5/2026
- Listing terms: Cash,Conventional,FHA,VA Loan
- Road surface type: Asphalt
Estimated market value
$272,100
$258,000 - $286,000
$2,053/mo
Price history
| Date | Event | Price |
|---|---|---|
| 8/5/2026 | Listed for sale | $279,999+211.1%$163/sqft |
Source:  HCMLS #2260456 Report a problem HCMLS #2260456 Report a problem | ||
| 7/31/2012 | Sold | $90,000-9.1%$52/sqft |
Source: Public Record Report a problem | ||
| 1/29/2012 | Listing removed | $99,000$58/sqft |
Source: RE/MAX SUNSET REALTY #W7514685 Report a problem | ||
| 7/31/2011 | Price change | $99,000-9.6%$58/sqft |
Source: RE/MAX SUNSET REALTY #W7514685 Report a problem | ||
| 3/17/2011 | Price change | $109,500-17.7%$64/sqft |
Source: RE/MAX SUNSET REALTY #7493542 Report a problem | ||
| 3/4/2011 | Price change | $133,000+21.5%$78/sqft |
Source: RE/MAX SUNSET REALTY #7493542 Report a problem | ||
| 2/25/2011 | Price change | $109,500-17.7%$64/sqft |
Source: Re/Max Sunset Realty #7493542 Report a problem | ||
| 12/30/2010 | Listed for sale | $133,000$78/sqft |
Source: Re/Max Sunset Realty #7493542 Report a problem | ||
Public tax history
| Year | Property taxes | Tax assessment |
|---|---|---|
| 2025 | $4,615 +4.8% | $270,956 -0.5% |
| 2024 | $4,404 +4.9% | $272,211 +18.2% |
| 2023 | $4,198 +19.7% | $230,300 +10% |
| 2022 | $3,507 +17.9% | $209,370 +21% |
| 2021 | $2,974 +129.5% | $173,039 +59% |
| 2020 | $1,296 +2.5% | $108,850 +2.3% |
| 2019 | $1,264 | $106,410 +1.9% |
| 2018 | $1,264 +2.5% | $104,432 |
| 2017 | $1,233 +0.9% | $104,432 +4.2% |
| 2016 | $1,222 +3.7% | $100,180 +0.7% |
| 2015 | $1,178 +3.2% | $99,484 -7.9% |
| 2014 | $1,142 | $108,003 +11.1% |
| 2013 | -- | $97,235 +3% |
| 2012 | -- | $94,410 -15.5% |
| 2011 | -- | $111,735 +2.2% |
| 2010 | -- | $109,356 -9.2% |
| 2009 | -- | $120,486 -29% |
| 2008 | -- | $169,596 -10.3% |
| 2007 | -- | $188,997 +3.8% |
| 2006 | -- | $182,125 +20.3% |
| 2005 | -- | $151,449 +21.2% |
| 2004 | -- | $124,919 +2.9% |
| 2003 | -- | $121,442 +0.1% |
| 2002 | -- | $121,264 +2680.6% |
| 2000 | -- | $4,361 |
Find assessor info on the county website
Monthly payment
Est. payment
Payment breakdown
Explore the cost of this home by adjusting the details. Changes won't be saved.Climate risks
Neighborhood: 34669
Nearby schools
GreatSchools rating
- 5/10Hudson Primary AcademyGrades: PK-5Distance: 1.2 mi
- 2/10Hudson Middle SchoolGrades: 4-8Distance: 1.3 mi
- 2/10Fivay High SchoolGrades: 8-12Distance: 1.5 mi
- $291,700-- bd2 ba1.7k sqft13600 Bryndlewood Ct, Hudson, FL 34669Off Market
- $267,9002 bd2 ba1.6k sqft13612 Bryndlewood Ct, Hudson, FL 34669Off Market

- $285,4003 bd2 ba1.8k sqft13544 Bryndlewood Ct, Hudson, FL 34669Off Market

- $293,900-- bd2 ba1.9k sqft13620 Bryndlewood Ct, Hudson, FL 34669Off Market
- $288,200-- bd2 ba1.6k sqft9525 Longgrass Ct, Hudson, FL 34669Off Market
- $284,900-- bd2 ba1.9k sqft13538 Bryndlewood Ct, Hudson, FL 34669Off Market
- $303,4003 bd2 ba1.8k sqft9524 Epsi Ct, Hudson, FL 34669Off Market
- $285,0003 bd2 ba1.7k sqft13626 Bryndlewood Ct, Hudson, FL 34669Sold
A local agent can set up tours, give advice and negotiate with sellers.
Similar homes
- $279,9002 bd2 ba1.2k sqft1424 Pinewood Hills Ct, Spring Hill, FL 34606For Sale
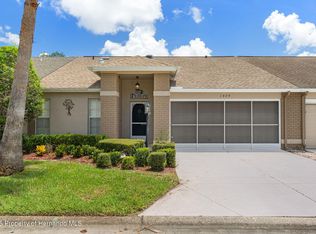 MLS ID #2260556, Judith L Bennett, Tropic Shores Realty LLC. HCMLS
 - $269,9002 bd2 ba1.5k sqft11090 Cherrywood Ct, Spring Hill, FL 34609For Sale
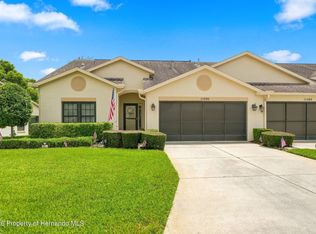 MLS ID #2260538, Kerri Costanzo, REMAX Marketing Specialists. HCMLS
 - $236,9002 bd2 ba1.8k sqft18630 Bent Pine Dr, Hudson, FL 34667For Sale
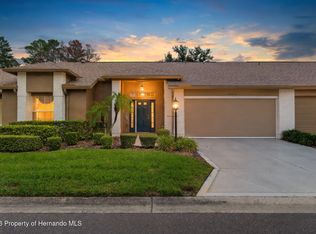 MLS ID #2260455, Jacqueline M. King, Keller Williams-Elite Partners. HCMLS
 - $299,9003 bd2 ba1.9k sqft11408 Alden Ct, Hudson, FL 34667For Sale
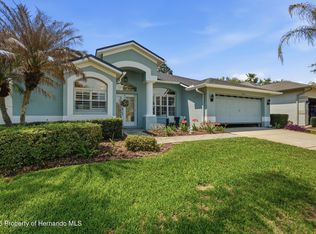 MLS ID #2258593, Liz Piedra, Horizon Palm Realty Group. HCMLS
 - $304,7003 bd2 ba1.9k sqft18236 Webster Grove Dr, Hudson, FL 34667For SaleMLS ID #2259126, Teresina Anzalone, 365 Realty Group Inc. HCMLS
- $330,0003 bd2 ba1.5k sqft10110 Briar Cir, Hudson, FL 34667For SaleMLS ID #2260101, Ross A Hardy, REMAX Marketing Specialists. HCMLS
- $298,9983 bd2 ba1.9k sqft11578 New Haven Dr, Spring Hill, FL 34609For SaleMLS ID #2260527, James T Saffell, Beaches To Ranches Realty. HCMLS
- $289,9003 bd2 ba1.5k sqft5510 Alderwood St, Spring Hill, FL 34606For SaleMLS ID #2260022, Lisa Strickland, Peoples Trust Realty Inc. HCMLS
- $299,0003 bd2 ba2.1k sqft9131 Hunt Club Ln, Port Richey, FL 34668For SaleMLS ID #2259762, Thomas Homan Jr, Homan Realty Group Inc. HCMLS
- $279,9003 bd3 ba1.7k sqft11031 Casa Grande Cir, Spring Hill, FL 34608For SaleMLS ID #2260520, Robert Crowe, Dalton Wade Inc. HCMLS
- $259,9002 bd2 ba1.1k sqft2077 Arbuckle Rd, Spring Hill, FL 34608For SaleMLS ID #2260476, Nicole J Parker, Dennis Realty & Investment Cor - DO NOT USE. HCMLS
- $335,0002 bd2 ba1.3k sqft13332 Lisa Dr, Hudson, FL 34667For SaleMLS ID #2254381, Kerry W McLaughlin, BHHS Florida Properties Group. HCMLS
- $289,0002 bd2 ba1.5k sqft250 Royal Palm Way, Spring Hill, FL 34608For SaleMLS ID #2259347, Rhonda L. Jones, Bridge Point Business Real Est. HCMLS
- $310,0003 bd2 ba1.7k sqft14571 Coronado Dr, Spring Hill, FL 34609For SaleMLS ID #2260563, Ross A Hardy, REMAX Marketing Specialists. HCMLS
- $329,9004 bd2 ba2.1k sqft8444 Boyce St, Spring Hill, FL 34606For SaleMLS ID #2260560, Jacqueline M. King, Keller Williams-Elite Partners. HCMLS
- $335,0002 bd2 ba1.6k sqft10381 Flag Rd, Spring Hill, FL 34608For SaleMLS ID #2260551, Liz Piedra, Horizon Palm Realty Group. HCMLS
- $335,0003 bd2 ba2k sqft18902 Grand Club Dr, Hudson, FL 34667For SaleMLS ID #2257437, Joan L Herr, REMAX Marketing Specialists. HCMLS
- $299,9002 bd2 ba1.3k sqft2224 Merion Ct, Spring Hill, FL 34606For SaleMLS ID #2260256, Judith L Bennett, Tropic Shores Realty LLC. HCMLS
- $322,9003 bd2 ba1.4k sqft10311 Pineneedles Dr, New Port Richey, FL 34654For SaleMLS ID #2259168, Maria Cristina Alonzo, Floridas A Team Realty. HCMLS
- $340,0002 bd2 ba1.8k sqft18508 Grand Club Dr, Hudson, FL 34667For SaleMLS ID #2259442, Joan L Herr, REMAX Marketing Specialists. HCMLS
