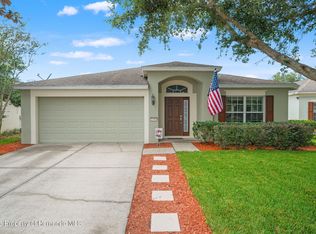
Welcome to this beautifully maintained 3-bedroom + flex room (potential 4th bedroom), 2-bath, 2-car garage home offering nearly 2,000 sq. ft. of living space in the heart of Brooksville. Featuring stone accents on the front exterior, a covered front porch, and excellent curb appeal, this home delivers a warm and inviting first impression. Inside, the open floor plan creates a bright and functional layout ideal for both everyday living and entertaining. The kitchen is the heart of the home, featuring a large center island, stainless steel appliances, granite countertops, and a spacious closet pantry. The home is completely carpet-free with porcelain tile throughout the main living areas and wood flooring in the bedrooms. The flexible front room offers versatility as a home office, playroom, or optional 4th bedroom. The spacious primary suite provides a relaxing retreat with an ensuite bath featuring dual sinks, granite countertops, and a massive walk-in closet. Sliding doors off the main living area lead directly to the 12x25 screened lanai, complete with two ceiling fans and privacy blinds, perfect for indoor-outdoor living and entertaining. The backyard sits on a pie-shaped lot with conservation views and no rear neighbors, offering exceptional privacy and a peaceful natural setting. The oversized 2-car garage includes a 4-foot extension, epoxy flooring, pull-down attic access, a dedicated storage room, and a solar attic fan. A widened driveway easily accommodates two full-size trucks. This home is loaded with smart and energy-efficient upgrades, including a solar panel system with an ultra-low electric bill (approx. $30/month) and a Tesla solar battery backup system for power during outages. Additional features include a smart thermostat, whole-home security system with exterior cameras, doorbell camera, motion sensors, glass break detection, and smart controls. The HVAC system is enhanced with a UV light for improved air quality, and a reverse osmosis water filtration system adds everyday convenience. Located in a desirable community with low HOA fees (including trash and recycling) and no CDD fees, residents enjoy access to a community pool, clubhouse, and playground. Conveniently located near the Suncoast Parkway and a short drive to Tampa International Airport, this home offers a desirable blend of comfort, privacy, and accessibility.
For sale
$350,000
2109 TRILLIUM BOULEVARD, BROOKSVILLE, FL 34604
3beds
1,978sqft
:
Get pre-qualified$2,370/mo
Single Family Residence
Built in 2016
6,699 Square Feet Lot
$341,700 Zestimate®
$177/sqft
$98/mo HOA
What's special
Large center islandGranite countertopsExceptional privacyFlexible front roomOpen floor planExcellent curb appealBright and functional layout
- 60 days |
- 109 |
- 4 |
Zillow last checked:
Listing updated:
Listed by:
Christie Johnson 727-432-2589,
RE/MAX CHAMPIONS 727-807-7887
Source: Stellar MLS,MLS#: TB8517308 Originating MLS: West Pasco
Originating MLS: West Pasco
Facts & features
Interior
Bedrooms & bathrooms
- Bedrooms: 3
- Bathrooms: 2
- Full bathrooms: 2
Rooms
- Room types: Attic, Den/Library/Office
Primary bedroom
- Features: Walk-In Closet(s)
- Level: First
- Area: 208 Square Feet
- Dimensions: 13x16
Bedroom 2
- Features: Walk-In Closet(s)
- Level: First
- Area: 144 Square Feet
- Dimensions: 12x12
Bedroom 3
- Features: Built-in Closet
- Level: First
- Area: 132 Square Feet
- Dimensions: 12x11
Balcony porch lanai
- Level: First
- Area: 324 Square Feet
- Dimensions: 27x12
Dining room
- Level: First
- Area: 144 Square Feet
- Dimensions: 16x9
Great room
- Level: First
- Area: 256 Square Feet
- Dimensions: 16x16
Kitchen
- Level: First
- Area: 234 Square Feet
- Dimensions: 18x13
Heating
- Central, Electric
Cooling
- Central Air
Appliances
- Included: Dishwasher, Disposal, Dryer, Microwave, Range, Refrigerator, Washer
- Laundry: Inside, Laundry Room
Features
- Attic Fan, Ceiling Fan(s), Open Floorplan
- Flooring: Ceramic Tile, Epoxy, Luxury Vinyl
- Has fireplace: No
Interior area
- Total structure area: 2,964
- Total interior livable area: 1,978 sqft
Property
Parking
- Total spaces: 2
- Parking features: Garage - Attached
- Attached garage spaces: 2
Features
- Levels: One
- Stories: 1
- Patio & porch: Covered, Front Porch, Patio, Rear Porch, Screened
- Exterior features: Rain Gutters, Sidewalk
Lot
- Size: 6,699 Square Feet
Details
- Parcel number: R3522318371402500650
- Zoning: R1
- Special conditions: None
Construction
Type & style
- Home type: SingleFamily
- Property subtype: Single Family Residence
Materials
- Block
- Foundation: Slab
- Roof: Shingle
Condition
- New construction: No
- Year built: 2016
Utilities & green energy
- Electric: Photovoltaics Seller Owned
- Sewer: Public Sewer
- Water: Public
- Utilities for property: BB/HS Internet Available, Cable Available, Public, Sewer Connected, Solar, Sprinkler Meter, Street Lights, Water Connected
Green energy
- Energy generation: Solar
Community & HOA
Community
- Features: Clubhouse, Deed Restrictions, Playground, Pool
- Pet fee: $0 monthly
- Subdivision: TRILLIUM VILLAGE E PH 1
HOA
- Has HOA: Yes
- Amenities included: Playground, Pool
- Services included: Community Pool, Maintenance Grounds, Manager, Pool Maintenance, Recreational Facilities, Trash
- HOA fee: $98 monthly
- HOA name: Wise Property Management/Makayla Oliver
- HOA phone: 813-968-5665
Location
- Region: Brooksville
Financial & listing details
- Price per square foot: $177/sqft
- Tax assessed value: $318,534
- Annual tax amount: $3,480
- Date on market: 6/9/2026
- Cumulative days on market: 559 days
- Listing terms: Cash,Conventional,FHA,VA Loan
- Ownership: Fee Simple
- Total actual rent: 0
- Road surface type: Paved
Estimated market value
$341,700
$325,000 - $359,000
$2,258/mo
Price history
| Date | Event | Price |
|---|---|---|
| 6/9/2026 | Listed for sale | $350,000-0.8%$177/sqft |
Source:  Stellar MLS #TB8517308 Report a problem Stellar MLS #TB8517308 Report a problem | ||
| 5/29/2026 | Listing removed | $353,000$178/sqft |
Source: Stellar MLS #W7882550 Report a problem | ||
| 1/30/2026 | Listed for sale | $353,000$178/sqft |
Source: Stellar MLS #W7882550 Report a problem | ||
| 12/1/2025 | Listing removed | $353,000$178/sqft |
Source:  Realtors Association of Citrus County #847549 Report a problem Realtors Association of Citrus County #847549 Report a problem | ||
| 10/26/2025 | Price change | $353,000-0.3%$178/sqft |
Source: Realtors Association of Citrus County #847549 Report a problem | ||
| 8/27/2025 | Listed for sale | $354,000-4.8%$179/sqft |
Source: Realtors Association of Citrus County #847549 Report a problem | ||
| 8/14/2025 | Listing removed | $371,999$188/sqft |
Source:  HCMLS #2251525 Report a problem HCMLS #2251525 Report a problem | ||
| 6/11/2025 | Price change | $371,9990%$188/sqft |
Source: HCMLS #2251525 Report a problem | ||
| 3/31/2025 | Price change | $372,000-1.8%$188/sqft |
Source: HCMLS #2251525 Report a problem | ||
| 2/13/2025 | Listed for sale | $379,000-1.3%$192/sqft |
Source: HCMLS #2251525 Report a problem | ||
| 1/23/2025 | Listing removed | $384,000$194/sqft |
Source: Stellar MLS #TB8308357 Report a problem | ||
| 11/15/2024 | Price change | $384,000-1.3%$194/sqft |
Source: Stellar MLS #TB8308357 Report a problem | ||
| 10/23/2024 | Price change | $389,000-1.5%$197/sqft |
Source: Stellar MLS #TB8308357 Report a problem | ||
| 10/3/2024 | Listed for sale | $395,000+113.5%$200/sqft |
Source: Stellar MLS #TB8308357 Report a problem | ||
| 10/4/2016 | Sold | $185,000$94/sqft |
Source: Public Record Report a problem | ||
Public tax history
| Year | Property taxes | Tax assessment |
|---|---|---|
| 2025 | $3,480 -1.3% | $250,983 +2.2% |
| 2024 | $3,526 +0.6% | $245,617 +1.1% |
| 2023 | $3,506 +49% | $243,021 +44.6% |
| 2022 | $2,353 -0.5% | $168,030 +3% |
| 2021 | $2,365 +7.2% | $163,136 +1.4% |
| 2020 | $2,207 | $160,884 +2.3% |
| 2019 | -- | $157,267 +1.9% |
| 2018 | $1,762 -13.2% | $154,335 +2.3% |
| 2017 | $2,030 | $150,863 +3995.1% |
| 2016 | $2,030 +1416.1% | $3,684 |
| 2015 | $134 | $3,684 |
Find assessor info on the county website
Monthly payment
Est. payment
Payment breakdown
Explore the cost of this home by adjusting the details. Changes won't be saved.Climate risks
Neighborhood: 34604
Nearby schools
GreatSchools rating
- 3/10Moton Elementary SchoolGrades: PK-5Distance: 8.5 mi
- 5/10Powell Middle SchoolGrades: 6-8Distance: 3.4 mi
- 5/10Nature Coast Technical High SchoolGrades: PK,9-12Distance: 3 mi
Schools provided by the listing agent
- Elementary: Moton Elementary School
- Middle: Powell Middle
- High: Natures Coast Technical High School
Source: Stellar MLS. This data may not be complete. We recommend contacting the local school district to confirm school assignments for this home.
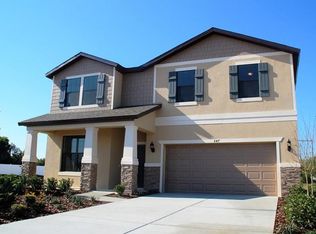
- $380,6005 bd4 ba2.6k sqft2119 Trillium Blvd, Brooksville, FL 34604Off Market
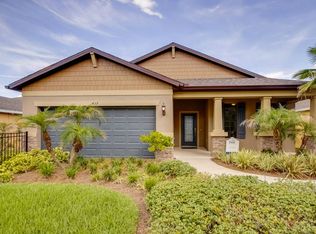
- $313,6002 bd7 ba1.9k sqft2097 Trillium Blvd, Brooksville, FL 34604Off Market
- $329,9003 bd2 ba2.1k sqft2129 Trillium Blvd, Brooksville, FL 34604Off Market
- $350,0004 bd3 ba2k sqft2091 Trillium Blvd, Brooksville, FL 34604Sold
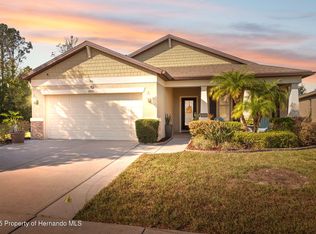
- $297,2003 bd2 ba1.7k sqft2104 Trillium Blvd, Brooksville, FL 34604Off Market
- $336,0004 bd3 ba1.9k sqft2118 Trillium Blvd, Brooksville, FL 34604For Sale
- $399,5005 bd3 ba2.6k sqft2090 Trillium Blvd, Brooksville, FL 34604Off Market
- $390,9004 bd3 ba2.8k sqft1752 Trillium Blvd, Brooksville, FL 34604Off Market
A local agent can set up tours, give advice and negotiate with sellers.
Similar homes
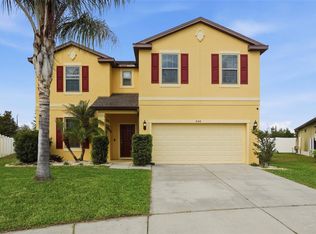
- $397,5004 bd3 ba2.8k sqft848 PETAL MIST LANE, BROOKSVILLE, FL 34604For Sale
 MLS ID #W7884523, Justin Kiziuk, SANDPEAK REALTY. Stellar MLS
 - $295,0003 bd2 ba1.8k sqft15585 Lily Wood Ln, Brooksville, FL 34604For Sale
 MLS ID #2260167, Amy M Keane, Florida Cracker Properties. HCMLS
 - $349,9004 bd2 ba1.7k sqft3777 FANTASY WAY, BROOKSVILLE, FL 34604For Sale
 MLS ID #W7887802, Jose Alonzo, Jr, FLORIDAS A TEAM REALTY. Stellar MLS
 - $359,9904 bd2 ba1.7k sqft14338 WHITEWATER WAY, BROOKSVILLE, FL 34604For Sale
 MLS ID #TB8526505, Heather Stotts LLC, RE/MAX COLLECTIVE. Stellar MLS
 - $315,0003 bd2 ba1.8k sqft14284 FINSBURY DRIVE, SPRING HILL, FL 34609For SaleMLS ID #TB8510800, Phil Schaeffer, III, EZ CHOICE REALTY. Stellar MLS
- $329,9003 bd2 ba1.8k sqft211 FAIRMONT DRIVE, SPRING HILL, FL 34609For SaleMLS ID #TB8530706, Julia Zhu, FUTURE HOME REALTY INC. Stellar MLS
- $349,9994 bd2 ba2k sqft11436 LAGORCE AVENUE, SPRING HILL, FL 34609For SaleMLS ID #TB8518446, Francesco Gomez, PEOPLE'S TRUST REALTY. Stellar MLS
- $399,9994 bd2 ba1.8k sqft5223 BYRONIC COURT, BROOKSVILLE, FL 34604For SaleMLS ID #A4695990, Shonta Rea, WAGNER REALTY. Stellar MLS
- $339,0003 bd2 ba2k sqft363 ROYAL PALM WAY, SPRING HILL, FL 34608For SaleMLS ID #O6392737, Cindy Lemke, INDEPENDENCE R E SERVICES LLC. Stellar MLS
- $315,0004 bd2 ba1.9k sqft11911 VALLEY FALLS LOOP, SPRING HILL, FL 34609For SaleMLS ID #TB8472912, Juan Erazo, PEOPLE'S TRUST REALTY. Stellar MLS
- $340,0003 bd2 ba1.6k sqft4128 EVERETT AVENUE, SPRING HILL, FL 34609For SaleMLS ID #W7884518, Kayla McDonald, PA, RE/MAX ALLIANCE GROUP. Stellar MLS
- $450,0004 bd3 ba2.7k sqft13519 BARKINGSIDE PLACE, SPRING HILL, FL 34609For SaleMLS ID #W7888201, Ralph Paulsen, JR, RE/MAX MARKETING SPECIALISTS. Stellar MLS
- $345,0004 bd2 ba1.7k sqft12103 GOTHIC ROAD, SPRING HILL, FL 34610For SaleMLS ID #TB8513277, Kristina Erb, BHHS FLORIDA PROPERTIES GROUP. Stellar MLS
- $365,0003 bd2 ba1.9k sqft10041 KIMBROUGH DRIVE, BROOKSVILLE, FL 34601For SaleMLS ID #W7883036, Lisa Cunningham, SANDPEAK REALTY. Stellar MLS
- $350,0003 bd2 ba1.9k sqft14830 POTTERTON CIRCLE, HUDSON, FL 34667For SaleMLS ID #TB8533396, Jackie Little, KELLER WILLIAMS REALTY- PALM HARBOR. Stellar MLS
- $375,0004 bd3 ba1.8k sqft4828 WESSEX WAY, LAND O LAKES, FL 34639For SaleMLS ID #TB8536732, Maritza Diaz, COLDWELL BANKER REALTY. Stellar MLS
- $339,9003 bd2 ba1.7k sqft10114 IVES LOOP, HUDSON, FL 34667For SaleMLS ID #W7887545, Michelle Morgan-Harsin, SIRROM REALTY LLC. Stellar MLS
- $399,9004 bd3 ba2.5k sqft13454 GOLDEN LIME AVENUE, SPRING HILL, FL 34609For SaleMLS ID #OM721075, Chris Marcic, MEEK REAL ESTATE SALES, LLC. Stellar MLS
- $339,9003 bd2 ba1.6k sqft8005 SHADDOCK PLACE, LAND O LAKES, FL 34637For SaleMLS ID #TB8411408, Kelly Knetsch, MIHARA & ASSOCIATES INC.. Stellar MLS
- $338,0003 bd2 ba2.1k sqft12270 PIPING PLOVER AVENUE, BROOKSVILLE, FL 34614For SaleMLS ID #W7882326, Nicole Rivera, HOMAN REALTY GROUP INC. Stellar MLS
