Welcome home to Trillium Village, where comfort, privacy, and modern living come together. Built in 2015, this beautifully maintained 4-bedroom, 3-bath home offers thoughtful upgrades, flexible living spaces, and a prime homesite with only one neighbor — no build behind or on one side of the home, giving you added peace and quiet.
Step inside to an open, light-filled floor plan featuring high ceilings and a seamless flow between the main living, dining, and kitchen areas. The chef's kitchen showcases stone countertops, a large island, stainless-steel appliances, and plenty of cabinet and pantry storage — perfect for both everyday life and entertaining.
The primary suite offers a private retreat with a spacious layout, walk-in closet, and ensuite bath featuring dual sinks and a step-in shower. The fourth bedroom includes its own full bath and walk-in closet, making it ideal for guests, extended family, or mom's perfect space to unwind.
Practical upgrades abound, including an extended driveway, a 4' garage expansion, and an attic power lift with additional attic storage for ultimate convenience. The fully irrigated lot keeps your lawn lush and green — front and back — a rare feature in this community.
Enjoy your mornings or evenings on the screened-in patio overlooking open space with no rear neighbors. Residents of Trillium enjoy resort-style amenities including a community pool, playground, and sidewalks, all with a low monthly HOA and easy access to shopping, dining, and major commuter routes.
If you're looking for a move-in-ready home that blends comfort, privacy, and thoughtful upgrades — this one truly stands out. Schedule your private showing today!
Sold for $350,000
$350,000
2091 Trillium Blvd, Brooksville, FL 34604
4beds
2,058sqft
Single Family Residence
Built in 2015
4,356 Square Feet Lot
$349,800 Zestimate®
$170/sqft
$2,308 Estimated rent
Home value
$349,800
$311,000 - $392,000
$2,308/mo
Zestimate® history
Owner options
List your home for rent
$2,308/mo
Rent Zestimate®
Find your next renter with Zillow Rental Manager. Plus, with online applications, you can quickly screen prospective tenants – for free.
$2,308/mo
Rent Zestimate®
Refinance and save
$2,438/mo
Est. payment
Refinancing to a lower rate could help reduce your monthly payments and save thousands over the life of the loan.
$2,438/mo
Est. payment
Explore your selling options
Work with a Zillow partner agent
Leverage their expertise and Zillow's premium Showcase listings to get your home seen by more buyers.
Get startedList with your own agent
Get your home in front of millions of buyers by listing it on Zillow.
Learn how to do itSell it yourself
Take full control of how buyers see your home on Zillow by listing For Sale by Owner (FSBO).
List your homeWhat's special
Large islandSeamless flowHigh ceilingsEnsuite bathFlexible living spacesStone countertopsScreened-in patio
Zillow last checked:
Listing updated:
Listed by:
James G Adams,
eXp Realty LLC
Bought with:
Sabrina Robles, SL3249792
Home-Land Real Estate Inc
Source: HCMLS,MLS#: 2256333
Facts & features
Interior
Bedrooms & bathrooms
- Bedrooms: 4
- Bathrooms: 3
- Full bathrooms: 3
Primary bedroom
- Level: Main
- Area: 208.29
- Dimensions: 13.1x15.9
Bedroom 2
- Level: Main
- Area: 150
- Dimensions: 12x12.5
Bedroom 3
- Level: Main
- Area: 135.6
- Dimensions: 12x11.3
Bedroom 4
- Level: Main
- Area: 149.64
- Dimensions: 12.9x11.6
Dining room
- Level: Main
- Area: 255.36
- Dimensions: 16.9x15.11
Kitchen
- Level: Main
- Area: 260.26
- Dimensions: 16.9x15.4
Living room
- Level: Main
- Area: 260.76
- Dimensions: 16.4x15.9
Heating
- Central, Electric
Cooling
- Central Air
Appliances
- Included: Dishwasher, Electric Range, Microwave, Refrigerator
- Laundry: Lower Level
Features
- Ceiling Fan(s), Double Vanity, Eat-in Kitchen, Kitchen Island, Open Floorplan, Pantry, Primary Bathroom - Shower No Tub, Master Downstairs, Split Bedrooms, Vaulted Ceiling(s), Walk-In Closet(s), Split Plan
- Flooring: Carpet, Tile
- Has fireplace: No
Interior area
- Total structure area: 2,058
- Total interior livable area: 2,058 sqft
Property
Parking
- Total spaces: 2
- Parking features: Attached, Garage
- Attached garage spaces: 2
Features
- Levels: One
- Stories: 1
- Patio & porch: Rear Porch, Screened
Lot
- Size: 4,356 Square Feet
- Features: Cleared
Details
- Parcel number: R35 223 18 3714 0250 0670
- Zoning: PDP
- Zoning description: PUD
- Special conditions: Standard
Construction
Type & style
- Home type: SingleFamily
- Property subtype: Single Family Residence
Materials
- Block, Stucco
- Roof: Shingle
Condition
- New construction: No
- Year built: 2015
Utilities & green energy
- Sewer: Public Sewer
- Water: Public
- Utilities for property: Cable Available, Electricity Connected, Sewer Connected, Water Connected
Community & HOA
Community
- Subdivision: Trillium Village E
HOA
- Has HOA: Yes
- Amenities included: Park, Playground, Pool
- HOA fee: $97 monthly
Location
- Region: Brooksville
Financial & listing details
- Price per square foot: $170/sqft
- Tax assessed value: $333,814
- Annual tax amount: $1,065
- Date on market: 10/24/2025
- Listing terms: Cash,Conventional,FHA,VA Loan
- Electric utility on property: Yes
Price history
| Date | Event | Price |
|---|---|---|
| 1/30/2026 | Sold | $350,000-2.8%$170/sqft |
Source:  HCMLS #2256333 Report a problem HCMLS #2256333 Report a problem | ||
| 1/2/2026 | Pending sale | $360,000$175/sqft |
Source:  Stellar MLS #W7879742 Report a problem Stellar MLS #W7879742 Report a problem | ||
| 10/24/2025 | Listed for sale | $360,000+47.3%$175/sqft |
Source: Stellar MLS #W7879742 Report a problem | ||
| 1/14/2020 | Sold | $244,400-2.2%$119/sqft |
Source: Public Record Report a problem | ||
| 12/2/2019 | Pending sale | $249,900$121/sqft |
Source: PEOPLE'S TRUST REALTY INC #T3205847 Report a problem | ||
| 10/21/2019 | Listed for sale | $249,900+31.3%$121/sqft |
Source: People's Trust Realty #2204772 Report a problem | ||
| 12/29/2015 | Sold | $190,400$93/sqft |
Source: Public Record Report a problem | ||
Public tax history
| Year | Property taxes | Tax assessment |
|---|---|---|
| 2025 | $1,066 +4.3% | $171,564 +2.9% |
| 2024 | $1,022 +12.2% | $166,729 +3% |
| 2023 | $911 +7.7% | $161,873 +3% |
| 2022 | $846 +6.7% | $157,158 +3% |
| 2021 | $793 -76.5% | $152,581 -21.6% |
| 2020 | $3,370 +15.5% | $194,545 +7.9% |
| 2019 | $2,917 +67.4% | $180,290 +17.4% |
| 2018 | $1,742 -13.7% | $153,520 +2.2% |
| 2017 | $2,019 | $150,190 +4.6% |
| 2016 | $2,019 +6.3% | $143,606 +4157.5% |
| 2015 | $1,899 | $3,373 |
Find assessor info on the county website
Neighborhood: 34604
Nearby homes
- $313,6002 bd7 ba1.9k sqft2097 Trillium Blvd, Brooksville, FL 34604Off Market
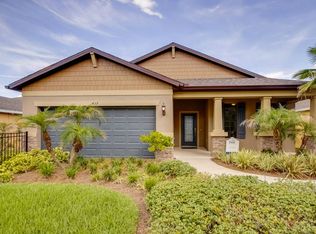
- $350,0003 bd2 ba1.9k sqft2109 Trillium Blvd, Brooksville, FL 34604For Sale

- $399,5005 bd3 ba2.6k sqft2090 Trillium Blvd, Brooksville, FL 34604Off Market

- $380,6005 bd4 ba2.6k sqft2119 Trillium Blvd, Brooksville, FL 34604Off Market
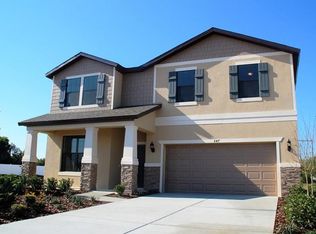
- $297,2003 bd2 ba1.7k sqft2104 Trillium Blvd, Brooksville, FL 34604Off Market
- $312,0002 bd7 ba1.9k sqft2072 Trillium Blvd, Brooksville, FL 34604Off Market
- $336,0004 bd3 ba1.9k sqft2118 Trillium Blvd, Brooksville, FL 34604For Sale
- $329,9003 bd2 ba2.1k sqft2129 Trillium Blvd, Brooksville, FL 34604Off Market
Nearby schools
GreatSchools rating
- 3/10Moton Elementary SchoolGrades: PK-5Distance: 8.5 mi
- 5/10Powell Middle SchoolGrades: 6-8Distance: 3.4 mi
- 5/10Nature Coast Technical High SchoolGrades: PK,9-12Distance: 3.1 mi
Schools provided by the listing agent
- Elementary: Moton
- Middle: Powell
- High: Nature Coast
Source: HCMLS. This data may not be complete. We recommend contacting the local school district to confirm school assignments for this home.
Get a cash offer in 3 minutes
Find out how much your home could sell for in as little as 3 minutes with a no-obligation cash offer.
Estimated market value
$349,800
Get a cash offer in 3 minutes
Find out how much your home could sell for in as little as 3 minutes with a no-obligation cash offer.
Estimated market value
$349,800
- Florida
- Hernando County
- Brooksville
- 34604
- 2091 Trillium Blvd
Nearby cities
Nearby neighborhoods
Nearby zip codes
Other Brooksville Topics
