BACK ON THE MARKET, seller's have installed a new Carrier AC. Located in the desirable Trillium subdivision, this well-maintained 4-bedroom, 3-bath home features a private secondary suite ideal for guests or multigenerational living. Move-in ready, the home offers luxury vinyl plank flooring in all bedrooms and tile throughout the main living areas. Enjoy outdoor living with both a screened-in front porch and a screened lanai complete with an integrated ceiling fan, overlooking a fully fenced backyard with no rear neighbors. The yard has been recently refreshed with new sod and mulch, complemented by added privacy landscaping. Additional highlights include 2-inch wood blinds throughout, a 2-car garage with a 4-foot extension, fresh interior paint (May 2026), and exterior paint completed in 2023. Residents of Trillium enjoy access to a community pool, playground, and clubhouse, and the neighborhood is zoned for sought-after Nature Coast High School. Conveniently located near the Suncoast Parkway, with easy access to shopping, dining, and just 45 minutes to Tampa International Airport.
For sale
Price increase: $6K (7/18)
$336,000
2118 TRILLIUM BOULEVARD, BROOKSVILLE, FL 34604
4beds
1,978sqft
:
Get pre-qualified$2,277/mo
Single Family Residence
Built in 2016
6,050 Square Feet Lot
$331,100 Zestimate®
$170/sqft
$96/mo HOA
What's special
New sod and mulchScreened-in front porchAdded privacy landscaping
- 79 days |
- 190 |
- 6 |
Zillow last checked:
Listing updated:
Listed by:
Thomas Pugh, Jr 727-753-9866,
KELLER WILLIAMS REALTY- PALM HARBOR 727-772-0772
Source: Stellar MLS,MLS#: TB8510021 Originating MLS: Suncoast Tampa
Originating MLS: Suncoast Tampa
Facts & features
Interior
Bedrooms & bathrooms
- Bedrooms: 4
- Bathrooms: 3
- Full bathrooms: 3
Primary bedroom
- Features: Walk-In Closet(s)
- Level: First
- Area: 208 Square Feet
- Dimensions: 13x16
Bedroom 1
- Features: Built-in Closet
- Level: First
- Area: 144 Square Feet
- Dimensions: 12x12
Bedroom 2
- Features: Built-in Closet
- Level: First
- Area: 121 Square Feet
- Dimensions: 11x11
Bedroom 4
- Features: Walk-In Closet(s)
- Level: First
- Area: 144 Square Feet
- Dimensions: 12x12
Kitchen
- Level: First
- Area: 196 Square Feet
- Dimensions: 14x14
Living room
- Level: First
- Area: 368 Square Feet
- Dimensions: 16x23
Heating
- Electric, Heat Pump
Cooling
- Central Air
Appliances
- Included: Dishwasher, Disposal, Dryer, Electric Water Heater, Microwave, Range, Refrigerator, Washer
- Laundry: Laundry Room
Features
- Ceiling Fan(s), Eating Space In Kitchen, Living Room/Dining Room Combo, Open Floorplan, Pest Guard System, In-Law Floorplan
- Flooring: Ceramic Tile, Engineered Hardwood
- Doors: Sliding Doors
- Has fireplace: No
Interior area
- Total structure area: 1,978
- Total interior livable area: 1,978 sqft
Video & virtual tour
Property
Parking
- Total spaces: 2
- Parking features: Garage - Attached
- Attached garage spaces: 2
Features
- Levels: One
- Stories: 1
- Exterior features: Irrigation System, Sidewalk
Lot
- Size: 6,050 Square Feet
Details
- Parcel number: R3522318371402700250
- Zoning: RES 01
- Special conditions: None
Construction
Type & style
- Home type: SingleFamily
- Property subtype: Single Family Residence
Materials
- Block, Stucco
- Foundation: Slab
- Roof: Shingle
Condition
- New construction: No
- Year built: 2016
Utilities & green energy
- Sewer: Public Sewer
- Water: Public
- Utilities for property: Cable Available, Electricity Available, Sewer Connected
Community & HOA
Community
- Pet fee: $0 monthly
- Subdivision: TRILLIUM VILLAGE E PH 1
HOA
- Has HOA: Yes
- HOA fee: $96 monthly
- HOA name: Wise Property Management/Camillo Clark
- HOA phone: 813-968-5665
Location
- Region: Brooksville
Financial & listing details
- Price per square foot: $170/sqft
- Tax assessed value: $308,066
- Annual tax amount: $2,041
- Date on market: 5/20/2026
- Cumulative days on market: 54 days
- Listing terms: Cash,Conventional,FHA,VA Loan
- Ownership: Fee Simple
- Total actual rent: 0
- Electric utility on property: Yes
- Road surface type: Asphalt
Estimated market value
$331,100
$315,000 - $348,000
$2,371/mo
Price history
| Date | Event | Price |
|---|---|---|
| 7/18/2026 | Price change | $336,000+1.8%$170/sqft |
Source:  Stellar MLS #TB8510021 Report a problem Stellar MLS #TB8510021 Report a problem | ||
| 7/15/2026 | Listed for sale | $330,000$167/sqft |
Source: Stellar MLS #TB8510021 Report a problem | ||
| 7/8/2026 | Contingent | $330,000$167/sqft |
Source: Stellar MLS #TB8510021 Report a problem | ||
| 7/3/2026 | Pending sale | $330,000$167/sqft |
Source: Stellar MLS #TB8510021 Report a problem | ||
| 6/12/2026 | Listed for sale | $330,000$167/sqft |
Source: Stellar MLS #TB8510021 Report a problem | ||
| 5/30/2026 | Pending sale | $330,000$167/sqft |
Source: Stellar MLS #TB8510021 Report a problem | ||
| 5/21/2026 | Listed for sale | $330,000+89.8%$167/sqft |
Source: Stellar MLS #TB8510021 Report a problem | ||
| 7/13/2016 | Sold | $173,900$88/sqft |
Source: Public Record Report a problem | ||
Public tax history
| Year | Property taxes | Tax assessment |
|---|---|---|
| 2025 | $2,041 -0.2% | $150,187 +2.9% |
| 2024 | $2,046 +4% | $145,954 +3% |
| 2023 | $1,967 +4.9% | $141,703 +3% |
| 2022 | $1,875 -0.2% | $137,576 +3% |
| 2021 | $1,880 +8.8% | $133,569 +2.5% |
| 2020 | $1,728 | $130,279 +2.3% |
| 2019 | -- | $127,350 +1.9% |
| 2018 | $1,311 -49.3% | $124,975 -14.5% |
| 2017 | $2,585 | $146,120 +4290.6% |
| 2016 | $2,585 +1915.7% | $3,328 |
| 2015 | $128 | $3,328 |
Find assessor info on the county website
Monthly payment
Est. payment
Payment breakdown
Explore the cost of this home by adjusting the details. Changes won't be saved.Climate risks
Neighborhood: 34604
Nearby schools
GreatSchools rating
- 3/10Moton Elementary SchoolGrades: PK-5Distance: 8.4 mi
- 5/10Powell Middle SchoolGrades: 6-8Distance: 3.4 mi
- 5/10Nature Coast Technical High SchoolGrades: PK,9-12Distance: 3 mi
Schools provided by the listing agent
- Elementary: Moton Elementary School
- Middle: Powell Middle
- High: Natures Coast Technical High School
Source: Stellar MLS. This data may not be complete. We recommend contacting the local school district to confirm school assignments for this home.
- $275,1003 bd2 ba1.4k sqft2126 Trillium Blvd, Brooksville, FL 34604Off Market
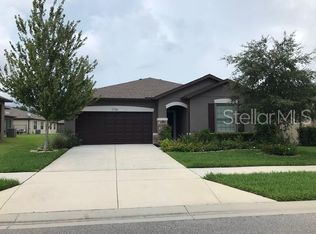
- $297,2003 bd2 ba1.7k sqft2104 Trillium Blvd, Brooksville, FL 34604Off Market
- $399,5005 bd3 ba2.6k sqft2090 Trillium Blvd, Brooksville, FL 34604Off Market

- $323,1003 bd2 ba1.9k sqft1778 Trillium Blvd, Brooksville, FL 34604Off Market
- $271,5003 bd2 ba1.4k sqft1788 Trillium Blvd, Brooksville, FL 34604Off Market
- $380,6005 bd4 ba2.6k sqft2119 Trillium Blvd, Brooksville, FL 34604Off Market
- $294,3003 bd2 ba1.7k sqft1798 Trillium Blvd, Brooksville, FL 34604Off Market
- $329,9003 bd2 ba2.1k sqft2129 Trillium Blvd, Brooksville, FL 34604Off Market
A local agent can set up tours, give advice and negotiate with sellers.
Similar homes
- $329,0004 bd2 ba2.2k sqft601 NODDING SHADE DRIVE, BROOKSVILLE, FL 34604For Sale

 MLS ID #TB8494679, Terra Brady, BRADY ADVANTAGE. Stellar MLS
 - $295,0003 bd2 ba1.8k sqft15585 Lily Wood Ln, Brooksville, FL 34604For Sale
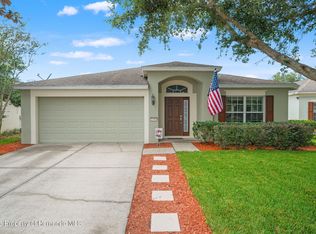 MLS ID #2260167, Amy M Keane, Florida Cracker Properties. HCMLS
 - $359,9904 bd2 ba1.7k sqft14338 WHITEWATER WAY, BROOKSVILLE, FL 34604For Sale
 MLS ID #TB8526505, Heather Stotts LLC, RE/MAX COLLECTIVE. Stellar MLS
 - $374,9993 bd3 ba2.1k sqft2265 LONG VIEW CIRCLE, BROOKSVILLE, FL 34604For Sale
 MLS ID #TB8524204, Clay Glover, Jr, RE/MAX ACTION FIRST OF FLORIDA. Stellar MLS
 - $315,0003 bd2 ba1.8k sqft14284 FINSBURY DRIVE, SPRING HILL, FL 34609For SaleMLS ID #TB8510800, Phil Schaeffer, III, EZ CHOICE REALTY. Stellar MLS
- $335,0004 bd4 ba2.3k sqft4069 BRAEMERE DRIVE, SPRING HILL, FL 34609For SaleMLS ID #TB8508729, Lisbet Lodeiro, PEOPLE'S CHOICE REALTY SVC LLC. Stellar MLS
- $329,9003 bd2 ba1.8k sqft211 FAIRMONT DRIVE, SPRING HILL, FL 34609For SaleMLS ID #TB8530706, Julia Zhu, FUTURE HOME REALTY INC. Stellar MLS
- $315,0003 bd2 ba1.6k sqft4052 AUTUMN AMBER DRIVE, SPRING HILL, FL 34609For SaleMLS ID #W7887132, Janina Wozniak, FUTURE HOME REALTY. Stellar MLS
- $340,0004 bd2 ba1.7k sqft16253 VINE CLIFF AVENUE, HUDSON, FL 34667For SaleMLS ID #TB8532018, Dawn Walls, MARK SPAIN REAL ESTATE. Stellar MLS
- $305,0003 bd2 ba1.4k sqft343 ARGYLL DRIVE, SPRING HILL, FL 34609For SaleMLS ID #TB8488046, Sarah Peters, IMPACT REALTY TAMPA BAY. Stellar MLS
- $330,0004 bd2 ba1.4k sqft10109 LANDPORT WAY, LAND O LAKES, FL 34638For SaleMLS ID #TB8529114, Nicholas Giaccone, MIHARA & ASSOCIATES INC.. Stellar MLS
- $399,9004 bd3 ba2.5k sqft13454 GOLDEN LIME AVENUE, SPRING HILL, FL 34609For SaleMLS ID #OM721075, Chris Marcic, MEEK REAL ESTATE SALES, LLC. Stellar MLS
- $325,0004 bd2 ba2.3k sqft13096 NUSSER AVENUE, WEEKI WACHEE, FL 34614For SaleMLS ID #TB8472693, Justin Noe, PA, AGILE GROUP REALTY. Stellar MLS
- $349,9004 bd3 ba2k sqft12815 WHITE BLUFF ROAD, HUDSON, FL 34669For SaleMLS ID #TB8528140, CHRISTINA Griffin, GENSTONE REALTY. Stellar MLS
- $279,0003 bd2 ba1.6k sqft4269 BRAMBLEWOOD LOOP, SPRING HILL, FL 34609For SaleMLS ID #W7884847, James Adams, PA, EXP REALTY LLC. Stellar MLS
- $349,9003 bd3 ba1.9k sqft7606 BERNA LANE, LAND O LAKES, FL 34637For SaleMLS ID #TB8531081, Jacquelyn Scaglione, MIHARA & ASSOCIATES INC.. Stellar MLS
- $356,0004 bd2 ba1.9k sqft13312 OLD FLORIDA CIRCLE, HUDSON, FL 34669For SaleMLS ID #W7886159, Jennifer France, FLORIDA LUXURY REALTY INC. Stellar MLS
- $339,9003 bd2 ba1.7k sqft14543 STRATHGLASS DRIVE, HUDSON, FL 34667For SaleMLS ID #W7887713, Keith Morris, SIRROM REALTY LLC. Stellar MLS
- $350,0003 bd2 ba1.9k sqft14830 POTTERTON CIRCLE, HUDSON, FL 34667For SaleMLS ID #TB8533396, Jackie Little, KELLER WILLIAMS REALTY- PALM HARBOR. Stellar MLS
- $305,0004 bd2 ba1.4k sqft10226 PERTHSHIRE CIRCLE, LAND O LAKES, FL 34638For SaleMLS ID #W7886113, DJ Arrazcaeta Jr, LLC, RE/MAX ALLIANCE GROUP. Stellar MLS
