Skip main navigation
Off market
  • $275,100

    2126 Trillium Blvd, Brooksville, FL 34604

    3beds
    1,443sqft
    SingleFamily
    Built in 2016
    5,501 Square Feet Lot
    $275,100 Zestimate®
    $191/sqft
    $1,988 Estimated rent

    Home value

    $275,100

    $261,000 - $289,000

    $1,988/mo

    Zestimate® history
    Loading
    Loading...

    Owner options

    List your home for rent

    $1,988/mo

    Rent Zestimate®

    Find your next renter with Zillow Rental Manager. Plus, with online applications, you can quickly screen prospective tenants – for free.

    Learn more

    $1,988/mo

    Rent Zestimate®

    Refinance and save

    $1,917/mo

    Est. payment

    Refinancing to a lower rate could help reduce your monthly payments and save thousands over the life of the loan.

    See today's rates

    $1,917/mo

    Est. payment

    Explore your selling options

    Work with a Zillow partner agent

    Leverage their expertise and Zillow's premium Showcase listings to get your home seen by more buyers.

    Get started

    List with your own agent

    Get your home in front of millions of buyers by listing it on Zillow.

    Learn how to do it

    Sell it yourself

    Take full control of how buyers see your home on Zillow by listing For Sale by Owner (FSBO).

    List your home

    What's special

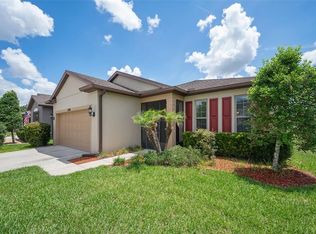
    No CDD & Low HOA fee. This 3 bedroom, 2 bath, 2 car garage, is located in one of Hernando County's most desirable community, TRILLIUM. Trillium is just 1 mile from the Suncoast Parkway giving you easy access to the Tampa Bay area and just 30 minutes from Tampa Airport. This open floor plan has many upgrades and shows like a model. Upgrades in home include 42" Cabinets with Crown Molding, Kitchen Island with additional drawers and electrical outlets, Pendant lights, Tile Backsplash, Whirlpool appliances with Side by Side Refrigerator with Icemaker/Water system, Granite Countertops in Kitchen and Bathroom, 18x 18 tile extended in Great Room, Water Proof Laminate in Master Bedroom, extended irrigation system to back yard, Screened in Lanai with Ceiling fan and cam lights, extended stone/rock patio, with Fenced in Back yard overlooking retention pond. Seller is leaving all shelves in Garage, Refrigerator & Trumble bed. All other furniture is negotiable. Chandelier in Great room does not convey.

    This property is not currently displayed as for sale or rent on Zillow. This may be different from what's on other websites or public sources.

    Facts & features

    Interior

    Bedrooms & bathrooms
    • Bedrooms: 3
    • Bathrooms: 2
    • Full bathrooms: 2
    Heating
    • Other
    Cooling
    • Other
    Appliances
    • Laundry: Inside, Laundry Room
    Features
    • Ceiling Fans(s), High Ceiling(s), Master Bedroom Downstairs, Walk-In Closet(s), Open Floorplan, Solid Surface Counters, Eating Space In Kitchen, In Wall Pest System, Thermostat
    • Flooring: Tile, Carpet
    • Windows: Blinds, Thermal Windows, ENERGY STAR Qualified Windows
    Interior area
    • Structure area source: Appraiser
    • Total interior livable area: 1,443 sqft

    Property

    Features
    • Levels: One
    • Patio & porch: Covered, Enclosed, Patio, Screened
    • Exterior features: Stucco, Cement / Concrete
    Lot
    • Size: 5,501 Square Feet
    • Dimensions: 50X110
    • Features: Street Paved, Sidewalk, Conservation Area
    • Residential vegetation: Mature Landscaping, Trees/Landscaped
    Details
    • Parcel number: R3522318371402700260
    • Zoning: 01

    Construction

    Type & style
    • Home type: SingleFamily
    • Architectural style: Ranch
    Materials
    • concrete
    • Foundation: Footing
    • Roof: Composition
    Condition
    • Year built: 2016
    Details
    • Builder name: Pulte Homes

    Utilities & green energy

    • Sewer: Public Sewer
    • Water: Public
    • Utilities for property: Public, BB/HS Internet Available, Cable Connected, Electricity Connected, Street Lights, Underground Utilities, Sprinkler Meter, Fiber Optics, Sewer Connected
    Green energy
    • Energy efficient items: Appliances, Insulation, Windows, HVAC
    • Water conservation: Low-Flow Fixtures, Irrig. System-Drip/Microheads

    Community & HOA

    Community
    • Security: Smoke Detector(s)
    • Subdivision: TRILLIUM VILLAGE E PH 1
    HOA
    • Has HOA: Yes
    • Amenities included: Fence Restrictions, Playground, Vehicle Restrictions, Pool
    • Services included: Trash, Community Pool
    • HOA fee: $69 monthly
    Location
    • Region: Brooksville

    Financial & listing details

    • Price per square foot: $191/sqft
    • Tax assessed value: $242,923
    • Annual tax amount: $2,202

    Price history

    DateEventPrice
    8/28/2019Sold$190,000-3.6%$132/sqft
    Source: Public Record Report a problem
    6/20/2019Listed for sale$197,000+30.9%$137/sqft
    Source: PEOPLE'S TRUST REALTY INC #T3181836 Report a problem
    5/3/2016Sold$150,445$104/sqft
    Source: HCMLS #2168218 Report a problem

    Public tax history

    YearProperty taxesTax assessment
    2025$2,202 -0.3%$161,412 +2.9%
    2024$2,208 +3.8%$156,863 +3%
    2023$2,128 +4.5%$152,294 +3%
    2022$2,037 -0.3%$147,858 +3%
    2021$2,044 +7.3%$143,551 +1.4%
    2020$1,905 $141,569 +16.8%
    2019-- $121,233 +1.9%
    2018$767 -48.3%$118,973 +2.1%
    2017$1,483 $116,526 +3752.1%
    2016$1,483 +1101.1%$3,025
    2015$123 $3,025
    Find assessor info on the county website

    Neighborhood: 34604

    Nearby schools

    GreatSchools rating
    Get a cash offer in 3 minutes
    Find out how much your home could sell for in as little as 3 minutes with a no-obligation cash offer.
    Estimated market value
    $275,100
    Get a cash offer in 3 minutes
    Find out how much your home could sell for in as little as 3 minutes with a no-obligation cash offer.
    Estimated market value
    $275,100