One or more photo(s) has been virtually staged. Beautifully maintained home, located in the sought-after Trillium community. Featuring a BRAND-NEW Roof in 2026, complete with a 10-year labor warranty, freshly painted neutral, interior and exterior paint, new carpet, AC system 2021, and NO Flood insurance required! A rare find with 2,209 square feet on one floor. The open-concept floor plan has 4 bedrooms, 2 bathrooms, a 2-car garage with an amazing 300-square-foot screened lanai. Set on a generously sized lot with no immediate backyard neighbors. Step inside, you’re welcomed with high ceilings and abundant natural light. The gourmet kitchen is a chef's dream, offering lots of rich wood cabinetry, endless counter space, large center island, a double-door pantry, and dinette area. The adjacent family room features TRIPLE SLIDING GLASS DOORS that open seamlessly to the screened lanai, creating an ideal indoor-outdoor living experience. The covered lanai provides the perfect place for entertaining, grilling, or simply relaxing in a shaded, peaceful spot. The spacious master bedroom accommodates large furniture, has an oversized walk-in closet, an ensuite bathroom with dual sinks, a relaxing garden tub, and a separate walk-in shower. The split-bedroom layout ensures privacy, with 3 additional bedrooms and another bathroom located on the opposite side of the home. The inside utility room includes a washer and dryer, along with additional storage space. Trillium community has low HOA of $97/month and no CDD. Residents enjoy access to outstanding amenities, including a resort-style swimming pool with lots of lounge seating, cabanas, and a playground. Ideally situated close to the Suncoast Parkway & US 41, giving convenient access to Tampa and the Tampa International Airport. This home truly has it all—give me a call to schedule your private showing today.
For sale
Price cut: $10K (7/31)
$329,000
601 NODDING SHADE DRIVE, BROOKSVILLE, FL 34604
4beds
2,209sqft
:
Get pre-qualified$2,233/mo
Single Family Residence
Built in 2006
7,306 Square Feet Lot
$-- Zestimate®
$149/sqft
$97/mo HOA
What's special
Large center islandBrand-new roofAbundant natural lightHigh ceilingsNew carpetOpen-concept floor planGourmet kitchen
- 117 days |
- 360 |
- 34 |
Zillow last checked:
Listing updated:
Listed by:
Terra Brady 813-205-1470,
BRADY ADVANTAGE 813-205-1470
Source: Stellar MLS,MLS#: TB8494679 Originating MLS: Suncoast Tampa
Originating MLS: Suncoast Tampa
Facts & features
Interior
Bedrooms & bathrooms
- Bedrooms: 4
- Bathrooms: 2
- Full bathrooms: 2
Rooms
- Room types: Family Room, Utility Room
Primary bedroom
- Features: Walk-In Closet(s)
- Level: First
- Area: 196 Square Feet
- Dimensions: 14x14
Bedroom 2
- Features: Built-in Closet
- Level: First
- Area: 140 Square Feet
- Dimensions: 14x10
Bedroom 3
- Features: Built-in Closet
- Level: First
- Area: 120 Square Feet
- Dimensions: 12x10
Bedroom 4
- Features: Built-in Closet
- Level: First
- Area: 150 Square Feet
- Dimensions: 15x10
Primary bathroom
- Level: First
- Area: 90 Square Feet
- Dimensions: 9x10
Bathroom 2
- Level: First
- Area: 40 Square Feet
- Dimensions: 5x8
Balcony porch lanai
- Level: First
- Area: 280 Square Feet
- Dimensions: 14x20
Dinette
- Level: First
- Area: 135 Square Feet
- Dimensions: 15x9
Dining room
- Level: First
- Area: 190 Square Feet
- Dimensions: 19x10
Family room
- Level: First
- Area: 272 Square Feet
- Dimensions: 16x17
Kitchen
- Level: First
- Area: 204 Square Feet
- Dimensions: 17x12
Living room
- Level: First
- Area: 209 Square Feet
- Dimensions: 19x11
Utility room
- Level: First
- Area: 60 Square Feet
- Dimensions: 6x10
Heating
- Central
Cooling
- Central Air
Appliances
- Included: Dishwasher, Disposal, Dryer, Electric Water Heater, Microwave, Range, Refrigerator, Washer
- Laundry: Inside, Laundry Room
Features
- Cathedral Ceiling(s), Ceiling Fan(s), Eating Space In Kitchen, High Ceilings, Kitchen/Family Room Combo, Living Room/Dining Room Combo, Open Floorplan, Solid Wood Cabinets, Split Bedroom, Thermostat, Walk-In Closet(s)
- Flooring: Carpet, Ceramic Tile
- Doors: Sliding Doors
- Has fireplace: No
Interior area
- Total structure area: 2,935
- Total interior livable area: 2,209 sqft
Video & virtual tour
Property
Parking
- Total spaces: 2
- Parking features: Garage - Attached
- Attached garage spaces: 2
Features
- Levels: One
- Stories: 1
- Patio & porch: Covered, Enclosed, Rear Porch, Screened
- Exterior features: Irrigation System, Private Yard, Sidewalk, Sprinkler Metered
- Fencing: Vinyl
Lot
- Size: 7,306 Square Feet
- Features: Sidewalk
- Residential vegetation: Trees/Landscaped
Details
- Parcel number: R3522318370700300370
- Zoning: PDP
- Special conditions: None
Construction
Type & style
- Home type: SingleFamily
- Property subtype: Single Family Residence
Materials
- Block, Stucco
- Foundation: Slab
- Roof: Shingle
Condition
- New construction: No
- Year built: 2006
Utilities & green energy
- Sewer: Public Sewer
- Water: Public
- Utilities for property: Cable Available, Electricity Connected, Sewer Connected, Sprinkler Meter, Street Lights
Community & HOA
Community
- Features: Deed Restrictions, Playground, Pool, Sidewalks
- Pet fee: $0 monthly
- Subdivision: TRILLIUM VILLAGE A
HOA
- Has HOA: Yes
- Amenities included: Playground, Pool
- Services included: Community Pool, Manager, Pool Maintenance, Recreational Facilities
- HOA fee: $97 monthly
- HOA name: Wise Property Management/Camilo Clark
- HOA phone: 813-968-5665
Location
- Region: Brooksville
Financial & listing details
- Price per square foot: $149/sqft
- Tax assessed value: $298,238
- Annual tax amount: $1,071
- Date on market: 4/13/2026
- Cumulative days on market: 117 days
- Listing terms: Cash,Conventional,FHA,VA Loan
- Ownership: Fee Simple
- Total actual rent: 0
- Electric utility on property: Yes
- Road surface type: Paved, Asphalt
Estimated market value
Not available
Estimated sales range
Not available
Not available
Price history
| Date | Event | Price |
|---|---|---|
| 7/31/2026 | Price change | $329,000-2.9%$149/sqft |
Source:  Stellar MLS #TB8494679 Report a problem Stellar MLS #TB8494679 Report a problem | ||
| 4/14/2026 | Listed for sale | $339,000-2.9%$153/sqft |
Source: Stellar MLS #TB8494679 Report a problem | ||
| 4/3/2026 | Listing removed | -- |
Source: Owner Report a problem | ||
| 3/14/2026 | Price change | $349,000-7.9%$158/sqft |
Source: Owner Report a problem | ||
| 2/10/2026 | Listed for sale | $379,000+76.4%$172/sqft |
Source: Owner Report a problem | ||
| 6/20/2006 | Sold | $214,800$97/sqft |
Source: Public Record Report a problem | ||
Public tax history
| Year | Property taxes | Tax assessment |
|---|---|---|
| 2025 | $1,072 +3.1% | $114,657 +2.9% |
| 2024 | $1,039 +9.4% | $111,426 +3% |
| 2023 | $950 +4.3% | $108,181 +3% |
| 2022 | $910 +3% | $105,030 +3% |
| 2021 | $884 +13.3% | $101,971 +1.4% |
| 2020 | $780 | $100,563 +2.3% |
| 2019 | -- | $98,302 +1.9% |
| 2018 | $450 -38.2% | $96,469 +2.1% |
| 2017 | $728 | $94,485 +2.1% |
| 2016 | $728 +0.7% | $92,542 +0.7% |
| 2015 | $723 +0.4% | $91,899 +0.8% |
| 2014 | $720 +49% | $91,170 +1.5% |
| 2013 | $483 -44.8% | $89,823 -25% |
| 2012 | $875 -18.7% | $119,796 -10% |
| 2011 | $1,076 | $133,133 -1.8% |
| 2010 | -- | $135,571 -9.3% |
| 2009 | $1,328 -8.1% | $149,515 -3.3% |
| 2008 | $1,445 +198.6% | $154,693 +457.2% |
| 2006 | $484 | $27,763 +280% |
| 2005 | -- | $7,306 |
Find assessor info on the county website
Monthly payment
Est. payment
Payment breakdown
Explore the cost of this home by adjusting the details. Changes won't be saved.Climate risks
Neighborhood: 34604
Nearby schools
GreatSchools rating
- 3/10Moton Elementary SchoolGrades: PK-5Distance: 9 mi
- 5/10Powell Middle SchoolGrades: 6-8Distance: 3.4 mi
- 5/10Nature Coast Technical High SchoolGrades: PK,9-12Distance: 3.3 mi
Schools provided by the listing agent
- Elementary: Moton Elementary School
- Middle: Powell Middle
- High: Natures Coast Technical High School
Source: Stellar MLS. This data may not be complete. We recommend contacting the local school district to confirm school assignments for this home.
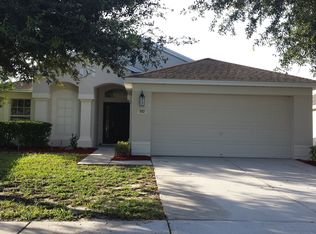
- $289,1004 bd2 ba1.6k sqft593 Nodding Shade Dr, Brooksville, FL 34604Off Market
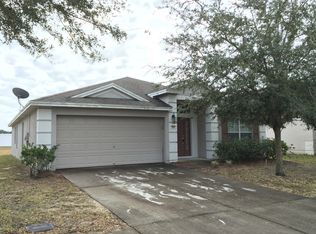
- $292,9003 bd2 ba1.8k sqft609 Nodding Shade Dr, Brooksville, FL 34604Off Market
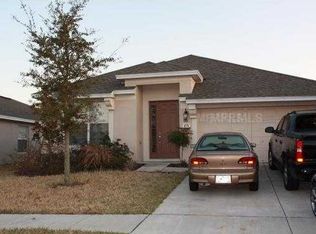
- $313,3004 bd2 ba2.2k sqft619 Nodding Shade Dr, Brooksville, FL 34604Off Market
- $314,5003 bd2 ba2.3k sqft585 Nodding Shade Dr, Brooksville, FL 34604Off Market

- $294,9003 bd2 ba2.3k sqft627 Nodding Shade Dr, Brooksville, FL 34604Off Market
- $367,1004 bd2 ba2.2k sqft577 Nodding Shade Dr, Brooksville, FL 34604Off Market
- $284,5003 bd2 ba1.8k sqft607 White Flower Way, Brooksville, FL 34604Off Market
- $296,1004 bd2 ba1.6k sqft639 Nodding Shade Dr, Brooksville, FL 34604Off Market
A local agent can set up tours, give advice and negotiate with sellers.
Similar homes
- $336,0004 bd3 ba1.9k sqft2118 TRILLIUM BOULEVARD, BROOKSVILLE, FL 34604For Sale
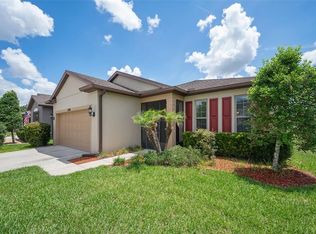
 MLS ID #TB8510021, Thomas Pugh, Jr, KELLER WILLIAMS REALTY- PALM HARBOR. Stellar MLS
 - $359,9904 bd2 ba1.7k sqft14338 WHITEWATER WAY, BROOKSVILLE, FL 34604For Sale
 MLS ID #TB8526505, Heather Stotts LLC, RE/MAX COLLECTIVE. Stellar MLS
 - $375,0004 bd2 ba1.7k sqft2442 AMBASSADOR AVENUE, SPRING HILL, FL 34609For Sale
 MLS ID #O6430997, Eva Hockenberry, MAINSTAY BROKERAGE LLC. Stellar MLS
 - $374,9993 bd3 ba2.1k sqft2265 LONG VIEW CIRCLE, BROOKSVILLE, FL 34604For Sale
 MLS ID #TB8524204, Clay Glover, Jr, RE/MAX ACTION FIRST OF FLORIDA. Stellar MLS
 - $325,0004 bd2 ba2.3k sqft13096 NUSSER AVENUE, WEEKI WACHEE, FL 34614For SaleMLS ID #TB8472693, Justin Noe, PA, AGILE GROUP REALTY. Stellar MLS
- $315,0003 bd2 ba1.6k sqft4052 AUTUMN AMBER DRIVE, SPRING HILL, FL 34609For SaleMLS ID #W7887132, Janina Wozniak, FUTURE HOME REALTY. Stellar MLS
- $340,0003 bd2 ba1.6k sqft4128 EVERETT AVENUE, SPRING HILL, FL 34609For SaleMLS ID #W7884518, Kayla McDonald, PA, RE/MAX ALLIANCE GROUP. Stellar MLS
- $330,0004 bd2 ba1.4k sqft10109 LANDPORT WAY, LAND O LAKES, FL 34638For SaleMLS ID #TB8529114, Nicholas Giaccone, MIHARA & ASSOCIATES INC.. Stellar MLS
- $340,0004 bd2 ba1.7k sqft16253 VINE CLIFF AVENUE, HUDSON, FL 34667For SaleMLS ID #TB8532018, Dawn Walls, MARK SPAIN REAL ESTATE. Stellar MLS
- $399,9004 bd3 ba2.5k sqft13454 GOLDEN LIME AVENUE, SPRING HILL, FL 34609For SaleMLS ID #OM721075, Chris Marcic, MEEK REAL ESTATE SALES, LLC. Stellar MLS
- $339,9994 bd3 ba2.4k sqft13908 TENSAW DRIVE, HUDSON, FL 34669For SaleMLS ID #TB8488897, Josh Green, IMPACT REALTY TAMPA BAY. Stellar MLS
- $375,0004 bd3 ba1.8k sqft4828 WESSEX WAY, LAND O LAKES, FL 34639For SaleMLS ID #TB8536732, Maritza Diaz, COLDWELL BANKER REALTY. Stellar MLS
- $349,9003 bd3 ba1.9k sqft7606 BERNA LANE, LAND O LAKES, FL 34637For SaleMLS ID #TB8531081, Jacquelyn Scaglione, MIHARA & ASSOCIATES INC.. Stellar MLS
- $334,9003 bd3 ba2.2k sqft9389 FOX HOLLOW LANE, WEEKI WACHEE, FL 34613For SaleMLS ID #O6399261, Robert Salmons, ENTERA REALTY LLC. Stellar MLS
- $325,0003 bd2 ba1.7k sqft8328 PONKAN ROAD, LAND O LAKES, FL 34637For SaleMLS ID #W7884227, Sarah Romanell, EXCEPTIONAL REAL ESTATE. Stellar MLS
- $415,0004 bd3 ba2.4k sqft6283 GRAPEWOOD ROAD, SPRING HILL, FL 34609For SaleMLS ID #TB8502153, Alison Lydic, FUTRELL REALTY, INC. Stellar MLS
- $350,0003 bd2 ba1.9k sqft14830 POTTERTON CIRCLE, HUDSON, FL 34667For SaleMLS ID #TB8533396, Jackie Little, KELLER WILLIAMS REALTY- PALM HARBOR. Stellar MLS
- $339,9003 bd2 ba1.7k sqft10114 IVES LOOP, HUDSON, FL 34667For SaleMLS ID #W7887545, Michelle Morgan-Harsin, SIRROM REALTY LLC. Stellar MLS
- $385,0003 bd3 ba1.9k sqft8948 FLOURISH DRIVE, LAND O LAKES, FL 34637For SaleMLS ID #TB8536444, Karina Grajcarek, EXP REALTY LLC. Stellar MLS
- $319,0003 bd2 ba1.7k sqft21433 DIAMONTE DRIVE, LAND O LAKES, FL 34637For SaleMLS ID #TB8476562, Jim Pinciotti, PINTES REALTY LLC. Stellar MLS
