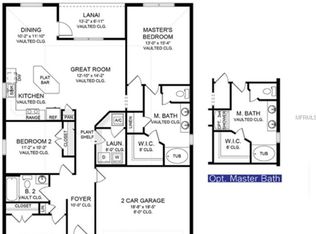
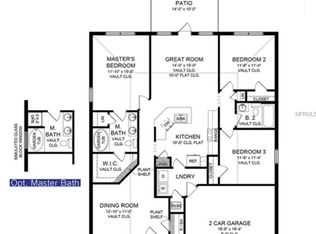
Welcome home to this beautifully maintained 4-bedroom, 2-bathroom, 2-car garage home, offering a spacious and functional layout designed for comfortable everyday living and effortless entertaining. As you approach, you'll appreciate the inviting front porch, providing the perfect spot to relax and enjoy your morning coffee or unwind at the end of the day. Step inside and you'll immediately notice the bright, open, and airy feel, complemented by a neutral color palette that provides a warm and welcoming backdrop for any décor. The desirable split-bedroom floor plan offers privacy and flexibility, with three generously sized secondary bedrooms located on one side of the home and sharing a convenient guest bathroom featuring a tub/shower combination. At the heart of the home is the expansive open-concept living, dining, and kitchen area, creating an ideal gathering space for family and friends. The spacious kitchen offers plenty of cabinetry for storage, a full appliance package, and a convenient pantry. Just off the kitchen, the large laundry room adds even more functionality and storage space. Privately situated on the opposite side of the home, the spacious primary suite provides a peaceful retreat and features a walk-in closet and a generous en-suite bathroom. The primary bathroom is thoughtfully designed with dual vanity sinks, a relaxing soaking tub, and a separate walk-in shower. Step outside to discover the large backyard, which is partially fenced and offers plenty of space for outdoor activities, entertaining, gardening, or creating your own private oasis. With its inviting front porch, spacious open floor plan, split-bedroom design, large primary suite, and generous backyard, this wonderful home has so much to offer. Don't miss the opportunity to make this beautifully maintained home your own—schedule your private showing today!
For sale
$340,000
16253 VINE CLIFF AVENUE, HUDSON, FL 34667
4beds
1,754sqft
:
Get pre-qualified$2,357/mo
Single Family Residence
Built in 2021
7,700 Square Feet Lot
$-- Zestimate®
$194/sqft
$86/mo HOA
What's special
Large laundry roomGenerous en-suite bathroomLarge backyardInviting front porchSpacious primary suiteConvenient pantryNeutral color palette
- 4 days |
- 231 |
- 16 |
Likely to sell faster than
Zillow last checked:
Listing updated:
Listed by:
Dawn Walls,
MARK SPAIN REAL ESTATE 855-299-7653
Source: Stellar MLS,MLS#: TB8532018 Originating MLS: Orlando Regional
Originating MLS: Orlando Regional
Facts & features
Interior
Bedrooms & bathrooms
- Bedrooms: 4
- Bathrooms: 2
- Full bathrooms: 2
Primary bedroom
- Features: Walk-In Closet(s)
- Level: First
- Area: 208 Square Feet
- Dimensions: 16x13
Kitchen
- Level: First
- Area: 195 Square Feet
- Dimensions: 15x13
Living room
- Level: First
- Area: 342 Square Feet
- Dimensions: 19x18
Heating
- Central
Cooling
- Central Air
Appliances
- Included: Dishwasher, Microwave, Range, Refrigerator
- Laundry: Inside, Laundry Room
Features
- Ceiling Fan(s), Kitchen/Family Room Combo, Thermostat
- Flooring: Carpet, Tile
- Has fireplace: No
Interior area
- Total structure area: 2,374
- Total interior livable area: 1,754 sqft
Video & virtual tour
Property
Parking
- Total spaces: 2
- Parking features: Driveway
- Attached garage spaces: 2
- Has uncovered spaces: Yes
Features
- Levels: One
- Stories: 1
- Patio & porch: Front Porch, Rear Porch
- Exterior features: Lighting, Sidewalk
- Fencing: Fenced,Vinyl
Lot
- Size: 7,700 Square Feet
- Residential vegetation: Trees/Landscaped
Details
- Parcel number: 172417002.0000.00055.0
- Zoning: MPUD
- Special conditions: None
Construction
Type & style
- Home type: SingleFamily
- Architectural style: Contemporary
- Property subtype: Single Family Residence
Materials
- Block, Concrete, Stucco
- Foundation: Slab
- Roof: Shingle
Condition
- New construction: No
- Year built: 2021
Utilities & green energy
- Sewer: Public Sewer
- Water: Public
- Utilities for property: BB/HS Internet Available, Water Connected
Community & HOA
Community
- Features: Deed Restrictions, Sidewalks
- Pet fee: $0 monthly
- Subdivision: SUMMER CHASE
HOA
- Has HOA: Yes
- HOA fee: $86 monthly
- HOA name: Chris Scorca
- HOA phone: 727-859-9734
Location
- Region: Hudson
Financial & listing details
- Price per square foot: $194/sqft
- Tax assessed value: $275,653
- Annual tax amount: $3,252
- Date on market: 7/24/2026
- Cumulative days on market: 5 days
- Listing terms: Cash,Conventional,VA Loan
- Ownership: Fee Simple
- Total actual rent: 0
- Road surface type: Paved, Asphalt
Estimated market value
Not available
Estimated sales range
Not available
Not available
Price history
| Date | Event | Price |
|---|---|---|
| 7/24/2026 | Listed for sale | $340,000$194/sqft |
Source:  Stellar MLS #TB8532018 Report a problem Stellar MLS #TB8532018 Report a problem | ||
| 6/25/2026 | Sold | $340,000+60.8%$194/sqft |
Source: Public Record Report a problem | ||
| 3/9/2021 | Sold | $211,400$121/sqft |
Source: Public Record Report a problem | ||
Public tax history
| Year | Property taxes | Tax assessment |
|---|---|---|
| 2024 | $3,170 +4% | $215,290 |
| 2023 | $3,048 +11.2% | $215,290 +6.3% |
| 2022 | $2,740 +364.2% | $202,494 +921.8% |
| 2021 | $590 +44.1% | $19,817 |
| 2020 | $410 -0.8% | $19,817 |
| 2019 | $413 | $19,817 |
| 2018 | $413 -0.3% | $19,817 |
| 2017 | $414 +10.4% | $19,817 +42.9% |
| 2016 | $375 +13.5% | $13,872 |
| 2015 | $331 +1.2% | $13,872 |
| 2014 | $327 | $13,872 |
| 2013 | -- | $13,872 +16.7% |
| 2012 | -- | $11,890 |
| 2011 | -- | $11,890 |
| 2010 | -- | $11,890 -14.6% |
| 2009 | -- | $13,927 -20% |
| 2008 | -- | $17,409 -63.8% |
| 2007 | -- | $48,069 -40% |
| 2006 | -- | $80,115 |
Find assessor info on the county website
Monthly payment
Est. payment
Payment breakdown
Explore the cost of this home by adjusting the details. Changes won't be saved.Climate risks
Neighborhood: 34667
Nearby schools
GreatSchools rating
- 2/10Hudson Middle SchoolGrades: 4-8Distance: 2.2 mi
- 4/10Hudson High SchoolGrades: 6,9-12Distance: 2.3 mi
- 5/10Hudson Primary AcademyGrades: PK-5Distance: 2.4 mi
Schools provided by the listing agent
- Elementary: Hudson Primary Academy (K-3)
- Middle: Hudson Academy ( 4-8)
- High: Hudson High-PO
Source: Stellar MLS. This data may not be complete. We recommend contacting the local school district to confirm school assignments for this home.
- $325,500-- bd3 ba2.1k sqft16301 Vine Cliff Ave, Hudson, FL 34667Off Market
- $356,300-- bd3 ba2.1k sqft16245 Vine Cliff Ave, Hudson, FL 34667Off Market
- $323,5003 bd2 ba1.5k sqft11835 Sutter Gate Loop, Hudson, FL 34667Off Market
- $278,7003 bd2 ba1.4k sqft11827 Sutter Gate Loop, Hudson, FL 34667Off Market
- $323,300-- bd2 ba1.7k sqft16307 Vine Cliff Ave, Hudson, FL 34667Off Market
- $402,5004 bd2 ba2.3k sqft11843 Sutter Gate Loop, Hudson, FL 34667Off Market
- $352,3004 bd2 ba1.8k sqft16254 Vine Cliff Ave, Hudson, FL 34667Off Market
- $2,4003 bd2 ba1.9k sqft11819 Sutter Gate Loop, Hudson, FL 34667For Rent
A local agent can set up tours, give advice and negotiate with sellers.
A local lender can help you make sure your offer is ready when you are.
Similar homes
- $339,0003 bd2 ba1.5k sqft11801 SUNDER BERRY STREET, HUDSON, FL 34667For Sale

 MLS ID #TB8523377, Kurt Derkevics, FUTURE HOME REALTY INC. Stellar MLS
 - $370,0003 bd2 ba1.9k sqft11706 SUNDER BERRY STREET, HUDSON, FL 34667For Sale
 MLS ID #TB8527273, Emily Harkins, FLORIDA EXECUTIVE REALTY. Stellar MLS
 - $339,0003 bd2 ba2k sqft11632 HERITAGE POINT DRIVE, HUDSON, FL 34667For Sale
 MLS ID #TB8528022, Lauren Tracey, LIPPLY REAL ESTATE. Stellar MLS
 - $339,9003 bd2 ba1.7k sqft10114 IVES LOOP, HUDSON, FL 34667For Sale
 MLS ID #W7887545, Michelle Morgan-Harsin, SIRROM REALTY LLC. Stellar MLS
 - $409,9003 bd2 ba1.8k sqft18624 Grand Club Dr, Hudson, FL 34667For Sale By Owner
- $334,9003 bd2 ba1.7k sqft10048 IVES LOOP, HUDSON, FL 34667For SaleMLS ID #TB8528847, Keegan Siegfried, LPT REALTY, LLC. Stellar MLS
- $345,0002 bd2 ba1.6k sqft18412 BENT PINE DRIVE, HUDSON, FL 34667For SaleMLS ID #W7887694, Marisa Santella, FLORIDA LUXURY REALTY. Stellar MLS
- $380,0003 bd2 ba1.4k sqft17539 EDWIN TERRACE, HUDSON, FL 34667For SaleMLS ID #TB8530663, Jo-Ann Frazho, ATRIUM REALTY, LLC. Stellar MLS
- $330,0003 bd2 ba1.8k sqft10919 Trelain Way, Hudson, FL 34667For SaleMLS ID #2259757, Joan L Herr, REMAX Marketing Specialists. HCMLS
- $325,0002 bd2 ba1.3k sqft17528 COYOTE ROAD, HUDSON, FL 34667For SaleMLS ID #TB8499664, Sarah Ferguson, AGILE GROUP REALTY. Stellar MLS
- $325,0003 bd2 ba1.8k sqft11250 HOLLANDER AVENUE, HUDSON, FL 34667For SaleMLS ID #W7886575, Jennifer Miller-Kuhn, RE/MAX CHAMPIONS. Stellar MLS
- $280,0003 bd2 ba1.9k sqft18114 Breland Dr, Hudson, FL 34667For SaleMLS ID #856546, Brogan Cunningham, RE/MAX Realty One. Realtors Association of Citrus County
- $399,9004 bd2 ba2k sqft13206 TYRONE STREET, HUDSON, FL 34667For SaleMLS ID #O6408410, Uri Segev, TRUST REALTY USA, LLC. Stellar MLS
- $289,0003 bd2 ba1.5k sqft11647 WHEATFIELD LOOP, HUDSON, FL 34667For SaleMLS ID #W7887814, Cory Byrd, F I GREY & SON RESIDENTIAL. Stellar MLS
- $340,0002 bd2 ba1.8k sqft18508 Grand Club Dr, Hudson, FL 34667For SaleMLS ID #2259442, Joan L Herr, REMAX Marketing Specialists. HCMLS
- $295,9003 bd2 ba1.6k sqft11731 HERITAGE POINT DRIVE, HUDSON, FL 34667For SaleMLS ID #W7886708, Jessica Cabano, TROPIC SHORES REALTY LLC. Stellar MLS
- $304,7003 bd2 ba1.9k sqft18236 Webster Grove Dr, Hudson, FL 34667For SaleMLS ID #2259126, Teresina Anzalone, 365 Realty Group Inc. HCMLS
- $275,0003 bd2 ba1.8k sqft18702 BELLEVISTA COURT, HUDSON, FL 34667For SaleMLS ID #TB8525473, Lauren Tracey, LIPPLY REAL ESTATE. Stellar MLS
- $299,9003 bd2 ba1.9k sqft11408 Alden Ct, Hudson, FL 34667For SaleMLS ID #2258593, Liz Piedra, Horizon Palm Realty Group. HCMLS
- $365,9994 bd2 ba1.8k sqft13654 TROPICAL BREEZE WAY, HUDSON, FL 34669New ConstructionStellar MLS
