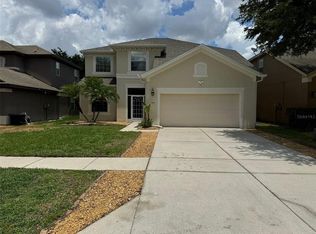
Welcome to this spacious and beautifully maintained 4-bedroom, 2.5-bath home located in the desirable Sterling Hill community. Featuring a newly installed roof and a brand-new AC unit in 2024, along with freshly painted interior and exterior, this home is move-in ready and offers plenty of space for comfortable everyday living.
The primary bedroom offers a large walk-in closet and a private en-suite bathroom with dual sinks and a walk-in shower. Three additional bedrooms provide plenty of flexibility for family, guests, or a home office.
Situated on a generous lot, the property also includes an attached two-car garage and ample outdoor space.
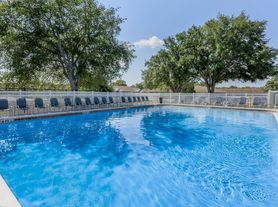
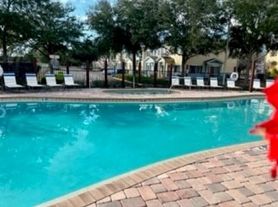
Residents of Sterling Hill enjoy access to outstanding community amenities, including two swimming pools an Olympic-sized pool and a recreational pool a splash park, two playgrounds, sand volleyball, lighted tennis and basketball courts, and two fitness centers.
Conveniently located near schools, shopping, hospitals, restaurants, and everyday services, with quick access to the Veterans Expressway for an easy commute.
This spacious and inviting home offers the perfect combination of comfort, convenience, and community amenities.
1 year lease
House for rent
Single family residence
Available now
Dogs OK
Air conditioner, central air
Hookups laundry
Attached garage parking
Heat pump
What's special
- 50 days |
- -- |
- -- |
Zillow last checked:
Listing updated:
Travel times
Facts & features
Interior
Bedrooms & bathrooms
- Bedrooms: 4
- Bathrooms: 3
- Full bathrooms: 2
- 1/2 bathrooms: 1
Heating
- Heat Pump
Cooling
- Air Conditioner, Central Air
Appliances
- Included: Dishwasher, Microwave Oven, Oven, Refrigerator
- Laundry: Hookups, In Unit
Features
- Walk In Closet
- Flooring: Carpet, Tile
Interior area
- Total interior livable area: 2,355 sqft
Property
Parking
- Parking features: Attached, Garage
- Has attached garage: Yes
- Details: Contact manager
Features
- Exterior features: Parking
Details
- Additional structures: Garage(s)
- Parcel number: R1022318360403600200
Construction
Type & style
- Home type: SingleFamily
- Property subtype: Single Family Residence
Materials
- Block
Condition
- Year built: 2006
Community & HOA
Location
- Region: Spring Hill
Financial & listing details
- Lease term: 1 Year
Nearby apartments for rent


Price history
| Date | Event | Price |
|---|---|---|
| 10/12/2026 | Price change | $2,550+2%$1/sqft |
Source: Zillow Rentals Report a problem | ||
| 10/3/2026 | Price change | $2,500+4.2%$1/sqft |
Source: Zillow Rentals Report a problem | ||
| 9/22/2026 | Price change | $2,400-2%$1/sqft |
Source: Zillow Rentals Report a problem | ||
| 9/18/2026 | Price change | $2,450-3.9%$1/sqft |
Source: Zillow Rentals Report a problem | ||
| 9/8/2026 | Listing removed | $335,000$142/sqft |
Source:  Stellar MLS #TB8508729 Report a problem Stellar MLS #TB8508729 Report a problem | ||
| 9/7/2026 | Price change | $2,550-1.9%$1/sqft |
Source: Zillow Rentals Report a problem | ||
| 8/23/2026 | Listed for rent | $2,600$1/sqft |
Source: Zillow Rentals Report a problem | ||
| 5/16/2026 | Listed for sale | $335,000-13%$142/sqft |
Source: Stellar MLS #TB8508729 Report a problem | ||
| 7/11/2024 | Listing removed | $385,000$163/sqft |
Source: Stellar MLS #T3494802 Report a problem | ||
| 6/8/2024 | Price change | $385,000-3.7%$163/sqft |
Source: Stellar MLS #T3494802 Report a problem | ||
| 5/17/2024 | Price change | $399,900-3.5%$170/sqft |
Source: Stellar MLS #T3494802 Report a problem | ||
| 3/9/2024 | Price change | $414,500-0.1%$176/sqft |
Source: Stellar MLS #T3494802 Report a problem | ||
| 1/5/2024 | Listed for sale | $414,900+37.4%$176/sqft |
Source: Stellar MLS #T3494802 Report a problem | ||
| 10/16/2023 | Sold | $302,000+33.7%$128/sqft |
Source: Stellar MLS #O6134577 Report a problem | ||
| 3/24/2021 | Listing removed | -- |
Source: Owner Report a problem | ||
| 7/1/2010 | Listing removed | $225,900$96/sqft |
Source: Owner Report a problem | ||
| 10/18/2009 | Listed for sale | $225,900-14.7%$96/sqft |
Source: Owner Report a problem | ||
| 4/26/2008 | Listing removed | $264,900$112/sqft |
Source: Point2 #2096732 Report a problem | ||
| 4/6/2008 | Listed for sale | $264,900+35.2%$112/sqft |
Source: Point2 #2096732 Report a problem | ||
| 6/29/2007 | Sold | $196,000$83/sqft |
Source: Public Record Report a problem | ||