At the end of a quiet cul-de-sac in Grandeur Estates, this classic Colonial sits on 3.6 acres just minutes from the heart of downtown Dade City. Offering four bedrooms, two and a half baths, more than 2,700 square feet of living space (over 3,300 total), and a long list of recent improvements, the property strikes a rare balance between timeless architecture and modern updates. A new roof was installed in 2022, while the interior has been thoughtfully remodeled from room to room. The kitchen has been completely updated with solid surface countertops, newer appliances, and finishes that complement the home’s fun character rather than compete with it. New carpet has been installed throughout, and every space reflects careful attention to detail. The living room centers around a floor-to-ceiling brick, wood-burning fireplace that naturally becomes the gathering place of the home. Formal living and dining rooms offer flexibility for entertaining or everyday use, while one of the home’s most unexpected details is tucked beneath the staircase—a bourbon and wine room that feels both practical and memorable. The primary suite has been beautifully renovated with a spacious bath featuring a soaking tub, walk-in shower, dual vanities, and peaceful views across the backyard. The additional bedrooms are generously sized with excellent closet space, making the floor plan as functional as it is attractive. Outside, the backyard has been completely transformed. The recently completed pool features a sun shelf, integrated spa, water features, brick paver decking, and multiple spaces to relax, entertain, or simply enjoy the privacy of the surrounding acreage. Location is another standout. Downtown Dade City—one of Central Florida’s most charming and steadily growing communities—is less than a mile away, offering locally owned restaurants, boutiques, festivals, and everyday conveniences. Publix and shopping are just minutes from the front gate, Tampa International Airport is approximately 40 minutes away, and Ocala is about an hour to the north. Homes with acreage this close to downtown are increasingly difficult to find. Finding one that’s been this thoughtfully updated is even rarer.
For sale
$879,000
14050 GRANDEUR WAY, DADE CITY, FL 33525
4beds
2,672sqft
:
Get pre-qualified$5,859/mo
Single Family Residence
Built in 2003
3.74 Acres Lot
$832,100 Zestimate®
$329/sqft
$54/mo HOA
What's special
Newer appliancesSolid surface countertopsWater featuresBrick paver deckingQuiet cul-de-sacFloor-to-ceiling brick wood-burning fireplaceWalk-in shower
- 2 days |
- 502 |
- 56 |
Likely to sell faster than
Zillow last checked:
Listing updated:
Listed by:
Erica Sumner 352-397-9075,
FLORIDA CRACKER PROPERTIES 352-345-8151
Source: Stellar MLS,MLS#: W7888262 Originating MLS: West Pasco
Originating MLS: West Pasco
Facts & features
Interior
Bedrooms & bathrooms
- Bedrooms: 4
- Bathrooms: 3
- Full bathrooms: 2
- 1/2 bathrooms: 1
Rooms
- Room types: Den/Library/Office, Utility Room
Primary bedroom
- Features: Walk-In Closet(s)
- Level: First
- Area: 220 Square Feet
- Dimensions: 20x11
Kitchen
- Level: First
- Area: 240 Square Feet
- Dimensions: 16x15
Living room
- Level: First
- Area: 272 Square Feet
- Dimensions: 17x16
Heating
- Central, Electric
Cooling
- Central Air
Appliances
- Included: Convection Oven, Dishwasher, Disposal, Dryer, Microwave, Range, Refrigerator, Water Filtration System, Water Softener
- Laundry: Electric Dryer Hookup, Inside, Laundry Room, Washer Hookup
Features
- Built-in Features, Cathedral Ceiling(s), Ceiling Fan(s), Crown Molding, Eating Space In Kitchen, High Ceilings, Primary Bedroom Main Floor, Smart Home, Solid Wood Cabinets, Thermostat, Walk-In Closet(s)
- Flooring: Carpet, Ceramic Tile, Laminate
- Has fireplace: Yes
- Fireplace features: Family Room, Wood Burning
Interior area
- Total structure area: 3,422
- Total interior livable area: 2,672 sqft
Property
Parking
- Total spaces: 2
- Parking features: Circular Driveway
- Attached garage spaces: 2
- Has uncovered spaces: Yes
Features
- Levels: Two
- Stories: 2
- Patio & porch: Covered, Front Porch, Rear Porch
- Exterior features: Irrigation System, Lighting
- Has private pool: Yes
- Pool features: In Ground
- Fencing: Fenced
- Has view: Yes
- View description: Pool, Trees/Woods
Lot
- Size: 3.74 Acres
- Features: Cul-De-Sac, Landscaped, Level
- Residential vegetation: Trees/Landscaped
Details
- Parcel number: 212428009.0000.00007.0
- Zoning: R2
- Special conditions: None
Construction
Type & style
- Home type: SingleFamily
- Architectural style: Colonial
- Property subtype: Single Family Residence
Materials
- Block, Stucco, Wood Frame
- Foundation: Slab
- Roof: Shingle
Condition
- New construction: No
- Year built: 2003
Utilities & green energy
- Sewer: Septic Tank
- Water: Well
- Utilities for property: BB/HS Internet Available
Community & HOA
Community
- Features: Deed Restrictions, Horses Allowed
- Security: Security System, Smoke Detector(s)
- Pet fee: $0 monthly
- Subdivision: GRANDEUR
HOA
- Has HOA: Yes
- HOA fee: $54 monthly
- HOA name: Dan Gilhooly
Location
- Region: Dade City
Financial & listing details
- Price per square foot: $329/sqft
- Tax assessed value: $575,958
- Annual tax amount: $8,484
- Date on market: 8/7/2026
- Cumulative days on market: 2 days
- Listing terms: Cash,Conventional
- Ownership: Fee Simple
- Total actual rent: 0
- Road surface type: Asphalt, Paved
Estimated market value
$832,100
$790,000 - $874,000
$3,315/mo
Price history
| Date | Event | Price |
|---|---|---|
| 8/7/2026 | Listed for sale | $879,000+35.2%$329/sqft |
Source:  Stellar MLS #W7888262 Report a problem Stellar MLS #W7888262 Report a problem | ||
| 7/5/2022 | Sold | $650,000-3.7%$243/sqft |
Source: Public Record Report a problem | ||
| 5/24/2022 | Pending sale | $675,000$253/sqft |
Source: Stellar MLS #T3367786 Report a problem | ||
| 5/20/2022 | Listing removed | -- |
Source: Stellar MLS #T3367786 Report a problem | ||
| 5/10/2022 | Price change | $675,000-3.4%$253/sqft |
Source: Stellar MLS #T3367786 Report a problem | ||
| 5/2/2022 | Price change | $699,000-4.2%$262/sqft |
Source: Stellar MLS #T3367786 Report a problem | ||
| 4/21/2022 | Listed for sale | $729,900+74.2%$273/sqft |
Source: Stellar MLS #T3367786 Report a problem | ||
| 4/2/2018 | Sold | $419,000$157/sqft |
Source: Public Record Report a problem | ||
| 1/31/2018 | Price change | $419,000-2.5%$157/sqft |
Source: FUTURE HOME REALTY INC #T2914852 Report a problem | ||
| 1/5/2018 | Price change | $429,900-1.1%$161/sqft |
Source: FUTURE HOME REALTY INC #T2914852 Report a problem | ||
| 12/23/2017 | Listed for sale | $434,900$163/sqft |
Source: FUTURE HOME REALTY INC #T2914852 Report a problem | ||
| 12/23/2017 | Pending sale | $434,900$163/sqft |
Source: FUTURE HOME REALTY INC #T2914852 Report a problem | ||
| 11/20/2017 | Listed for sale | $434,900+27.9%$163/sqft |
Source: FUTURE HOME REALTY INC #T2914852 Report a problem | ||
| 8/13/2015 | Sold | $340,000-2.9%$127/sqft |
Source: Public Record Report a problem | ||
| 4/29/2015 | Pending sale | $350,000$131/sqft |
Source: COLDWELL BANKER RESIDENTIAL #T2726462 Report a problem | ||
| 11/15/2014 | Listed for sale | $350,000-2.8%$131/sqft |
Source: Coldwell Banker Residential Real Estate - New Tampa #T2726462 Report a problem | ||
| 12/28/2013 | Listing removed | $359,900$135/sqft |
Source: THE SHERIDAN NETWORK.COM #A3980441 Report a problem | ||
| 11/20/2013 | Price change | $359,900-2.7%$135/sqft |
Source: THE SHERIDAN NETWORK.COM #A3980441 Report a problem | ||
| 6/25/2013 | Listed for sale | $369,900-6.4%$138/sqft |
Source: Owner Report a problem | ||
| 3/28/2005 | Sold | $395,000$148/sqft |
Source: Public Record Report a problem | ||
Public tax history
| Year | Property taxes | Tax assessment |
|---|---|---|
| 2024 | $7,766 +3.7% | $487,120 |
| 2023 | $7,492 +38.6% | $487,120 +18.6% |
| 2022 | $5,406 +1.7% | $410,862 +13.2% |
| 2021 | $5,314 +1.5% | $362,920 +1.4% |
| 2020 | $5,235 -11.3% | $357,918 +0.7% |
| 2019 | $5,899 | $355,433 +50.6% |
| 2018 | $5,899 +77.3% | $235,951 |
| 2017 | $3,327 +0.4% | $235,951 +4.2% |
| 2016 | $3,313 +13% | $226,345 +10.9% |
| 2015 | $2,931 +2.8% | $204,019 -2.7% |
| 2014 | $2,850 | $209,742 +5.2% |
| 2013 | -- | $199,409 +0.2% |
| 2012 | -- | $198,984 -5.4% |
| 2011 | -- | $210,251 -7.5% |
| 2010 | -- | $227,330 -16.1% |
| 2009 | -- | $271,095 -21.2% |
| 2008 | -- | $343,837 -9% |
| 2007 | -- | $377,737 +4.1% |
| 2006 | -- | $362,937 +16% |
| 2005 | -- | $312,763 +49.2% |
| 2004 | -- | $209,610 +348.3% |
| 2003 | -- | $46,753 +31.7% |
| 2002 | -- | $35,503 |
| 1999 | -- | $35,503 |
Find assessor info on the county website
Monthly payment
Est. payment
Payment breakdown
Explore the cost of this home by adjusting the details. Changes won't be saved.Climate risks
Neighborhood: 33525
Nearby schools
GreatSchools rating
- 3/10San Antonio Elementary SchoolGrades: PK-5Distance: 4.2 mi
- 3/10Pasco Middle SchoolGrades: 6-8Distance: 0.9 mi
- 3/10Pasco High SchoolGrades: PK,9-12Distance: 10.6 mi
Schools provided by the listing agent
- Elementary: San Antonio-PO
- Middle: Pasco Middle-PO
- High: Pasco High-PO
Source: Stellar MLS. This data may not be complete. We recommend contacting the local school district to confirm school assignments for this home.
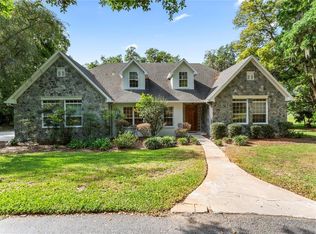
- $724,9504 bd4 ba3.2k sqft14101 Grandeur Way, Dade City, FL 33525Sold
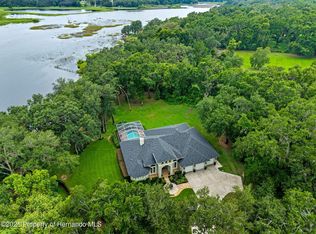
- $970,0004 bd3 ba2.9k sqft14042 Grandeur Way, Dade City, FL 33525Sold
- $140,0001.06 acres0 Grandeur Way #4, Dade City, FL 33525Sold


- $799,9005 bd4 ba3.1k sqft14069 Grandeur Way, Dade City, FL 33525New Construction
- $301,900-- bd1 ba4.4k sqft36635 Howard Ave, Dade City, FL 33525Off Market
- $247,3132 bd1 ba1.3k sqft36641 Howard Ave, Dade City, FL 33525Off Market
- $278,963-- bd1 ba-- sqft36641 Howard Ave, Dade City, FL 33525Off Market
- $726,500-- bd2 ba2.7k sqft14043 Grandeur Way, Dade City, FL 33525Off Market
A local agent can set up tours, give advice and negotiate with sellers.
Similar homes
- $769,0004 bd3 ba3.4k sqft12305 LEANNE DRIVE, DADE CITY, FL 33525For Sale

 MLS ID #TB8514406, Brian Watson, DADE CITY REALTY. Stellar MLS
 - $699,9003 bd3 ba2.7k sqft37714 FAIRFIELD LANE, DADE CITY, FL 33525For Sale
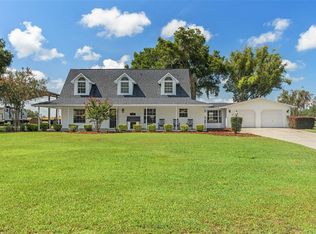 MLS ID #TB8525550, Jessie Morris, JT REALTY & ASSOCIATES. Stellar MLS
 - $1,195,0004 bd3 ba3.6k sqft13915 CARRYBACK DRIVE, DADE CITY, FL 33525For Sale
 MLS ID #TB8497950, Julie Wright, PREMIER SOTHEBYS INTL REALTY. Stellar MLS
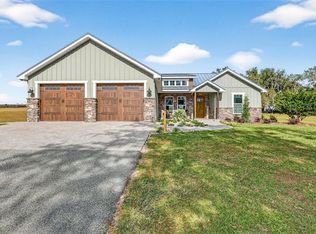
 - $1,299,9004 bd5 ba2k sqft32103 RUSTY CREEK TRAIL, DADE CITY, FL 33525For Sale
 MLS ID #TB8466438, Chad Abraham, BINGHAM REALTY INC. Stellar MLS
 - $549,0005 bd3 ba2.8k sqft9706 US HIGHWAY 301, DADE CITY, FL 33525For SaleMLS ID #W7885671, Christine Hall, BINGHAM REALTY INC. Stellar MLS
- $765,0004 bd3 ba2.6k sqft30424 HILLSIDE LANE, WESLEY CHAPEL, FL 33545For SaleMLS ID #TB8514637, Licia Tavalaiccio, DALTON WADE INC. Stellar MLS
- $799,9005 bd4 ba3.6k sqft7445 MINNOW BROOK WAY, LAND O LAKES, FL 34637For SaleMLS ID #TB8534935, Stacy Gervais, EPIQUE REALTY INC.. Stellar MLS
- $459,0003 bd3 ba1.8k sqft4741 SEABERG ROAD, ZEPHYRHILLS, FL 33541For SaleMLS ID #TB8536500, Natosha Jones, CENTURY 21 BILL NYE REALTY. Stellar MLS
- $725,0004 bd3 ba3.1k sqft6130 BRIDLEFORD DRIVE, WESLEY CHAPEL, FL 33545For SaleMLS ID #TB8518478, Robert Johnson, REAL BROKER, LLC. Stellar MLS
- $849,9004 bd2 ba2.6k sqft3678 E LAKE DRIVE, LAND O LAKES, FL 34639For SaleMLS ID #TB8502809, Jeffrey Borham, PA, EXP REALTY LLC. Stellar MLS
- $779,0004 bd3 ba3.4k sqft5243 FOXHUNT DRIVE, WESLEY CHAPEL, FL 33543For SaleMLS ID #TB8462307, Martha Thorn, COLDWELL BANKER REALTY. Stellar MLS
- $789,0004 bd3 ba3k sqft17705 GREY EAGLE ROAD, TAMPA, FL 33647For SaleMLS ID #TB8534408, Steve Eckhardt, CORNERSTONE PROP.INTERNATIONAL. Stellar MLS
- $849,9004 bd3 ba2.9k sqft8747 BONICA PLACE, LAND O LAKES, FL 34637For SaleMLS ID #TB8505603, Susan Najar, CHARLES RUTENBERG REALTY INC. Stellar MLS
- $900,0005 bd4 ba3.5k sqft8761 DRUMMER PLANK DRIVE, WESLEY CHAPEL, FL 33545For SaleMLS ID #TB8518026, Geri Sanchez, FRANK ALBERT REALTY. Stellar MLS
- $810,0004 bd3 ba3.3k sqft17905 ARBOR GREENE DRIVE, TAMPA, FL 33647For SaleMLS ID #TB8490112, Kristy Darragh, FLORIDA EXECUTIVE REALTY. Stellar MLS
- $1,299,9994 bd3 ba3.3k sqft24355 HIDEOUT TRAIL, LAND O LAKES, FL 34639For SaleMLS ID #TB8525173, Monique Holston-Greene, PA, COLDWELL BANKER REALTY. Stellar MLS
- $749,9004 bd3 ba3k sqft7101 HATPIN LOOP, WESLEY CHAPEL, FL 33545For SaleMLS ID #TB8495168, Dayna Santana, DAYNA SANTANA REALTY LLC. Stellar MLS
- $460,0004 bd2 ba2.2k sqft1150 WINDSOR WAY, LUTZ, FL 33559For SaleMLS ID #TB8533215, Terri Dusek, RE/MAX PREMIER GROUP. Stellar MLS
- $899,9004 bd3 ba3k sqft4829 HICKORY OAK DRIVE, BROOKSVILLE, FL 34601For SaleMLS ID #TB8493162, Beth Cupari, COASTAL PROPERTIES GROUP INTER. Stellar MLS
- $675,0003 bd3 ba2.6k sqft5079 CEDAR LANE, BROOKSVILLE, FL 34601For SaleMLS ID #TB8477626, Sonja Heller, THE WILKINS WAY LLC. Stellar MLS
