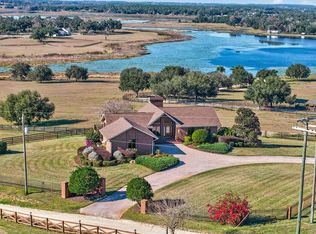
Experience exceptional blend of craftsmanship, space, and waterfront living with this impressive 5-bedroom, 7-bath lakefront estate offering over 6,500 sqft of living space on nearly 5.5 acres. Built with durability and quality in mind, the home features all-concrete and metal-frame construction, concrete floor joists with 22-gauge steel decking, and PGT windows and doors throughout, showcasing a level of construction and attention to detail that carries throughout the residence. A sweeping circular drive welcomes you to the property, where a striking Cantera stone fountain imported from Mexico creates an unforgettable first impression. The contemporary architectural design combines clean lines, stone accents, contrasting finishes, and expansive windows, while a large detached two-car garage provides additional parking and storage.Inside, soaring ceilings and abundant natural light immediately showcase the home's impressive scale. The main living area and kitchen feature 14ft ceilings, with a dramatic dark wood ceiling treatment adding warmth and contrast to the open living space. A floor-to-ceiling stone fireplace anchors the great room, complemented by custom built-ins and expansive PGT glass doors that showcase picturesque views of the lake and provide a seamless connection to the outdoor living areas.The showpiece kitchen was designed for both entertaining and everyday living, featuring an oversized waterfall-edge island, abundant cabinetry extending all the way to the 14ft ceiling, glass-front upper cabinets, stainless steel appliances, statement pendant lighting, and generous workspace. Its open design flows seamlessly into the living and entertaining areas while keeping the lake views front and center.The spacious primary suite offers its own waterfront retreat with lake views, a fireplace, tray ceiling, and direct outdoor access. The spa-inspired primary bath makes a statement with dual vanity areas, a freestanding soaking tub, oversized walk-in shower, extensive tilework, and contemporary finishes.One of the home's standout features is the full walk-out basement, providing an incredible amount of additional living and entertaining space. With room for billiards, a lounge area, bar, and more, this level opens directly toward the lake and offers tremendous flexibility for entertaining, recreation, guests, or multigenerational living.Outdoor living is equally impressive. An expansive covered rear terrace stretches across the lake-facing side of the home, featuring a wood-look ceiling, multiple ceiling fans, paver flooring, and glass railing designed to preserve the views. From morning coffee to evening gatherings, the peaceful waterfront backdrop takes center stage.Adding even more versatility is a detached 1-bedroom, 1-bath guest house tucked toward the rear of the property near the lake. Complete with its own covered front porch, this separate space provides an ideal retreat for overnight guests, extended family, or additional private accommodations while maintaining separation from the main residence.With over 6,500 sqft of living space, five bedrooms, seven bathrooms, a full walk-out basement, detached 1-bedroom/1-bath guest house, concrete-and-steel construction, detached two-car garage, expansive outdoor living areas, nearly 5.5 acres, and private lake frontage, this is far more than a home—it is a truly distinctive lakefront estate offering an uncommon combination of space, craftsmanship, privacy, and waterfront living.
For sale
$2,899,900
13323 HAPPY HILL RD, DADE CITY, FL 33525
6beds
6,578sqft
Single Family Residence
Built in 2023
5.49 Acres Lot
$2,697,500 Zestimate®
$441/sqft
$-- HOA
What's special
Detached two-car garageFloor-to-ceiling stone fireplaceLarge detached two-car garageContrasting finishesClean linesOversized waterfall-edge islandExpansive windows
- 27 days
- 2,161
- 193
Likely to sell faster than
Zillow last checked:
Listing updated:
Listed by:
Chad Abraham 813-714-2950,
BINGHAM REALTY INC 813-788-2759
Source: Stellar MLS,MLS#: TB8545689 Originating MLS: Suncoast Tampa
Originating MLS: Suncoast Tampa
Facts & features
Interior
Bedrooms & bathrooms
- Bedrooms: 6
- Bathrooms: 8
- Full bathrooms: 6
- 1/2 bathrooms: 2
Rooms
- Room types: Media Room, Storage Rooms
Primary bedroom
- Description: Room3
- Features: Ceiling Fan(s), En Suite Bathroom, Walk-In Closet(s)
- Level: First
- Area: 275 Square Feet
- Dimensions: 25x11
Kitchen
- Description: Room2
- Features: Breakfast Bar, Kitchen Island, Stone Counters, Pantry
- Level: First
- Area: 266 Square Feet
- Dimensions: 14x19
Living room
- Description: Room1
- Features: Ceiling Fan(s)
- Level: First
- Area: 513 Square Feet
- Dimensions: 27x19
Heating
- Central, Wall Units / Window Unit
Cooling
- Central Air
Appliances
- Included: Bar Fridge, Oven, Cooktop, Dishwasher, Disposal, Electric Water Heater, Exhaust Fan, Freezer, Microwave, Refrigerator
- Laundry: Inside, Laundry Room
Features
- Built-in Features, Ceiling Fan(s), Eating Space In Kitchen, High Ceilings, Kitchen/Family Room Combo, Open Floorplan, Primary Bedroom Main Floor, Solid Wood Cabinets, Split Bedroom, Stone Counters, Tray Ceiling(s), Walk-In Closet(s), Wet Bar
- Flooring: Luxury Vinyl, Tile
- Doors: French Doors, Outdoor Grill, Outdoor Kitchen, Sliding Doors
- Has fireplace: Yes
- Fireplace features: Electric, Family Room, Master Bedroom
Interior area
- Total structure area: 11,393
- Total interior livable area: 6,578 sqft
Property
Parking
- Total spaces: 6
- Parking features: Driveway, Garage Door Opener, Garage Faces Side, Oversized
- Attached garage spaces: 4
- Carport spaces: 2
- Covered spaces: 6
- Has uncovered spaces: Yes
Features
- Levels: Multi/Split
- Patio & porch: Covered, Front Porch, Rear Porch, Screened
- Exterior features: Irrigation System, Lighting, Outdoor Grill, Outdoor Kitchen, Private Yard, Rain Gutters
- Fencing: Cross Fenced
- Has view: Yes
- View description: Water, Lake
- Has water view: Yes
- Water view: Water,Lake
- Waterfront features: Lake Front, Lake Privileges
Lot
- Size: 5.49 Acres
- Features: Oversized Lot, Sloped
- Residential vegetation: Mature Landscaping, Oak Trees
Details
- Additional structures: Guest House
- Parcel number: 3124210000004000000
- Zoning: RESI
- Special conditions: None
Construction
Type & style
- Home type: SingleFamily
- Property subtype: Single Family Residence
Materials
- Cement Siding, Concrete, Metal Frame
- Foundation: Slab
- Roof: Shingle
Condition
- Completed
- New construction: No
- Year built: 2023
Utilities & green energy
- Sewer: Septic Tank
- Water: Public
- Utilities for property: BB/HS Internet Available, Electricity Connected, Sewer Connected, Water Connected
Community & HOA
Community
- Pet fee: $0 monthly
- Subdivision: ACREAGE
HOA
- Has HOA: No
Location
- Region: Dade City
Financial & listing details
- Price per square foot: $441/sqft
- Tax assessed value: $997,235
- Annual tax amount: $20,295
- Date on market: 9/4/2026
- Cumulative days on market: 27 days
- Listing terms: Cash,Conventional,VA Loan
- Ownership: Fee Simple
- Total actual rent: 0
- Electric utility on property: Yes
- Road surface type: Asphalt
Estimated market value
$2,697,500
$2.56M - $2.83M
$5,606/mo
Price history
| Date | Event | Price |
|---|---|---|
| 9/4/2026 | Listed for sale | $2,899,900+1427.1%$441/sqft |
Source:  Stellar MLS #TB8545689 Report a problem Stellar MLS #TB8545689 Report a problem | ||
| 9/29/2020 | Sold | $189,900$29/sqft |
Source: Public Record Report a problem | ||
| 9/10/2020 | Pending sale | $189,900$29/sqft |
Source: KELLER WILLIAMS - NEW TAMPA #T3263655 Report a problem | ||
| 9/7/2020 | Listed for sale | $189,900+137.4%$29/sqft |
Source: KELLER WILLIAMS - NEW TAMPA #T3263655 Report a problem | ||
| 3/13/2015 | Sold | $80,000$12/sqft |
Source: Public Record Report a problem | ||
Public tax history
| Year | Property taxes | Tax assessment |
|---|---|---|
| 2025 | $21,142 +1.3% | $954,500 +3% |
| 2024 | $20,880 +1002.5% | $926,311 +1067.6% |
| 2023 | $1,894 +4.6% | $79,335 |
| 2022 | $1,811 +8.6% | $79,335 +9.8% |
| 2021 | $1,667 +9.7% | $72,250 +9.8% |
| 2020 | $1,519 -0.7% | $65,793 |
| 2019 | $1,531 | $65,793 |
| 2018 | $1,531 -0.3% | $65,793 |
| 2017 | $1,535 -1.3% | $65,793 |
| 2016 | $1,556 +20.5% | $65,793 +23.6% |
| 2015 | $1,291 -43.2% | $53,213 -43.8% |
| 2014 | $2,271 | $94,761 |
| 2013 | -- | $94,761 |
| 2012 | -- | $94,761 |
| 2011 | -- | $94,761 -4.7% |
| 2010 | -- | $99,418 -22.3% |
| 2009 | -- | $127,919 -13.7% |
| 2008 | -- | $148,258 |
| 2007 | -- | $148,258 +2.5% |
| 2006 | -- | $144,669 +36.9% |
| 2005 | -- | $105,709 +137.6% |
| 2004 | -- | $44,489 |
| 2003 | -- | $44,489 |
| 2002 | -- | $44,489 |
Find assessor info on the county website
Monthly payment
Est. payment
Payment breakdown
Explore the cost of this home by adjusting the details. Changes won't be saved.Climate risks
Neighborhood: 33525
Similar homes
- $2,895,0004 bd4 ba3.5k sqft36649 COVINGTON ROAD, DADE CITY, FL 33525For Sale
 MLS ID #TB8466998, Molly Nye, CENTURY 21 BILL NYE REALTY. Stellar MLS
 - $3,500,0007 bd4 ba4.6k sqft14409 CURLEY ROAD, DADE CITY, FL 33525For Sale
 MLS ID #TB8388007, James Strahan, ESHENBAUGH LAND COMPANY. Stellar MLS
 - $2,000,0004 bd4 ba4.7k sqft35949 BOZEMAN ROAD, DADE CITY, FL 33525For Sale
 MLS ID #TB8547904, Jeanette Marcus, CHARLES RUTENBERG REALTY INC. Stellar MLS
 - $2,500,0004 bd3 ba3.8k sqft15940 Barry Rd, Dade City, FL 33523For Sale By Owner

- $3,400,0007 bd7 ba5.9k sqft29001 BAYHEAD ROAD, DADE CITY, FL 33523For SaleMLS ID #TB8500562, Sonny Glover, KING & ASSOCIATES REAL ESTATE LLC. Stellar MLS
- $2,900,0008 bd8 ba8.6k sqft19402 JACOBS RIVER RUN, LUTZ, FL 33559For SaleMLS ID #TB8528104, Pat Rodgers McCullough, COLDWELL BANKER REALTY. Stellar MLS
- $1,799,9996 bd7 ba7.5k sqft8241 CASS ROAD, ZEPHYRHILLS, FL 33540For SaleMLS ID #TB8496468, Catalina Roman, KELLER WILLIAMS SOUTH TAMPA. Stellar MLS
- $1,635,0007 bd6 ba5.4k sqft33239 KATELAND DRIVE, WESLEY CHAPEL, FL 33545For SaleMLS ID #W7885934, Maria Gutierrez Londono, HOMETRUST REALTY GROUP. Stellar MLS
- $1,599,0004 bd4 ba5.5k sqft34211 BLANTON ROAD, DADE CITY, FL 33523For SaleMLS ID #TB8536825, Bobby Welbourn, KELLER WILLIAMS RLTY NEW TAMPA. Stellar MLS
- $1,720,0004 bd5 ba3.4k sqft27390 CHURCH ROAD, BROOKSVILLE, FL 34602For SaleMLS ID #TB8546267, Christie Reed, SMITH & ASSOCIATES REAL ESTATE. Stellar MLS
- $1,700,0005 bd7 ba4.9k sqft29547 CHAPEL PARK DRIVE, WESLEY CHAPEL, FL 33543For SaleMLS ID #TB8549579, Phillipe Paul, BUYERS HOME STORE. Stellar MLS
- $1,750,0005 bd5 ba5.5k sqft11939 PASCO TRAILS BOULEVARD, SPRING HILL, FL 34610For SaleMLS ID #W7884639, Mary Sanchez, CHARLES RUTENBERG REALTY INC. Stellar MLS
- $1,900,0004 bd3 ba4.3k sqft13621 MCINTOSH ROAD, THONOTOSASSA, FL 33592For SaleMLS ID #TB8516271, Virginia Torres Bond, ENGEL & VOLKERS TAMPA DOWNTOWN. Stellar MLS
- $1,999,9994 bd8 ba7.2k sqft5401 GRAND SUMMIT DRIVE, BROOKSVILLE, FL 34601For SaleMLS ID #TB8545257, Zayne Amin, CHARLES RUTENBERG REALTY INC. Stellar MLS
- $1,494,9905 bd4 ba3.9k sqft33161 KATELAND DRIVE, WESLEY CHAPEL, FL 33545For SaleMLS ID #TB8525138, Geri Sanchez, FRANK ALBERT REALTY. Stellar MLS
- $1,575,0005 bd5 ba4.4k sqft7190 GRAYBROOK DRIVE, WESLEY CHAPEL, FL 33545For SaleMLS ID #TB8502307, Jennifer Chase, BHHS FLORIDA PROPERTIES GROUP. Stellar MLS
- $1,495,0004 bd4 ba3.4k sqft34710 CLAYTON ROAD, DADE CITY, FL 33523New ConstructionMLS ID #O6382530, Steven Koleno, BEYCOME OF FLORIDA LLC. Stellar MLS
- $1,999,9995 bd7 ba6.2k sqft4215 S B MERRION ROAD, LAKELAND, FL 33810For SaleMLS ID #L4957280, Deborah Saley, PAIGE WAGNER HOMES REALTY. Stellar MLS
- $1,695,0005 bd5 ba4.4k sqft20085 ENGLISH WALNUT PLACE, BROOKSVILLE, FL 34601For SaleMLS ID #W7887938, Emily Barr, FLORIDA CRACKER PROPERTIES. Stellar MLS
